


$421,400
 3 Beds
 2 Baths
 2,006 sqft (on 0.51 acres)
36 Overlook Dr, Springfield, MA 01118
Est. Refi. Payment $2,706/mo*
Refinance Your HomeCurrently Off Market - Sold Sep 18, 2023 for $360,000
Home Value
Trulia Estimate
$421KSince last month
Decreased$8K (-1.9%)Since last year
Increased$9K (+2.1%)Since last sale
Increased$61K (+16.8%)Learn more about this home's value by checking out its Trulia Estimate, the value of nearby homes, and how much similar homes have sold for.
Trulia Estimate
The of this home's value increased by +76% in the last 10 years
| Month | Estimated value |
|---|---|
2026 | |
| August 2026 | $421K |
| July 2026 | $429K |
| June 2026 | $426K |
| May 2026 | $431K |
| April 2026 | $419K |
| March 2026 | $418K |
| February 2026 | $404K |
| January 2026 | $413K |
2025 | |
2024 | |
2023 | |
2022 | |
2021 | |
2020 | |
2019 | |
2018 | |
2017 | |
2016 | |
Comparable sales
These are recently sold homes that have a similar location or other similar features to this home, like bedrooms, bathrooms, and square footage. Get a sense of the expected prices in the area by viewing these homes.Address | Distance | Property Type | Sold Price | Sold Date | Bed | Bath | Sqft |
|---|---|---|---|---|---|---|---|
0.19 | Single-Family Home | $405,000 | 08/10/26 | 3 | 1.5 | 2,308 | |
0.26 | Single-Family Home | $435,000 | 04/23/26 | 3 | 1.5 | 2,104 | |
0.30 | Single-Family Home | $390,000 | 12/10/25 | 2 | 2 | 1,504 | |
0.51 | Single-Family Home | $410,000 | 04/03/26 | 3 | 1.5 | 2,735 | |
0.25 | Single-Family Home | $320,000 | 03/24/26 | 3 | 1 | 1,548 | |
0.23 | Single-Family Home | $270,000 | 06/04/26 | 4 | 1.5 | 1,277 | |
0.52 | Single-Family Home | $399,900 | 10/20/25 | 3 | 2 | 2,188 | |
0.27 | Single-Family Home | $270,000 | 07/15/26 | 3 | 2 | 1,072 | |
0.42 | Single-Family Home | $369,900 | 11/20/25 | 3 | 2 | 1,444 | |
0.27 | Single-Family Home | $305,000 | 03/25/26 | 3 | 1 | 1,248 |
Nearby home prices
Get a sense of expected prices in the area by checking the value of nearby homes.Address | Distance | Price | Bed | Bath | Sqft | Status |
|---|---|---|---|---|---|---|
0.04 | $429,300 | 4 | 1.5 | 1,985 | Off Market | |
0.10 | - | 3 | 2.5 | 1,519 | Off Market | |
0.18 | $410,500 | 4 | 2.5 | 2,126 | Off Market | |
0.19 | $405,000 | 3 | 1.5 | 2,308 | Recently Sold | |
0.22 | $325,200 | 2 | 2 | 1,352 | Off Market | |
0.23 | $270,000 | 4 | 1.5 | 1,277 | Recently Sold | |
0.25 | $320,000 | 3 | 1 | 1,548 | Recently Sold | |
0.26 | $320,000 | 3 | 1 | 1,008 | Recently Sold | |
0.26 | - | 3 | 1 | 1,388 | Off Market | |
0.26 | $435,000 | 3 | 1.5 | 2,104 | Recently Sold | |
0.27 | $305,000 | 3 | 1 | 1,248 | Recently Sold |
Local Information
- Map ViewExplore the area around 36 Overlook Dr.

- Schools2 Preschool Schools3 Elementary Schools5 Middle Schools8 High Schools

- Shop & Eat

-- mins to
Home Highlights

Property Type
Single-Family Home

Year Built
1949

Lot Size
0.51 acres
Living Area
2,006 sqft

Price/Sqft
$210

Parking
2 Car Garage
About this House
NOW is your chance to unpack & enjoy easy living one floor living w/ 3 fireplaces & attached 2 car garage! You will be greeted to the foyer, eat-in kitchen, plus a half bathroom. Spacious living rm w/ built-in shelves, gleaming hdwd flrs highlighting a frplc, picture window adding nice natural sunlight & an open concept to the dining room w/ sliders to the backyard. Three bedrooms all w/ hdwd flrs, & full bath w/ a tiled tub and shower. Don’t miss the MARVELOUS Den & Family Room w/ large picture windows, and stone wall frplc. Perfect to relax & spend time w/ family & friends! Lastly, the partially finished bsmt provides a large bonus family room w/ frplc plus tons of storage space. This home awaits your creativity and TLC...Schedule your Showing Today!! Seller states updates include: 200 amp breaker board (2018) Dryer Outlet (2023)
36 Overlook Dr, Springfield, MA 01118 is a 3 bedroom, 3 bathroom, 2,006 sqft single-family home in East Forest Park, built in 1949. It last sold for $360,000 on Sep 18, 2023 (4% above the $345,000 asking price). This property is not currently displayed as for sale or rent on Trulia. The Trulia Estimate is $421,400, with a rent estimate of $2,784/month.
Last check for updates: about 21 hours ago
Listed by Maria Serrano, (413) 885-0931
HRA Realty, LLC, (413) 517-6133
Bought with: Teamwork Realty Group, Teamwork Realty Group, LLC, (413) 203-6233
Source: MLS PIN, MLS#73138098
Home Details for 36 Overlook Dr

|
|---|
Interior Details Basement: Full,Partially Finished,Interior EntryNumber of Rooms: 7Types of Rooms: Master Bedroom, Bedroom 2, Bedroom 3, Bathroom 1, Bathroom 2, Bathroom 3, Dining Room, Family Room, Kitchen, Living Room |
Beds & Baths Number of Bedrooms: 3Number of Bathrooms: 3Number of Bathrooms (full): 1Number of Bathrooms (half): 2Number of Bathrooms (main level): 1 |
Dimensions and Layout Living Area: 2006 Square Feet |
Appliances & Utilities Utilities: for Electric Oven, for Electric Dryer, Washer HookupAppliances: Gas Water Heater, Water Heater, Range, Dishwasher, Refrigerator, Washer, DryerDishwasherDryerLaundry: Closet/Cabinets - Custom Built,Electric Dryer Hookup,Washer Hookup,Sink,In BasementRefrigeratorWasher |
Heating & Cooling Heating: Radiant,Natural Gas,Fireplace(s),FireplaceNo CoolingAir Conditioning: None,Whole House FanHas HeatingHeating Fuel: Radiant |
Fireplace & Spa Number of Fireplaces: 3Fireplace: Living RoomHas a FireplaceNo Spa |
Gas & Electric Electric: Circuit Breakers, 200+ Amp Service |
Windows, Doors, Floors & Walls Window: PictureDoor: Storm Door(s)Flooring: Tile, Vinyl, Hardwood, Laminate, Flooring - Wall to Wall Carpet |
Levels, Entrance, & Accessibility Floors: Tile, Vinyl, Hardwood, Laminate, Flooring Wall To Wall Carpet |

|
|---|
Exterior Home Features Roof: ShinglePatio / Porch: PatioExterior: Patio, Rain Gutters, Storage, Sprinkler SystemFoundation: Concrete PerimeterSprinkler System |
Parking & Garage Number of Garage Spaces: 2Number of Covered Spaces: 2Open Parking Spaces: 4No CarportHas a GarageHas an Attached GarageHas Open ParkingParking Spaces: 6Parking: Attached,Garage Door Opener,Garage Faces Side,Paved Drive,Off Street,Paved |
Frontage Road Frontage: PublicResponsible for Road Maintenance: Public Maintained RoadRoad Surface Type: PavedNot on Waterfront |
Water & Sewer Sewer: Public Sewer |

|
|---|
Year Built Year Built: 1949 |
Property Type / Style Property Type: ResidentialProperty Subtype: Single Family ResidenceArchitecture: Ranch |
Building Construction Materials: FrameNot Attached PropertyDoes Not Include Home Warranty |
Property Information Condition: Updated/RemodeledParcel Number: S:09410 P:0005, 2599391 |

|
|---|
Price List Price: $345,000 |
Status Change & Dates Off Market Date: Tue Aug 08 2023 |

|
|---|
MLS Status: Sold |

|
|---|
Direction & Address City: Springfield |

|
|---|
Building Area Building Area: 2006 Square Feet |

|
|---|
Not Senior Community |

|
|---|
No HOA |

|
|---|
Lot Area: 0.51 acres |

|
|---|
Contingencies: Inspection |

|
|---|
BasementMls Number: 73138098 |
Price and Tax history
| Date | Event | Price |
|---|---|---|
Sep 18, 2023 Source: MLS PIN #73138098 | Sold | $360,000 |
Aug 6, 2023 Source: MLS PIN #73138098 | Contingent | $345,000 |
Jul 21, 2023 Source: MLS PIN #73138098 | Listed For Sale | $345,000 |
Oct 19, 2018 Source: N/A | Sold | $224,500 |
Sep 1, 2018 Source: Agent Provided | Pending | $241,000 |
Aug 9, 2018 Source: Agent Provided | Listed For Sale | $241,000 |
| Year | Property tax | Tax assessment |
|---|---|---|
| 2025 | $5,686 | $362,600 |
Home facts updated by county records
Market trends in Springfield
Last updated July 2026
Avg. sale price
$300K
$10KMoM
Sale-to-List Price
101.6%
1.0%MoM
Price per sq ft
$218
$5MoM
Available listings
276
Around this home
Neighborhood Overview

Neighborhood stats provided by third party data sources.
What Locals Say about East Forest Park
At least 83 Trulia users voted on each feature.

89 % Say it's dog friendly

88 % Say parking is easy

87 % Say yards are well-kept

86 % Say car is needed

78 % Say there's holiday spirit

75 % Say there are sidewalks

69 % Say kids play outside

65 % Say streets are well-lit

60 % Say it's quiet

59 % Say people would walk alone at night

58 % Say neighbors are friendly

58 % Say they plan to stay for at least 5 years

57 % Say there's wildlife

53 % Say it's walkable to restaurants

43 % Say it's walkable to grocery stores

30 % Say there are community events
Sourced by Trulia users. Learn more about our methodology.
LGBTQ Local Legal Protections
LGBTQ Local Legal Protections



The property listing data and information set forth herein were provided to MLS Property Information Network, Inc. from third party sources, including sellers, lessors and public records, and were compiled by MLS Property Information Network, Inc. The property listing data and information are for the personal, non commercial use of consumers having a good faith interest in purchasing or leasing listed properties of the type displayed to them and may not be used for any purpose other than to identify prospective properties which such consumers may have a good faith interest in purchasing or leasing. MLS Property Information Network, Inc. and its subscribers disclaim any and all representations and warranties as to the accuracy of the property listing data and information set forth herein.
The MLS listing information displayed is deemed reliable, but is not guaranteed accurate by the MLS.
The MLS listing information displayed is deemed reliable, but is not guaranteed accurate by the MLS.
Frequently asked questions about 36 Overlook Dr
- What is 36 Overlook Dr estimated to be worth?Trulia's estimated value for 36 Overlook Dr in Springfield, MA is $421,400.
- What is the price history for 36 Overlook Dr?36 Overlook Dr in Springfield, MA last sold for $360,000 in September 2023.
- Is Springfield a buyer's or seller's market?Springfield is currently a seller's market, based on recent for-sale activity.
- What's the median sale price in Springfield?The median sale price in Springfield is $300K. That is up $10K from the prior month.
- Does 36 Overlook Dr have laundry facilities?Yes, 36 Overlook Dr in Springfield, MA has in-unit laundry.
- How big is the lot at 36 Overlook Dr?The lot at 36 Overlook Dr in Springfield, MA is about 0.51 acres (22,002 sq ft).
Explore by feature - Pet Friendly
 SPECIAL OFFERPET FRIENDLY
 SPECIAL OFFERPET FRIENDLY
 SPECIAL OFFERPET FRIENDLY
 PET FRIENDLY
 PET FRIENDLY
 APPLY INSTANTLYPET FRIENDLY
 APPLY INSTANTLYPET FRIENDLY
 APPLY INSTANTLYPET FRIENDLY
 NEW - 1 DAY AGOPET FRIENDLY
 PET FRIENDLY
Explore by feature - Garage
 NEW - 1 DAY AGOSPECIAL OFFER
- APPLY INSTANTLYPET FRIENDLY
 NEW - 1 DAY AGOAPPLY INSTANTLY
 NEW - 1 DAY AGOAPPLY INSTANTLY
- NEW - 1 DAY AGOAPPLY INSTANTLY
 APPLY INSTANTLYPET FRIENDLY
 APPLY INSTANTLY
 APPLY INSTANTLY
 APPLY INSTANTLYPET FRIENDLYFURNISHEDROOM FOR RENT
 APPLY INSTANTLYPET FRIENDLY

Explore by feature - Air Conditioning
- SPECIAL OFFERPET FRIENDLY
 SPECIAL OFFERINCOME RESTRICTED$1,400 - $2,100/moFees may apply1-3 bd1-2 baSkyview Downtown | 10 Chestnut St,
Indian Orchard, MA 01151- SPECIAL OFFERPET FRIENDLY
- PET FRIENDLY
 APPLY INSTANTLY
 APPLY INSTANTLY
 APPLY INSTANTLYFURNISHED
 APPLY INSTANTLYPET FRIENDLY
- NEW - 1 DAY AGOAPPLY INSTANTLY
 NEW - 1 DAY AGOAPPLY INSTANTLY
Explore by feature - Washer/dryer
- SPECIAL OFFERPET FRIENDLY
- SPECIAL OFFERINCOME RESTRICTED$1,400 - $2,100/moFees may apply1-3 bd1-2 baSkyview Downtown | 10 Chestnut St,
Indian Orchard, MA 01151 - NEW - 1 DAY AGOSPECIAL OFFER
- APPLY INSTANTLYPET FRIENDLY
- APPLY INSTANTLYPET FRIENDLY
 APPLY INSTANTLY
 APPLY INSTANTLY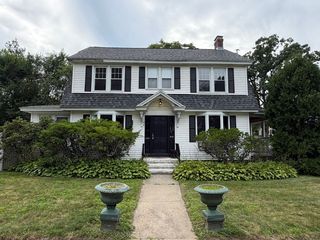
- NEW - 1 DAY AGOAPPLY INSTANTLY
 NEW - 2 DAYS AGOAPPLY INSTANTLY
Explore by feature - Outdoor Space
- APPLY INSTANTLYFURNISHED
 NEW - 2 DAYS AGOAPPLY INSTANTLY
 NEW - 2 DAYS AGOAPPLY INSTANTLYROOM FOR RENT
 APPLY INSTANTLY
 APPLY INSTANTLY
 APPLY INSTANTLYPET FRIENDLY
 APPLY INSTANTLYPET FRIENDLY
 APPLY INSTANTLY
 APPLY INSTANTLY
Apartments for Rent
- PET FRIENDLY
- NEW - 1 DAY AGO
 INCOME RESTRICTED
- PET FRIENDLY
- PET FRIENDLY
- PET FRIENDLY
- PET FRIENDLY
- APPLY INSTANTLY
- APPLY INSTANTLYPET FRIENDLY
- APPLY INSTANTLY
- APPLY INSTANTLYPET FRIENDLY
- APPLY INSTANTLYFURNISHED
- APPLY INSTANTLYPET FRIENDLY
 See more homes for rent inSpringfield
Off Market Homes Near 36 Overlook Dr
 SOLDAUG 26, 2026Dawn Rodgers, Dot Lortie Realty / Landmark
 SOLDAUG 26, 2026Joni Fleming, ERA M Connie Laplante Real Estate
 SOLDAUG 26, 2026Stephen Byrne, First Place Realty
 SOLDAUG 25, 2026Mechelle Decoteau, Brochu Real Estate
 SOLDAUG 25, 2026Erin Bailey, Coldwell Banker Realty - Western MA
 SOLDAUG 25, 2026Jesenia Cabrera, RE/MAX IGNITE
 SOLDAUG 25, 2026Audrey Martinez, LAER Realty Partners
 SOLDAUG 25, 2026Christopher Woods, RE/MAX Compass
 SOLDAUG 24, 2026Rebecca Kingston Team, Berkshire Hathaway HomeServices Realty Professionals
 SOLDAUG 24, 2026Kristin Fitzpatrick, William Raveis R.E. & Home Services
 See more homes for sale inSpringfield
Homes for sale near 36 Overlook Dr
 NEWOPEN SAT, 10:30-12PMJennifer Tetreault, Berkshire Hathaway HomeServices Realty Professionals
 Armando Olivares, Coldwell Banker Realty - Western MA
 Pierre Felissaint, Keller Williams Realty
 NEWOPEN SAT, 9-11AMKelsey & Ireland Team, Lock and Key Realty Inc.
 NEWOPEN SAT, 11-12:30PMJameson Glanville, ERA M Connie Laplante Real Estate
 0.25 ACRESAna Pereira, Naples Realty Group
- See more homes for sale inSpringfield

- Results are loading