


$1,586,400
 5 Beds
 5 Baths
 4,700 sqft (on 0.56 acres)
36 Oak Bluff Ct, Naperville, IL 60565
Est. Refi. Payment $11,138/mo*
Refinance Your HomeCurrently Off Market - Sold Mar 20, 2026 for $1,050,000 (3% below list price)
Home Value
Trulia Estimate
$1.59MSince last month
Increased$537K (+51.9%)Since last year
Increased$409K (+35.2%)Since last sale
Increased$522K (+49.7%)Learn more about this home's value by checking out its Trulia Estimate, the value of nearby homes, and how much similar homes have sold for.
Trulia Estimate
The of this home's value increased by +72% in the last 10 years
| Month | Estimated value |
|---|---|
2026 | |
| September 2026 | $1.57M |
| August 2026 | $1.03M |
| July 2026 | $1.06M |
| June 2026 | $1.06M |
| May 2026 | $1.06M |
| April 2026 | $1.06M |
| March 2026 | $1.05M |
| February 2026 | $1.03M |
| January 2026 | $1.12M |
2025 | |
2024 | |
2023 | |
2022 | |
2021 | |
2020 | |
2019 | |
2018 | |
2017 | |
2016 | |
Comparable sales
These are recently sold homes that have a similar location or other similar features to this home, like bedrooms, bathrooms, and square footage. Get a sense of the expected prices in the area by viewing these homes.Address | Distance | Property Type | Sold Price | Sold Date | Bed | Bath | Sqft |
|---|---|---|---|---|---|---|---|
0.13 | Single-Family Home | $1,700,000 | 05/08/26 | 5 | 4.5 | 5,502 | |
0.19 | Single-Family Home | $1,000,000 | 12/11/25 | 5 | 3.5 | 3,608 | |
0.22 | Single-Family Home | $899,000 | 04/23/26 | 5 | 3.5 | 3,475 | |
0.51 | Single-Family Home | $1,150,000 | 08/07/26 | 5 | 4 | 3,690 | |
0.47 | Single-Family Home | $1,410,000 | 08/27/26 | 5 | 4.5 | 6,265 | |
0.43 | Single-Family Home | $1,730,000 | 07/10/26 | 6 | 5 | 6,399 | |
0.23 | Single-Family Home | $910,000 | 06/29/26 | 4 | 2.5 | 3,062 | |
0.37 | Single-Family Home | $1,000,000 | 08/06/26 | 4 | 3.5 | 3,110 | |
0.47 | Single-Family Home | $870,000 | 07/20/26 | 5 | 2.5 | 3,444 |
Nearby home prices
Get a sense of expected prices in the area by checking the value of nearby homes.Address | Distance | Price | Bed | Bath | Sqft | Status |
|---|---|---|---|---|---|---|
0.05 | $1,312,800 | 6 | 4.5 | 4,428 | Off Market | |
0.04 | $300,000 | - | - | - | Recently Sold | |
0.06 | $1,142,600 | 5 | 5 | 3,550 | Off Market | |
0.12 | $1,571,400 | 5 | 3.5 | 3,410 | Off Market | |
0.12 | $1,847,588 | 4 | 3.5 | 3,177 | Recently Sold | |
0.13 | $1,700,000 | 5 | 4.5 | 5,502 | Recently Sold | |
0.08 | $846,300 | 5 | 3 | 3,294 | Off Market | |
0.14 | $1,588,800 | 4 | 3.5 | 3,765 | Off Market | |
0.15 | $1,906,500 | 4 | 4.5 | 3,818 | Off Market | |
0.16 | $1,960,000 | 6 | 5.5 | 4,819 | Recently Sold | |
0.16 | $1,950,000 | 5 | 6.5 | 4,200 | Off Market |
Local Information
- Map ViewExplore the area around 36 Oak Bluff Ct.

- Schools1 Elementary School1 Middle School1 High School

- Shop & Eat

-- mins to
Home Highlights

Single-Family Home

Built in 1996

0.56 acre lot

4,700 sqft

$223/sqft

3.5 Car Garage
About this House
What's unique:Hot tubIntercom systemWet barLaundry chuteCentral vacuumDual-zone hvac
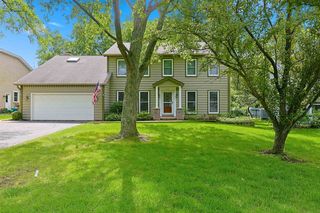
Step into this remarkable custom home, where luxury and comfort meet in a spacious 4,700 square feet of living space. From the grand entrance with a sweeping staircase to the meticulously designed rooms, this home offers endless possibilities. Situated in a peaceful cul-de-sac, this property features a host of exceptional amenities that make it truly one of a kind. On the main floor, the expansive owner's suite offers a cozy fireplace and direct access to a serene 4-season room, perfect for year-round relaxation. A private office and convenient laundry room are also located on the first floor. The generous living room and family room each boast their own fireplaces, providing warmth and ambiance while offering breathtaking views of the outdoor patios. The kitchen is a dream, with new stainless steel refrigerator, double oven, microwave, and with newer stove top and dishwasher. The kitchen includes an island, bar space, and a charming eating area. On the first floor you will also find a dining room, wet bar, pantry, sun porch, and two powder rooms, providing ample space for entertaining and everyday living. A winding staircase leads to a spacious sitting area and three oversized bedrooms, each offering plenty of room to spread out. A full bath and a Jack-and-Jill bathroom provide added convenience for family or guests. The lower level is fully finished and offers even more to love. A massive recreation area is complemented by three versatile rooms, perfect for a bedroom, workout space, or craft room. A full bathroom and a small kitchen area are included, making this an ideal space for guests or extended family. The lower level also features a cozy fireplace and a workshop. The 3+ car heated garage offers ample space for vehicles and storage. New garage doors and systems were just installed. Additional features include a newer maintenance-free composite shake shingle roof, sprinkler system, central vacuum, hot tub, laundry chute, intercom system, radon mitigation system and dual-zone HVAC-adding to the home's appeal. With endless potential and a prime location, this home is the perfect canvas for your vision. Bring your ideas and passion and make this exceptional property your own!
36 Oak Bluff Ct, Naperville, IL 60565 is a 5 bedroom, 6 bathroom, 4,700 sqft single-family home built in 1996. It last sold for $1,050,000 on Mar 20, 2026 (3% below the $1,080,000 asking price). This property is not currently displayed as for sale or rent on Trulia. The Trulia Estimate is $1,586,400, with a rent estimate of $5,900/month.
Last check for updates: about 3 hours ago
Listed by Diane Anderson, (630) 373-1793
Baird & Warner Fox Valley - Geneva
Roberta Miller, (815) 404-8033
Baird & Warner Fox Valley - Geneva
Bought with: Eric Andersen, CSC,PSA, (708) 766-8519, Andersen Realty Group
Source: MRED as distributed by MLS GRID, MLS#12409293
Home Details for 36 Oak Bluff Ct

|
|---|
MLS Status: Closed |

|
|---|
Interior Details Basement: Finished,Egress Window,Rec/Family Area,Roughed-In Fireplace,Sleeping Area,Storage Space,FullNumber of Rooms: 15Types of Rooms: Master Bedroom, Bedroom 2, Bedroom 3, Bedroom 4, Bedroom 5, Dining Room, Enclosed Porch, Exercise Room, Family Room, Game Room, Heated Sun Room, Kitchen, Laundry, Living Room, Loft, Office, Recreation RoomWet Bar |
Beds & Baths Number of Bedrooms: 5Number of Bathrooms: 6Number of Bathrooms (full): 4Number of Bathrooms (half): 2 |
Dimensions and Layout Living Area: 4700 Square Feet |
Appliances & Utilities Appliances: Double Oven, Range, Microwave, Dishwasher, Refrigerator, Bar Fridge, Washer, Dryer, Disposal, Cooktop, Humidifier, Multiple Water HeatersDishwasherDisposalDryerLaundry: Main Level,Laundry Chute,SinkMicrowaveRefrigeratorWasher |
Heating & Cooling Heating: Natural Gas,Forced Air,ZonedHas CoolingAir Conditioning: Central Air,Zoned,DualHas HeatingHeating Fuel: Natural Gas |
Fireplace & Spa Number of Fireplaces: 4Fireplace: Double Sided, Wood Burning, Gas Log, Gas Starter, Family Room, Living Room, Master Bedroom, BasementSpa: Outdoor Hot Tub, Indoor Hot TubHas a FireplaceHas a Spa |
Gas & Electric Electric: Circuit Breakers |
Windows, Doors, Floors & Walls Window: Screens, Skylight(s)Door: French Doors, 6 Panel Door(s)Flooring: Hardwood, Carpet |
Levels, Entrance, & Accessibility Stories: 2Accessibility: No Disability AccessFloors: Hardwood, Carpet |
View No View |
Security Security: Carbon Monoxide Detector(s) |

|
|---|
Exterior Home Features Patio / Porch: Patio, ScreenedFoundation: Concrete Perimeter |
Parking & Garage Number of Garage Spaces: 3.5Number of Covered Spaces: 3.5Has a GarageHas an Attached GarageHas Open ParkingParking Spaces: 3.5Parking: Garage Door Opener,Heated Garage,Yes,Garage Owned,Attached,Garage |
Frontage Not on Waterfront |
Water & Sewer Sewer: Public Sewer |
Finished Area Finished Area (below surface): 1062 Square Feet |

|
|---|
Year Built Year Built: 1996 |
Property Type / Style Property Type: ResidentialProperty Subtype: Single Family Residence |
Building Construction Materials: BrickNot a New ConstructionNo Additional Parcels |
Property Information Parcel Number: 1202064080120000Model Home Type: CUSTOM |

|
|---|
Price List Price: $1,080,000Price Per Sqft: $223/sqft |
Status Change & Dates Off Market Date: Sat Feb 28 2026Possession Timing: Close Of Escrow |

|
|---|
Direction & Address City: Naperville |
School Information Elementary School: Kingsley Elementary SchoolElementary School District: 203Jr High / Middle School: Lincoln Junior High SchoolJr High / Middle School District: 203High School: Naperville Central High SchoolHigh School District: 203 |

|
|---|
Building Details Builder Model: CUSTOM |
Building Area Building Area: 4700 Square Feet |

|
|---|
HOA Fee Includes: None |

|
|---|
Lot Area: 0.56 acres |

|
|---|
Special Conditions: None |

|
|---|
Listing Terms: Conventional |

|
|---|
Business Information Ownership: Fee Simple |

|
|---|
BasementMls Number: 12409293Attic: DormerActivation Date: Mon Jul 28 2025Back On Market Date: Wed Jan 14 2026 |

|
|---|
MRD SHARE WITH CLIENTS: YesSource Internet Entire Listing DisplayMRD Listing On IDX Display: YesMRD AVM On IDX Display: NoMRD REMARKSINTERNET: YesSource Internet Address Display |
Price and Tax history
| Date | Event | Price |
|---|---|---|
Mar 20, 2026 Source: MRED as distributed by MLS GRID #12409293 | Sold | $1,050,000 |
Mar 2, 2026 Source: MRED as distributed by MLS GRID #12409293 | Contingent | $1,080,000 |
Feb 23, 2026 Source: MRED as distributed by MLS GRID #12409293 | PriceChange | $1,080,000 Price decreased by 8% |
Jan 14, 2026 Source: MRED as distributed by MLS GRID #12409293 | PendingToActive | $1,175,000 |
Jan 1, 2026 Source: MRED as distributed by MLS GRID #12409293 | Contingent | $1,175,000 |
Nov 3, 2025 Source: MRED as distributed by MLS GRID #12409293 | PriceChange | $1,175,000 Price decreased by 4% |
Jul 28, 2025 Source: MRED as distributed by MLS GRID #12409293 | Listed For Sale | $1,220,000 |
Aug 19, 1996 Source: N/A | Sold | $618,000 |
Jan 23, 1996 Source: N/A | Sold | $154,000 |
| Year | Property tax | Tax assessment |
|---|---|---|
| 2024 | $24,119 | $1,169,508 |
Home facts updated by county records
Market trends in Naperville
Last updated August 2026
Avg. sale price
$606K
$7.92KMoM
Sale-to-List Price
100.0%
Price per sq ft
$272
$5MoM
Available listings
483
10MoM
Around this home
What Locals Say about Naperville
At least 1032 Trulia users voted on each feature.

94 % Say it's dog friendly

90 % Say there are sidewalks

89 % Say car is needed

82 % Say parking is easy

79 % Say there's holiday spirit

78 % Say people would walk alone at night

78 % Say streets are well-lit

78 % Say kids play outside

77 % Say it's quiet

73 % Say yards are well-kept

60 % Say there's wildlife

59 % Say they plan to stay for at least 5 years

55 % Say it's walkable to restaurants

55 % Say neighbors are friendly

45 % Say it's walkable to grocery stores

42 % Say there are community events
Sourced by Trulia users. Learn more about our methodology.
LGBTQ Local Legal Protections
LGBTQ Local Legal Protections



Based on information submitted to the MLS GRID as of 2026. All data is obtained from various sources and may not have been verified by broker or MLS GRID. Supplied Open House Information is subject to change without notice. All information should be independently reviewed and verified for accuracy. Properties may or may not be listed by the office/agent presenting the information. Click here for more information
Frequently asked questions about 36 Oak Bluff Ct
- What is 36 Oak Bluff Ct estimated to be worth?Trulia's estimated value for 36 Oak Bluff Ct in Naperville, IL is $1,586,400.
- What is the price history for 36 Oak Bluff Ct?36 Oak Bluff Ct in Naperville, IL last sold for $1,050,000 in March 2026.
- Is Naperville a buyer's or seller's market?Naperville is currently a balanced market, based on recent for-sale activity.
- What's the median sale price in Naperville?The median sale price in Naperville is $606K. That is up $7.92K from the prior month.
- Does 36 Oak Bluff Ct have air conditioning?Yes, 36 Oak Bluff Ct in Naperville, IL has air conditioning.
- Does 36 Oak Bluff Ct have laundry facilities?Yes, 36 Oak Bluff Ct in Naperville, IL has in-unit laundry.
Explore by feature - Pet Friendly
 PET FRIENDLYTotal price$4,091 - $4,966/mo2-3 bd3 baThe Claire at Naperville | 1277 Burlington Ave,
Naperville, IL 60563 NEW - 1 DAY AGOSPECIAL OFFERPET FRIENDLYFURNISHED
 PET FRIENDLY
 PET FRIENDLY
 PET FRIENDLY
 NEW - 1 DAY AGOSPECIAL OFFERPET FRIENDLY$1,875 - $3,250/mo1-2 bd1-2 baGrand Reserve of Naperville | 504 Chamberlain Ln,
Naperville, IL 60540 SPECIAL OFFERPET FRIENDLY
 SPECIAL OFFERPET FRIENDLY
 PET FRIENDLY
 SPECIAL OFFERPET FRIENDLY
Explore by feature - Garage
- NEW - 1 DAY AGOSPECIAL OFFERPET FRIENDLYFURNISHED
- PET FRIENDLY
- PET FRIENDLY
- NEW - 1 DAY AGOSPECIAL OFFERPET FRIENDLY$1,875 - $3,250/mo1-2 bd1-2 baGrand Reserve of Naperville | 504 Chamberlain Ln,
Naperville, IL 60540 - SPECIAL OFFERPET FRIENDLY
- PET FRIENDLY
 SPECIAL OFFERPET FRIENDLY
 SPECIAL OFFERPET FRIENDLY
 SPECIAL OFFERPET FRIENDLY
 SPECIAL OFFERPET FRIENDLY
Explore by feature - Air Conditioning
- NEW - 1 DAY AGOSPECIAL OFFERPET FRIENDLYFURNISHED
- PET FRIENDLY
- PET FRIENDLY
- NEW - 1 DAY AGOSPECIAL OFFERPET FRIENDLY$1,875 - $3,250/mo1-2 bd1-2 baGrand Reserve of Naperville | 504 Chamberlain Ln,
Naperville, IL 60540 - SPECIAL OFFERPET FRIENDLY
- PET FRIENDLY
- SPECIAL OFFERPET FRIENDLY

- SPECIAL OFFERPET FRIENDLY
- SPECIAL OFFERPET FRIENDLY
Explore by feature - Pool
- NEW - 1 DAY AGOSPECIAL OFFERPET FRIENDLYFURNISHED
- PET FRIENDLY
- PET FRIENDLY
- NEW - 1 DAY AGOSPECIAL OFFERPET FRIENDLY$1,875 - $3,250/mo1-2 bd1-2 baGrand Reserve of Naperville | 504 Chamberlain Ln,
Naperville, IL 60540 - SPECIAL OFFERPET FRIENDLY
- SPECIAL OFFERPET FRIENDLY
 PET FRIENDLY
- SPECIAL OFFERPET FRIENDLY
- SPECIAL OFFERPET FRIENDLY
- SPECIAL OFFERPET FRIENDLY
Explore by feature - Washer/dryer
- PET FRIENDLYTotal price$4,091 - $4,966/mo2-3 bd3 baThe Claire at Naperville | 1277 Burlington Ave,
Naperville, IL 60563 - NEW - 1 DAY AGOSPECIAL OFFERPET FRIENDLYFURNISHED
- PET FRIENDLY
- PET FRIENDLY
- NEW - 1 DAY AGOSPECIAL OFFERPET FRIENDLY$1,875 - $3,250/mo1-2 bd1-2 baGrand Reserve of Naperville | 504 Chamberlain Ln,
Naperville, IL 60540 - SPECIAL OFFERPET FRIENDLY
- SPECIAL OFFERPET FRIENDLY
- PET FRIENDLY
- PET FRIENDLY
Explore by feature - Outdoor Space
 APPLY INSTANTLYPET FRIENDLY
 APPLY INSTANTLY
 APPLY INSTANTLY
 APPLY INSTANTLYPET FRIENDLY
 APPLY INSTANTLYPET FRIENDLY
 APPLY INSTANTLY

 PET FRIENDLY
 PET FRIENDLY
Apartments for Rent
- PET FRIENDLY
- PET FRIENDLY
- PET FRIENDLY
- PET FRIENDLY
 PET FRIENDLY
 APPLY INSTANTLYPET FRIENDLY
 APPLY INSTANTLY
 APPLY INSTANTLYPET FRIENDLY
 PET FRIENDLY
 See more homes for rent inNaperville
Off Market Homes Near 36 Oak Bluff Ct
 SOLDSEP 21, 2026Century 21 New Beginnings, Closed
 SOLDSEP 18, 2026Keller Williams Infinity, Closed
 SOLDSEP 18, 2026Platinum Partners Realtors, Closed
 SOLDSEP 18, 2026Baird & Warner, Closed
 SOLDSEP 18, 2026john greene, Realtor, Closed
 SOLDSEP 17, 2026Baird & Warner, Closed
 SOLDSEP 17, 2026Keller Williams Premiere Properties, Closed
 SOLDSEP 16, 2026@properties Christies International Real Estate, Closed
 SOLDSEP 16, 2026Coldwell Banker Realty, Closed
 See more homes for sale inNaperville

Homes for sale near 36 Oak Bluff Ct
 0.29 ACRESBaird & Warner, Active
 0.37 ACRESBeycome Brokerage Realty LLC, Active
 OPEN SAT, 11:30-1:30PMKeller Williams Infinity, Active
 Charles Rutenberg Realty of IL, Active
 NEW - 6 HRS AGOChase Real Estate LLC, New
 0.28 ACRESKeller Williams Infinity, Price Change
 0.28 ACRESKeller Williams Infinity, Re-activated
- See more homes for sale inNaperville



- Results are loading