


$600,000
 2 Beds
 1 Bath
 1,083 sqft
36 Maynard Rd, Dedham, MA 02026
Est. Mortgage $3,925/mo*
Get Pre-QualifiedHome Highlights

Single-Family Home

Built in 1942

$554/sqft

1 Car Garage
Local Information
- Map ViewExplore the area around 36 Maynard Rd.

- Schools1 Preschool School2 Elementary Schools1 Middle School1 High School

- Shop & Eat

-- mins to
About this House
What's unique:Modern finishesUpdated bathTile backsplashMove-in-ready two-bedroom homeFreshly painted interiors
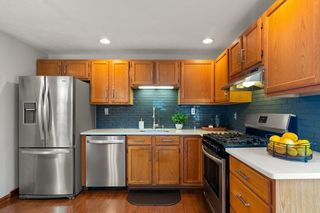
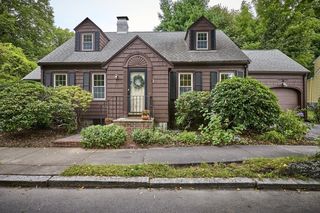
This move-in-ready two-bedroom home offers the privacy and independence of single level, single-family living in a quiet, established neighborhood. Thoughtfully refreshed throughout, the home features freshly painted interiors, beautifully refinished hardwood and parquet floors, an updated kitchen with new granite countertops, tile backsplash and modern finishes, and an updated bath. 7 rooms provide flexibility with enough space to suit your needs. Outside, the private fenced back yard offers room to entertain, garden, play, or simply relax. A spacious basement provides valuable storage and workspace along with convenient garage access. Located near Dedham Square, shopping, major routes, and commuter options, this well-loved and carefully maintained home combines neighborhood living with everyday convenience. Whether you're looking for your first home or simplifying your space this is an opportunity to move right in and enjoy. Exceptional value in Dedham and a fantastic condo alternative. Some photos have been digitally staged. Also listed as a Condo MLS #73585693.
Last check for updates: about 2 hours ago
Listing courtesy of Greater Boston Home Team, (617) 651-1550
Greater Boston Home Buying, (617) 469-4200
Source: MLS PIN, MLS#73585690
Also Listed on MLS PIN.
Open House
Saturday, October 03
11:30 AM to 1:00 PM
Sunday, October 04
11:30 AM to 1:00 PM
Home Details for 36 Maynard Rd

|
|---|
Interior Details Basement: Full,Garage Access,Concrete,UnfinishedNumber of Rooms: 7Types of Rooms: Master Bedroom, Bedroom 2, Bathroom 1, Dining Room, Family Room, Kitchen, Living Room, Office |
Beds & Baths Number of Bedrooms: 2Number of Bathrooms: 1Number of Bathrooms (full): 1 |
Dimensions and Layout Living Area: 1083 Square Feet |
Appliances & Utilities Utilities: for Electric Range, for Electric Dryer, Washer HookupAppliances: Electric Water Heater, Range, Dishwasher, Washer, DryerDishwasherDryerLaundry: In Basement,Electric Dryer Hookup,Washer HookupWasher |
Heating & Cooling Heating: Central,OilNo CoolingAir Conditioning: NoneHas HeatingHeating Fuel: Central |
Fireplace & Spa Number of Fireplaces: 1Has a FireplaceNo Spa |
Gas & Electric Electric: Circuit Breakers |
Windows, Doors, Floors & Walls Window: Storm Window(s)Flooring: Hardwood, Parquet, Flooring - Wood |
Levels, Entrance, & Accessibility Floors: Hardwood, Parquet, Flooring Wood |

|
|---|
Exterior Home Features Roof: ShinglePatio / Porch: PatioFencing: FencedExterior: Patio, Fenced YardFoundation: Concrete Perimeter |
Parking & Garage Number of Garage Spaces: 1Number of Covered Spaces: 1Open Parking Spaces: 2No CarportHas a GarageHas an Attached GarageParking Spaces: 3Parking: Under,Off Street |
Frontage Road Frontage: PublicNot on Waterfront |
Water & Sewer Sewer: Public Sewer |
Finished Area Finished Area (above surface): 1083 |

|
|---|
Days on Market: 1 |

|
|---|
Year Built Year Built: 1942 |
Property Type / Style Property Type: ResidentialProperty Subtype: Single Family ResidenceArchitecture: Ranch |
Building Construction Materials: FrameNot Attached PropertyDoes Not Include Home Warranty |
Property Information Parcel Number: 67372 |

|
|---|
Price List Price: $600,000Price Per Sqft: $554 |

|
|---|
MLS Status: New |

|
|---|

|
|---|
Direction & Address City: DedhamCommunity: Riverdale |
School Information Elementary School: DedhamJr High / Middle School: DedhamHigh School: Dedham |

|
|---|
Listing Agent Listing ID: 73585690 |

|
|---|
Building Area Building Area: 1083 Square Feet |

|
|---|
Not Senior Community |

|
|---|
No HOA |

|
|---|
Lot Area: 6103 sqft |

|
|---|
BasementMls Number: 73585690Above Grade Unfinished Area: 1083 |
Around this home
Neighborhood Overview

Neighborhood stats provided by third party data sources.
What Locals Say about Riverdale
At least 27 Trulia users voted on each feature.

91 % Say parking is easy

91 % Say it's dog friendly

89 % Say car is needed

89 % Say there are sidewalks

88 % Say people would walk alone at night

81 % Say yards are well-kept

79 % Say there's holiday spirit

71 % Say it's quiet

71 % Say kids play outside

68 % Say it's walkable to restaurants

67 % Say streets are well-lit

65 % Say neighbors are friendly

64 % Say they plan to stay for at least 5 years

58 % Say there's wildlife

36 % Say there are community events

27 % Say it's walkable to grocery stores
Sourced by Trulia users. Learn more about our methodology.
Market trends in Dedham
Last updated August 2026
Avg. sale price
$750K
$20KMoM
Sale-to-List Price
101.4%
1.2%MoM
Price per sq ft
$474
$2MoM
Available listings
66
14MoM
Home Value
Trulia Estimate
$594KSince last month
Decreased$6K (-0.9%)Since last year
Decreased$6K (-1%)Since last sale
Increased$339K (+133.1%)Learn more about this home's value by checking out its Trulia Estimate, the value of nearby homes, and how much similar homes have sold for.
Trulia Estimate
The of this home's value increased by +68% in the last 10 years
| Month | Estimated value |
|---|---|
2026 | |
| October 2026 | $594K |
| September 2026 | $596K |
| August 2026 | $600K |
| July 2026 | $616K |
| June 2026 | $618K |
| May 2026 | $618K |
| April 2026 | $610K |
| March 2026 | $619K |
| February 2026 | $591K |
| January 2026 | $589K |
2025 | |
2024 | |
2023 | |
2022 | |
2021 | |
2020 | |
2019 | |
2018 | |
2017 | |
2016 | |
Comparable sales
These are recently sold homes that have a similar location or other similar features to this home, like bedrooms, bathrooms, and square footage. Get a sense of the expected prices in the area by viewing these homes.Address | Distance | Property Type | Sold Price | Sold Date | Bed | Bath | Sqft |
|---|---|---|---|---|---|---|---|
0.20 | Single-Family Home | $540,000 | 10/15/25 | 2 | 1.5 | 831 | |
0.07 | Single-Family Home | $710,000 | 03/20/26 | 3 | 2 | 1,382 | |
0.47 | Single-Family Home | $600,000 | 04/24/26 | 3 | 1 | 1,248 | |
0.62 | Single-Family Home | $567,825 | 07/27/26 | 2 | 1 | 1,030 | |
0.05 | Single-Family Home | $865,000 | 09/11/26 | 3 | 2 | 1,800 | |
0.83 | Single-Family Home | $645,000 | 06/09/26 | 2 | 1 | 1,216 | |
0.72 | Single-Family Home | $699,000 | 07/31/26 | 3 | 1 | 1,385 | |
0.08 | Single-Family Home | $856,000 | 08/20/26 | 4 | 2 | 2,580 | |
0.49 | Single-Family Home | $550,000 | 12/01/25 | 2 | 1.5 | 1,538 |
Nearby home prices
Get a sense of expected prices in the area by checking the value of nearby homes.Address | Distance | Price | Bed | Bath | Sqft | Status |
|---|---|---|---|---|---|---|
0.00 | $600,000 | 2 | 1 | 1,083 | For Sale | |
0.01 | $621,200 | 3 | 2 | 1,120 | Off Market | |
0.01 | $710,200 | 3 | 1 | 1,444 | Off Market | |
0.02 | $635,100 | 3 | 1 | 1,008 | Off Market | |
0.02 | $767,000 | 3 | 2 | 1,384 | Off Market | |
0.02 | $647,500 | 3 | 1 | 1,152 | Off Market | |
0.03 | $708,100 | 3 | 2 | 1,452 | Off Market | |
0.03 | $595,400 | 3 | 1 | 974 | Off Market | |
0.03 | $677,900 | 3 | 1.5 | 1,110 | Off Market | |
0.03 | $644,000 | 3 | 1 | 1,008 | Off Market | |
0.03 | $579,500 | 2 | 1 | 952 | Off Market | |
0.03 | $817,900 | 4 | 3 | 1,520 | Off Market | |
0.03 | $779,100 | 3 | 2 | 1,570 | Off Market | |
0.04 | $593,400 | 3 | 1 | 1,041 | Off Market | |
0.04 | $638,300 | 2 | 2 | 1,152 | Off Market | |
0.04 | $729,757 | 3 | 1.5 | 1,448 | For Sale | |
0.04 | $681,800 | 3 | 2 | 1,296 | Off Market | |
0.04 | $735,400 | 4 | 3 | 1,339 | Off Market | |
0.05 | $865,000 | 3 | 2 | 1,800 | Recently Sold | |
0.05 | $753,900 | 4 | 2 | 1,733 | Off Market |
Price and Tax history
| Date | Event | Price |
|---|---|---|
Oct 1, 2026 Source: MLS PIN #73585690 | Listed For Sale | $600,000 |
Dec 24, 2008 Source: N/A | Sold | $255,000 |
Apr 15, 1994 Source: N/A | Sold | $148,000 |
Jun 11, 1987 Source: N/A | Sold | $169,900 |
| Year | Property tax | Tax assessment |
|---|---|---|
| 2025 | $6,810 | $539,600 |
Home facts updated by county records
LGBTQ Local Legal Protections
LGBTQ Local Legal Protections



Greater Boston Home Team, Greater Boston Home Buying, (617) 469-4200
Agent Phone: (617) 651-1550
The property listing data and information set forth herein were provided to MLS Property Information Network, Inc. from third party sources, including sellers, lessors and public records, and were compiled by MLS Property Information Network, Inc. The property listing data and information are for the personal, non commercial use of consumers having a good faith interest in purchasing or leasing listed properties of the type displayed to them and may not be used for any purpose other than to identify prospective properties which such consumers may have a good faith interest in purchasing or leasing. MLS Property Information Network, Inc. and its subscribers disclaim any and all representations and warranties as to the accuracy of the property listing data and information set forth herein.
The MLS listing information displayed is deemed reliable, but is not guaranteed accurate by the MLS.
The MLS listing information displayed is deemed reliable, but is not guaranteed accurate by the MLS.
Similar Homes You May Like
 NEWOPEN SAT, 11:30-1PMGreater Boston Home Team, Greater Boston Home Buying
 The Mary Scimemi Team, Leading Edge Real Estate
 OPEN SAT, 12:30-2PMDiana Bradley, Vogt Realty Group, LLC
 OPEN SAT, 11-12:30PM0.26 ACRESDanielle Bing Team, Gibson Sotheby's International Realty
 OPEN SAT, 12:30-2PMScott Nelson, Coldwell Banker Realty - Westwood
 Abigail Phillips, Berkshire Hathaway HomeServices Commonwealth Real Estate
 0.26 ACRESSeth Stollman, Keller Williams Elite - Sharon
 OPEN SUN, 10-12PMLynne Shannon, Lamacchia Realty, Inc.
 Andrew Goldberg, Commonwealth Standard Realty Advisors
 OPEN SAT, 12-2PMAndrea Cohen, Charisma Realty, Inc.
 OPEN SAT, 1-2:30PMDanielle Fleming, MA Properties
 Allyson Kinch White, Gibson Sotheby's International Realty
 OPEN SAT, 11-12:30PMSteve McKenna & The Home Advantage Team, Gibson Sotheby's International Realty
 OPEN SAT, 12-2PMVantage Point Team, William Raveis R.E. & Home Services
 OPEN SUN, 11-12PMRamsay and Company, Leading Edge Real Estate
 Linglin Li, Hickory Brook Realty, LLC
 OPEN SUN, 2-3:30PMThe Lopes Group, J. Barrett & Company
 NEWOPEN SAT, 11:30-1PMHolly Cameron, William Raveis R.E. & Home Services
 OPEN SAT, 11:30-1:30PM0.47 ACRESTop Home Team, Coldwell Banker Realty
 OPEN SAT, 11-12:30PM0.35 ACRESDot Collection, Access
 OPEN SUN, 1-2PMLiz Errichetto, Serhant
 OPEN SUN, 12-2PMCarol McDonald, Lamacchia Realty, Inc.
 Hailey Hao, eXp Realty LLC - Corporate Office
 0.34 ACRESThe Rogers Nosal Group, Coldwell Banker Realty - Westwood
 OPEN SAT, 12-2PMYeneli Chalas, eXp Realty LLC - Corporate Office
 0.33 ACRESDarnell Billings, Keller Williams Realty Boston-Metro | Back Bay
 OPEN SUN, 11-12PMThe Ivy Team, Keller Williams Realty Boston-Metro | Back Bay
 OPEN SAT, 11:30-1PMLinda Hayes, William Raveis R.E. & Home Services
 NEW - 14 HRS AGORick Nazzaro, Colonial Manor Realty
 OPEN SUN, 1-2:30PMRebecca Brennan, Better Homes and Gardens Real Estate - The Shanahan Group
 OPEN SAT, 11-12:30PMJuan Lopera-Martinez, eXp Realty LLC
 OPEN SAT, 11-12:30PMTeam Ladner, RE/MAX Harmony
 Joyce Torelli, ERA Key Realty Services - Distinctive Group
 Smith & Oak Greater Boston Group, Smith and Oak Real Estate Co.
 See more homes for sale inDedham


New Listings near 36 Maynard Rd
 NEWOPEN SAT, 1-3PM0.25 ACRESThe Madden David Real Estate Group, Coldwell Banker Realty - Wellesley
 NEWOPEN SAT, 11-1PMThe Jeff Groper Group, Coldwell Banker Realty - Newton
 OPEN SAT, 10:30-12PMBrigid Murphy, Access
 NEWOPEN SAT, 11-12:30PM0.28 ACRESColleen Foulsham, FC Realty Group
 OPEN SAT, 11-12:30PMCommon Ground Collective Team, Compass
 OPEN SUN, 1:30-3PMLinda Tucker, Coldwell Banker Realty - Easton
 OPEN SAT, 12-1PMJames Harrison, Boston Bayside Properties, LLC
 NEWOPEN SAT, 11-1PMAmy Black, Donahue Real Estate Co.
 OPEN SAT, 12-1:30PMLeigh Gilmore, Gilmore Murphy Realty LLC
 NEWOPEN SAT, 11-12:30PMJulie Holenport, Coldwell Banker Realty - Boston
 OPEN SAT, 11:30-1PMHickman-Coen Home Team, William Raveis R. E. & Home Services
 NEWOPEN SUN, 11-1PMDaniel Coelho, Nova Realty Advisors LLC
 NEWOPEN SAT, 11:30-12:30PMJanet Deegan, Coldwell Banker Realty - Boston
 OPEN SAT, 11-12:30PMThe Arienti Group, REMAX Executive Realty
- See more homes for sale inDedham

Frequently asked questions about 36 Maynard Rd
- What is the estimated monthly payment for 36 Maynard Rd?Based on a $600,000 list price with 20% down at today's rates, the estimated monthly payment for 36 Maynard Rd in Dedham, MA is approximately $3,993 (about $3,408 principal & interest, $510 property taxes, and $75 homeowner's insurance). This is an estimate. Actual payment depends on your loan terms.
- How does the list price for 36 Maynard Rd compare to homes in Dedham?36 Maynard Rd in Dedham, MA is listed at $600,000, about 20% below the $750K median sale price in Dedham.
- What do residents say about the Riverdale neighborhood?Residents describe the Riverdale neighborhood in Dedham, MA as easy to park in, dog-friendly, and pedestrian-friendly. See homes for sale in Riverdale, Dedham.
- What are the closest schools to 36 Maynard Rd?The closest schools to 36 Maynard Rd in Dedham, MA are Dedham High School (rated 7/10), Dedham Middle School (rated 7/10), Early Childhood Center (Pre-K/Elementary).
- Does 36 Maynard Rd have laundry facilities?Yes, 36 Maynard Rd in Dedham, MA has in-unit laundry.
- Does 36 Maynard Rd have a yard?Yes, 36 Maynard Rd in Dedham, MA has a yard.