

$828,300
 2 Beds
 2.5 Baths
 2,046 sqft
36 Chestnut Ridge #36, Fishkill, NY 12524
Est. Refi. Payment $5,763/mo*
Refinance Your HomeCurrently Off Market - Sold Jan 23, 2025 for $801,583
Home Value
Trulia Estimate
$828KSince last month
Decreased$23K (-2.7%)Since last year
Increased$7K (+0.9%)Since last sale
Increased$27K (+3.3%)Learn more about this home's value by checking out its Trulia Estimate, the value of nearby homes, and how much similar homes have sold for.
Trulia Estimate
The of this home's value increased by +25% in the last 10 years
| Month | Estimated value |
|---|---|
2026 | |
| September 2026 | $828K |
| August 2026 | $852K |
| July 2026 | $879K |
| June 2026 | $894K |
| May 2026 | $856K |
| April 2026 | $863K |
| March 2026 | $857K |
| February 2026 | $866K |
| January 2026 | $865K |
2025 | |
2024 | |
Comparable sales
These are recently sold homes that have a similar location or other similar features to this home, like bedrooms, bathrooms, and square footage. Get a sense of the expected prices in the area by viewing these homes.Address | Distance | Property Type | Sold Price | Sold Date | Bed | Bath | Sqft |
|---|---|---|---|---|---|---|---|
0.07 | Condo | $420,000 | 07/10/26 | 2 | 2.5 | 1,695 | |
0.14 | Condo | $391,000 | 10/17/25 | 2 | 1.5 | 1,671 | |
0.28 | Condo | $387,000 | 11/03/25 | 2 | 1.5 | 1,842 | |
0.22 | Condo | $325,000 | 12/31/25 | 2 | 1.5 | 1,060 | |
0.07 | Condo | $277,500 | 06/23/26 | 2 | 1 | 808 | |
0.07 | Condo | $270,000 | 06/04/26 | 2 | 1 | 808 | |
0.84 | Condo | $676,000 | 07/10/26 | 2 | 2.5 | 2,092 | |
0.70 | Condo | $448,000 | 12/23/25 | 2 | 2.5 | 1,681 | |
0.67 | Condo | $400,000 | 08/26/26 | 2 | 2.5 | 1,572 | |
0.71 | Condo | $455,100 | 12/16/25 | 2 | 2.5 | 1,538 |
Nearby home prices
Get a sense of expected prices in the area by checking the value of nearby homes.Address | Distance | Price | Bed | Bath | Sqft | Status |
|---|---|---|---|---|---|---|
0.01 | $647,900 | 3 | 2.5 | 1,920 | Off Market | |
0.07 | $268,500 | 2 | 1 | 808 | Off Market | |
0.07 | $277,500 | 2 | 1 | 808 | Recently Sold | |
0.07 | $270,000 | 2 | 1 | 808 | Recently Sold | |
0.06 | $460,300 | 3 | 1.5 | 1,495 | Off Market | |
0.07 | $420,000 | 2 | 2.5 | 1,695 | Recently Sold | |
0.09 | $690,000 | 3 | 2.5 | 2,068 | Recently Sold | |
0.08 | $439,500 | 2 | 1.5 | 1,495 | Off Market | |
0.08 | $510,000 | 3 | 2.5 | 1,991 | Off Market | |
0.09 | $460,000 | 2 | 1.5 | 1,902 | Off Market | |
0.11 | $257,800 | 2 | 1 | 808 | Off Market |
Local Information
- Map ViewExplore the area around 36 Chestnut Ridge #36.
- Schools1 Elementary School1 Middle School1 High School

- Shop & Eat

-- mins to
Home Highlights

Condo

Built in 2024

2,046 sqft

$405/sqft

Garage
About this House
What's unique:Outdoor livingHome officesSpectacular viewsFlex spacesLow - maintenance livingSecluded suburban location
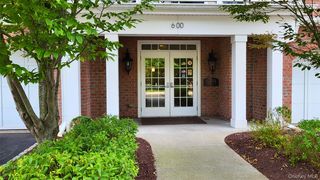
Welcome to The Townhomes at Van Wyck Mews - newest townhome community offering low-maintenance living with on-site amenities in a secluded suburban location with easy access to retail, restaurants and commuter highways. Property features stunning mountain views situated in established upscale community in the premier town of Fishkill. Take one step inside to discover the difference in townhome living by America's Luxury Home Builder?. Homeowners will enjoy low-maintenance living, an on-site community clubhouse and swimming pool, plus the community's serene and sophisticated setting with spectacular mountain views and a convenient walking paths. Spacious townhome designs with luxurious features including home offices, flex spaces, and outdoor living with spectacular views. Plus, first-floor primary bedroom suites are available.,AboveGrade:2046,AMENITIES:Pool,ASNFENCLDS:Pool Service,Basement:Interior Access,Cooling:Zoned,EQUIPMENT:Smoke Detectors,ExteriorFeatures:Landscaped,Outside Lighting,FOUNDATION:Concrete,Heating:Gas,OTHERROOMS:Foyer,Great Room,Library/Study,Pantry,ROOF:Asphalt Shingles Additional Information: ParkingFeatures:1 Car Attached,
36 Chestnut Ridge #36, Fishkill, NY 12524 is a 2 bedroom, 3 bathroom, 2,046 sqft condo built in 2024. It last sold for $801,583 on Jan 23, 2025 (24% above the $645,995 asking price). This property is not currently displayed as for sale or rent on Trulia. The Trulia Estimate is $828,300, with a rent estimate of $4,848/month.
Last check for updates: about 21 hours ago
Listed by Thomas J. Jacovino, (914) 456-3531
Toll Brothers Real Estate Inc., (203) 228-3367
Bought with: Rebecca R. Marino, (914) 474-3475, Corcoran Country Living, (845) 677-0505
Source: OneKey® MLS as distributed by MLS GRID, MLS#H6303580
Home Details for 36 Chestnut Ridge #36

|
|---|
Interior Details Basement: Unfinished,Walk-Out AccessNumber of Rooms: 7 |
Beds & Baths Number of Bedrooms: 2Number of Bathrooms: 3Number of Bathrooms (full): 2Number of Bathrooms (half): 1 |
Dimensions and Layout Living Area: 2046 Square Feet |
Appliances & Utilities Utilities: Trash Collection PrivateAppliances: Dishwasher, Microwave, Gas Water HeaterDishwasherMicrowave |
Heating & Cooling Heating: Forced AirHas CoolingAir Conditioning: Central AirHas HeatingHeating Fuel: Forced Air |
Windows, Doors, Floors & Walls Common Walls: End Unit |
Security Security: Security System |

|
|---|
Exterior Home Features Patio / Porch: DeckFoundation: Other |
Parking & Garage Number of Garage Spaces: 1Number of Covered Spaces: 1No CarportHas a GarageParking Spaces: 1Parking: Attached,Garage Door Opener,Garage |
Pool Pool: Community |
Water & Sewer Sewer: Public Sewer |

|
|---|
Cumulative Days on Market: 9 |

|
|---|
Year Built Year Built: 2024 |
Property Type / Style Property Type: ResidentialProperty Subtype: Condominium, Residential |
Building Construction Materials: Other, Vinyl SidingIs a New ConstructionAttached To Another Structure |
Property Information Condition: Under ConstructionNot Included in Sale: Dryer, Refrigerator, WasherIncluded in Sale: Oven/RangeParcel Number: 13308900625600207410400000 |

|
|---|
Price List Price: $645,995 |
Status Change & Dates Off Market Date: Mon May 06 2024 |

|
|---|
MLS Status: Sold |

|
|---|
Direction & Address City: FishkillCommunity: VAN WYCK MEWS |
School Information Elementary School: Brinckerhoff Elementary SchoolJr High / Middle School: Wappingers Junior High SchoolHigh School: John Jay High SchoolHigh School District: Wappingers |

|
|---|
Building Area Building Area: 2046 Square Feet |

|
|---|
Community Features: Clubhouse, PoolNot Senior Community |

|
|---|
HOA Fee Includes: Maintenance Structure, Snow Removal, TrashNo HOA |

|
|---|
Listing Agreement Type: Exclusive Right To Sell |

|
|---|
BasementMls Number: H6303580Attic: ScuttleAttribution Contact: (914) 456-3531Showing Requirements: Call Listing Office |

|
|---|
HOA Amenities: Clubhouse |
Price and Tax history
| Date | Event | Price |
|---|---|---|
Jan 23, 2025 Source: OneKey® MLS as distributed by MLS GRID #H6303580 | Sold | $801,583 |
May 6, 2024 Source: OneKey® MLS as distributed by MLS GRID #H6303580 | Pending | $645,995 |
Apr 27, 2024 Source: OneKey® MLS as distributed by MLS GRID #H6303580 | Listed For Sale | $645,995 |
Market trends in Fishkill
Last updated August 2026
Avg. sale price
$473K
Sale-to-List Price
—
Price per sq ft
$309
Available listings
67
1MoM
Around this home
What Locals Say about Fishkill
At least 157 Trulia users voted on each feature.

90 % Say car is needed

86 % Say it's dog friendly

80 % Say parking is easy

78 % Say there's holiday spirit

75 % Say people would walk alone at night

65 % Say it's quiet

62 % Say there's wildlife

62 % Say yards are well-kept

61 % Say kids play outside

57 % Say they plan to stay for at least 5 years

55 % Say neighbors are friendly

54 % Say there are sidewalks

54 % Say streets are well-lit

52 % Say it's walkable to restaurants

43 % Say it's walkable to grocery stores

41 % Say there are community events
Sourced by Trulia users. Learn more about our methodology.
LGBTQ Local Legal Protections
LGBTQ Local Legal Protections



Based on information submitted to the MLS GRID as of 2026-09-22 13:03:16 PDT All data is obtained from various sources and may not have been verified by broker or MLS GRID. Supplied Open House Information is subject to change without notice. All information should be independently reviewed and verified for accuracy. Properties may or may not be listed by the office/agent presenting the information. Some IDX listings have been excluded from this website. Click here for more information
Frequently asked questions about 36 Chestnut Ridge #36
- What is 36 Chestnut Ridge #36 estimated to be worth?Trulia's estimated value for 36 Chestnut Ridge #36 in Fishkill, NY is $828,300.
- What is the price history for 36 Chestnut Ridge #36?36 Chestnut Ridge #36 in Fishkill, NY last sold for $801,583 in January 2025.
- Is Fishkill a buyer's or seller's market?Fishkill is currently a seller's market, based on recent for-sale activity.
- What's the median sale price in Fishkill?The median sale price in Fishkill is $473K.
- Does 36 Chestnut Ridge #36 have air conditioning?Yes, 36 Chestnut Ridge #36 in Fishkill, NY has air conditioning.
- Does 36 Chestnut Ridge #36 have a pool?Yes, 36 Chestnut Ridge #36 in Fishkill, NY has a pool.
Explore by feature - Air Conditioning
 APPLY INSTANTLY
 APPLY INSTANTLY

 PET FRIENDLYHudson Property Services, LLC
Explore by feature - Pool
- APPLY INSTANTLY
 Berkshire Hathaway HomeServices Hudson Valley Properties
- PET FRIENDLYHudson Property Services, LLC
Explore by feature - Washer/dryer
- APPLY INSTANTLY
- APPLY INSTANTLY
 APPLY INSTANTLYBerkshire Hathaway HomeServices Hudson Valley Properties
- Berkshire Hathaway HomeServices Hudson Valley Properties
- PET FRIENDLYHudson Property Services, LLC
Apartments for Rent
 NEW - 1 DAY AGOPET FRIENDLYEagle Rock Management
 PET FRIENDLY
 PET FRIENDLY
 PET FRIENDLY$1,845 - $2,925/mo1-3 bd1-2 baChelsea Ridge Apartments | 1 Chelsea Ridge Mall,
Wappingers Falls, NY 12590- APPLY INSTANTLY
- APPLY INSTANTLY
 APPLY INSTANTLYPET FRIENDLY
- APPLY INSTANTLYBerkshire Hathaway HomeServices Hudson Valley Properties
 Berkshire Hathaway HomeServices Hudson Valley Properties
 Berkshire Hathaway HomeServices Hudson Valley Properties
- Berkshire Hathaway HomeServices Hudson Valley Properties
 See more homes for rent inFishkill

Off Market Homes Near 36 Chestnut Ridge #36
 SOLDSEP 22, 2026K. Fortuna Realty, Inc.
 SOLDSEP 18, 2026BHHS Hudson Valley Properties
 SOLDSEP 17, 2026Century 21 Alliance Rlty Group
 SOLDSEP 16, 2026BHHS Hudson Valley Properties
 SOLDSEP 16, 2026Howard Hanna Rand Realty
 SOLDSEP 15, 2026RE/MAX Town & Country
 SOLDSEP 14, 2026Compass Greater NY, LLC
 See more homes for sale inFishkill


Homes for sale near 36 Chestnut Ridge #36
 Listing by: Legacy Land & Homes LLC
 Listing by: BHHS Hudson Valley Properties
 NEW CONSTRUCTIONListing by: Toll Brothers Real Estate Inc.
 Listing by: BHHS Hudson Valley Properties
 Listing by: Real Estate Connection Corp
- See more homes for sale inFishkill


- Results are loading