


$575,000
 3 Beds
 2.5 Baths
 1,962 sqft (on 0.38 acres)
36 Belvedere Drive, Windham, ME 04062
Est. Mortgage $3,516/mo*
Get Pre-QualifiedHome Highlights

Parking
2 Car Garage

Outdoor
Porch, Deck

HOA
$70/Monthly

Price/Sqft
$293

Climate Control
Hot Water, Zoned Heating

Listed
30 days ago
Local Information
- Map ViewExplore the area around 36 Belvedere Drive.

- Schools2 Elementary Schools1 Middle School1 High School

- Shop & Eat

-- mins to
Last check for updates: about 8 hours ago
Listing courtesy of Keller Williams Realty
Source: Maine Listings, MLS#1673848
Also Listed on Maine Listings.
About this House
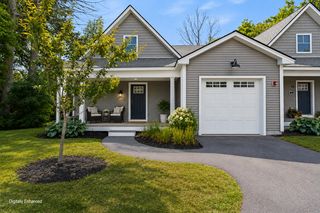
Move-in ready and thoughtfully designed, this exceptional Colonial in sought-after Belvedere Estates offers the perfect blend of style, comfort, and efficiency. From the moment you enter, you'll appreciate the bright, open floor plan, quality craftsmanship, and beautiful hardwood flooring that flows throughout both levels of the home.
At the heart of the home is an inviting kitchen featuring granite countertops, a spacious center island, stainless steel appliances, and abundant cabinetry--creating the ideal space for everyday living, meal preparation, and entertaining. The kitchen opens into the welcoming living area highlighted by a custom feature wall with a contemporary fireplace, creating stylish space.
Exit through the sliding glass doors to a generous deck overlooking a level backyard, offering plenty of room for summer barbecues, morning coffee, or evenings with family and friends.
The second level is designed for comfort, featuring an expansive primary suite complete with 2 walk-in closets and a beautifully finished ensuite bath with granite-topped vanity and tile flooring. Two additional generously sized bedrooms, all with hardwood floors, share a full bath. Also located on the second-floor is the laundry room adding to everyday convenience.
The full daylight basement presents outstanding possibilities for future finishing, whether you envision a recreation room, fitness area, home office, or additional living space, while still leaving ample room for storage. An attached two-car garage provides additional space for vehicles, tools, and outdoor equipment.
Built with efficiency in mind, this home offers the comfort of natural gas heating. This property is ready for you to make it your home!
At the heart of the home is an inviting kitchen featuring granite countertops, a spacious center island, stainless steel appliances, and abundant cabinetry--creating the ideal space for everyday living, meal preparation, and entertaining. The kitchen opens into the welcoming living area highlighted by a custom feature wall with a contemporary fireplace, creating stylish space.
Exit through the sliding glass doors to a generous deck overlooking a level backyard, offering plenty of room for summer barbecues, morning coffee, or evenings with family and friends.
The second level is designed for comfort, featuring an expansive primary suite complete with 2 walk-in closets and a beautifully finished ensuite bath with granite-topped vanity and tile flooring. Two additional generously sized bedrooms, all with hardwood floors, share a full bath. Also located on the second-floor is the laundry room adding to everyday convenience.
The full daylight basement presents outstanding possibilities for future finishing, whether you envision a recreation room, fitness area, home office, or additional living space, while still leaving ample room for storage. An attached two-car garage provides additional space for vehicles, tools, and outdoor equipment.
Built with efficiency in mind, this home offers the comfort of natural gas heating. This property is ready for you to make it your home!
Home Details for 36 Belvedere Drive

|
|---|
MLS Status: Active |

|
|---|
Interior Details Basement: Interior Entry,Bulkhead,Full,UnfinishedNumber of Rooms: 6Types of Rooms: Primary Bedroom, Bedroom 2, Bedroom 3, Dining Room, Kitchen, Living Room |
Beds & Baths Number of Bedrooms: 3Number of Bathrooms: 3Number of Bathrooms (full): 2Number of Bathrooms (half): 1 |
Dimensions and Layout Living Area: 1962 Square Feet |
Appliances & Utilities Appliances: Dishwasher, Gas Range, RefrigeratorDishwasherRefrigerator |
Heating & Cooling Heating: Baseboard,Hot Water,ZonedNo CoolingAir Conditioning: NoneHas HeatingHeating Fuel: Baseboard |
Fireplace & Spa No Fireplace |
Gas & Electric Electric: Circuit Breakers |
Windows, Doors, Floors & Walls Flooring: Tile, Wood |
Levels, Entrance, & Accessibility Floors: Tile, Wood |

|
|---|
Exterior Home Features Roof: ShinglePatio / Porch: Deck, PorchFoundation: Poured ConcreteNo Private Pool |
Parking & Garage Number of Garage Spaces: 2Number of Covered Spaces: 2No CarportHas a GarageHas an Attached GarageParking Spaces: 2Parking: Paved,1 - 4 Spaces,Garage Door Opener |
Frontage Road Surface Type: PavedNot on Waterfront |
Water & Sewer Sewer: Private Sewer, Quasi-Public |
Finished Area Finished Area (above surface): 1962 Square Feet |

|
|---|
Days on Market: 30 |

|
|---|
Year Built Year Built: 2021 |
Property Type / Style Property Type: ResidentialProperty Subtype: Single Family ResidenceArchitecture: Colonial |
Building Construction Materials: Wood Frame, Vinyl Siding |

|
|---|
Price List Price: $575,000Price Per Sqft: $293 |

|
|---|
Direction & Address City: WindhamCommunity: Belvedere Commons |

|
|---|
Listing Agent Listing ID: 1673848 |

|
|---|
Building Area Building Area: 1962 Square Feet |

|
|---|
Has an HOAHOA Fee: $70/Monthly |

|
|---|
Lot Area: 0.38 acres |

|
|---|
BasementMls Number: 1673848Above Grade Unfinished Area: 1962 |
Around this home
The GreatSchools Rating compares schools on a variety of school quality indicators including test scores, college readiness, equity and more. Learn more.

What Locals Say about Windham
At least 40 Trulia users voted on each feature.

96 % Say car is needed

91 % Say parking is easy

85 % Say yards are well-kept

80 % Say there's wildlife

79 % Say there's holiday spirit

78 % Say people would walk alone at night

67 % Say it's quiet

67 % Say they plan to stay for at least 5 years

67 % Say it's dog friendly

66 % Say neighbors are friendly

66 % Say kids play outside

31 % Say there are community events

28 % Say there are sidewalks

28 % Say it's walkable to restaurants

17 % Say streets are well-lit

13 % Say it's walkable to grocery stores
Sourced by Trulia users. Learn more about our methodology.
Market trends in Windham
Last updated July 2026
Avg. sale price
—
Sale-to-List Price
—
Price per sq ft
—
Available listings
74
6MoM
Home Value
Trulia Estimate
$570KSince last month
Decreased$9K (-1.6%)Since last year
Increased$56K (+11%)Learn more about this home's value by checking out its Trulia Estimate, the value of nearby homes, and how much similar homes have sold for.
Trulia Estimate
The of this home's value decreased by 0% in the last 10 years
| Month | Estimated value |
|---|---|
2026 | |
| August 2026 | $570K |
| July 2026 | $579K |
| June 2026 | $576K |
| May 2026 | $581K |
| April 2026 | $590K |
| March 2026 | $597K |
| February 2026 | $531K |
| January 2026 | $517K |
2025 | |
2024 | |
2023 | |
Comparable sales
These are recently sold homes that have a similar location or other similar features to this home, like bedrooms, bathrooms, and square footage. Get a sense of the expected prices in the area by viewing these homes.Address | Distance | Property Type | Sold Price | Sold Date | Bed | Bath | Sqft |
|---|---|---|---|---|---|---|---|
0.21 | Single-Family Home | $445,000 | 12/29/25 | 3 | 2.5 | 1,819 | |
0.34 | Single-Family Home | $464,900 | 07/28/26 | 3 | 2 | 1,862 | |
0.32 | Single-Family Home | $440,000 | 09/12/25 | 3 | 2 | 1,728 | |
0.18 | Single-Family Home | $470,000 | 05/20/26 | 3 | 1 | 1,624 | |
0.43 | Single-Family Home | $415,000 | 04/10/26 | 4 | 1.5 | 1,896 | |
0.51 | Single-Family Home | $452,250 | 06/05/26 | 3 | 1.5 | 1,584 | |
0.31 | Single-Family Home | $415,000 | 09/22/25 | 3 | 1 | 1,570 | |
0.49 | Single-Family Home | $435,000 | 12/22/25 | 3 | 1 | 1,861 |
Nearby home prices
Get a sense of expected prices in the area by checking the value of nearby homes.Address | Distance | Price | Bed | Bath | Sqft | Status |
|---|---|---|---|---|---|---|
0.00 | $510,500 | 3 | 1.5 | 1,680 | Off Market | |
0.00 | $553,200 | 3 | 2.5 | 1,491 | Off Market | |
0.00 | $596,400 | 3 | 3.5 | 2,096 | Off Market | |
0.01 | $603,000 | 3 | 2.5 | 2,236 | Off Market | |
0.04 | $529,000 | 3 | 1.5 | 1,352 | Off Market | |
0.07 | $549,000 | 3 | 2.5 | 1,736 | For Sale | |
0.09 | $510,900 | 3 | 2.5 | 1,736 | Off Market | |
0.11 | $567,300 | 3 | 2.5 | 1,736 | Off Market | |
0.13 | $551,000 | 4 | 2 | 1,728 | Off Market | |
0.18 | $679,000 | 3 | 2.5 | 2,180 | For Sale | |
0.15 | $535,500 | 4 | 2 | 1,728 | Off Market |
Price and Tax history
| Date | Event | Price |
|---|---|---|
Aug 2, 2026 Source: Zillow Rentals | ListingRemoved | $3,350 |
Jul 29, 2026 Source: Maine Listings #1673848 | Listed For Sale | $575,000 |
Jul 13, 2026 Source: Zillow Rentals | PriceChange | $3,350 Price decreased by 3% |
Jun 29, 2026 Source: Zillow Rentals | PriceChange | $3,450 Price decreased by 3% |
Jun 17, 2026 Source: Zillow Rentals | Listed For Rent | $3,550 |
Jun 17, 2026 Source: Maine Listings #1654398 | ListingRemoved | $589,000 |
May 7, 2026 Source: Maine Listings #1654398 | PriceChange | $589,000 Price increased by 16,492% |
Mar 21, 2026 Source: Zillow Rentals | ListingRemoved | $3,550 |
Mar 16, 2026 Source: Maine Listings #1654398 | Listed For Sale | $599,000 |
Feb 6, 2026 Source: Zillow Rentals | Listed For Rent | $3,550 |
Jun 26, 2025 Source: Zillow Rentals | ListingRemoved | $3,550 |
Jun 4, 2025 Source: Zillow Rentals | PriceChange | $3,550 Price increased by 4% |
Jun 3, 2025 Source: Zillow Rentals | Listed For Rent | $3,400 |
Jul 26, 2023 Source: Zillow Rentals | ListingRemoved | |
Jun 26, 2023 Source: Zillow Rentals | Listed For Rent | $3,400 |
Jun 26, 2023 Source: Zillow Rentals | ListingRemoved | |
Jun 21, 2023 Source: Zillow Rentals | Listed For Rent | $3,400 |
Jun 13, 2023 Source: Maine Listings #1559303 | ListingRemoved | |
May 18, 2023 Source: Maine Listings #1559303 | Listed For Sale | $549,000 |
LGBTQ Local Legal Protections
LGBTQ Local Legal Protections



Keller Williams Realty
Listing data is derived in whole or in part from Maine Real Estate Information System, Inc. (d/b/a Maine Listings) and is for consumers' personal, noncommercial use only. Dimensions are approximate and not guaranteed. All data should be independently verified.
© 2026 Maine Real Estate Information System, Inc. All Rights Reserved. Equal Housing Opportunity.
Zillow Inc. 415 Congress St #202 Portland, ME 04101 206-424-8443
Zillow Inc. 415 Congress St #202 Portland, ME 04101 206-424-8443
Similar Homes You May Like
 NEW CONSTRUCTION0.46 ACRESSalt Real Estate Co, Active
 OPEN SAT, 11-1PM0.34 ACRESBetter Homes & Gardens Real Estate/The Masiello Group, Active
 Town & Shore Real Estate, Active
 OPEN SAT, 12-1:30PM0.86 ACRESKeller Williams Realty, Active
 NEW CONSTRUCTIONRE/MAX By The Bay, Active
 0.46 ACRESPortside Real Estate Group, Active
 0.73 ACRESKeller Williams Realty, Active
 OPEN SUN, 11-1PM1.06 ACRESKeller Williams Realty, Active
 3.45 ACRESMaine Real Estate Choice, Active
 0.93 ACRESColdwell Banker Realty, Active
 1.03 ACRESElevate Maine Realty, Active
 Portside Real Estate Group, Active
- Portside Real Estate Group, Active
 Portside Real Estate Group, Active
 F.O. Bailey Real Estate, Active
 NEW CONSTRUCTION2 ACRESMalone Commercial Brokers, Inc., Active
 OPEN SAT, 11-12:30PMWaypoint Brokers Collective, Active
 0.94 ACRESColdwell Banker Realty, Active
 OPEN SUN, 11-1PM3.48 ACRESBenchmark Real Estate, Active
 Keller Williams Realty, Active
 1.42 ACRESMarsden Real Estate, Active
 0.53 ACRESMaine Real Estate Co, Active
 NEW - 2 DAYS AGOCottage & Co Real Estate, Active
 OPEN SAT, 10:30-12PMNEW CONSTRUCTIONWillis Real Estate, Active
 4.8 ACRESPortside Real Estate Group, Active
 OPEN SUN, 1-3PM1.29 ACRESColdwell Banker Team Real Estate, Active
 Coldwell Banker Realty, Active
 OPEN SAT, 10:30-12PMNEW CONSTRUCTIONWillis Real Estate, Active
 OPEN SAT, 11:30-1PMThe Flaherty Group, Active
 Keller Williams Realty, Active
 Keller Williams Realty, Active
 1.84 ACRESThe Atlantic Real Estate Network, Active
 1.56 ACRESVitalius Real Estate Group, LLC, Active
 0.25 ACRESLocations Real Estate Group LLC, Active
 See more homes for sale inWindham


New Listings near 36 Belvedere Drive
 NEW - 1 DAY AGO0.6 ACRESEXP Realty, Active
 NEWOPEN SAT, 1-3PMKeller Williams Realty, Active
 NEWOPEN SAT, 11-12:30PM2 ACRESRedfin Corporation, Active
 0.47 ACRESHarborview Properties, Inc., Active
 OPEN SUN, 11-1PM1.17 ACRESMaine Real Estate Experts, Active
 NEW - 11 HRS AGO0.25 ACRESA Team Realty, Active
 NEWOPEN SUN, 12-1:30PM1.16 ACRESKeller Williams Realty, Active
 OPEN SUN, 11-1PM0.28 ACRESSignature Homes Real Estate Group, Active
 OPEN SAT, 9-11AM0.41 ACRESRedfin Corporation, Active
 0.28 ACRESFontaine Family-The Real Estate Leader, Active
- See more homes for sale inWindham


Frequently asked questions about 36 Belvedere Drive
- What is the estimated monthly payment for 36 Belvedere Drive?Based on a $575,000 list price with 20% down at today's rates, the estimated monthly payment for 36 Belvedere Drive in Windham, ME is approximately $3,567 (about $3,022 principal & interest, $470 property taxes, and $75 homeowner's insurance). This is an estimate. Actual payment depends on your loan terms.
- What do residents say about Windham?Residents describe Windham, ME as easy to park in, well-kept, and quiet. Most residents say you need a car. See homes for sale in Windham, ME.
- What are the closest schools to 36 Belvedere Drive?The closest schools to 36 Belvedere Drive in Windham, ME are Manchester School (Elementary, rated 7/10), Windham High School (rated 6/10), Windham Middle School (rated 4/10).
- What is 36 Belvedere Drive estimated to be worth?Trulia's estimated value for 36 Belvedere Drive in Windham, ME is $569,800.
- How big is the lot at 36 Belvedere Drive?The lot at 36 Belvedere Drive in Windham, ME is about 0.38 acres (16,553 sq ft).
- Does 36 Belvedere Drive have a garage?Yes, 36 Belvedere Drive in Windham, ME has an attached garage.
36 Belvedere Drive, Windham, ME 04062 is a 3 bedroom, 3 bathroom, 1,962 sqft single-family home built in 2021. This property is currently available for sale and was listed by Maine Listings on Jul 29, 2026. The MLS # for this home is MLS# 1673848.