


$985,000
 4 Beds
 3.5 Baths
 3,294 sqft (on 10 acres)
3580 W 950 S, Pendleton, IN 46064
Est. Mortgage $6,075/mo*
Get Pre-QualifiedHome Highlights

Built in 1971

10 acre lot

$299/sqft

Garage
Local Information
- Map ViewExplore the area around 3580 W 950 S.

- Schools1 Preschool School1 Elementary School1 Middle School1 High School

- Shop & Eat

-- mins to
About this House
What's unique:Private forest viewsGorgeous custom cabinetry throughoutPremium new flooringBrand-new roof
Completely Renovated 1970s Brick Ranch on 10+ Park-Like Acres – Almost 3,300 SQ FT of Modern Luxury!
Discover the perfect blend of enduring mid-century craftsmanship and top-tier luxury in this fully renovated 1970s brick ranch. Nestled on 10.02 private, wooded, park-like acres, this estate offers a rare sanctuary with "great bones" and an expansive layout spanning almost 3,300 square feet. Step inside to a sun-drenched floor plan flooded with natural light, thanks to new, larger windows featuring elegant transom accents that perfectly frame your private forest views.
Built for comfort and effortless entertaining, the home boasts 4 generous bedrooms and 3.5 baths (3 full, 1 half). Daily chores are a breeze with the highly desirable upstairs laundry room. Every inch of the interior has been beautifully revitalized, showcasing premium new flooring and gorgeous custom cabinetry throughout.
Enjoy absolute peace of mind for decades to come. This property has been brought up to modern standards with all-new electrical wiring, new plumbing, a high-efficiency HVAC system, and a brand-new roof. Why compromise on a cramped new build when you can own a completely modernized brick estate on over 10 pristine, mature acres? Schedule your private tour today!
Discover the perfect blend of enduring mid-century craftsmanship and top-tier luxury in this fully renovated 1970s brick ranch. Nestled on 10.02 private, wooded, park-like acres, this estate offers a rare sanctuary with "great bones" and an expansive layout spanning almost 3,300 square feet. Step inside to a sun-drenched floor plan flooded with natural light, thanks to new, larger windows featuring elegant transom accents that perfectly frame your private forest views.
Built for comfort and effortless entertaining, the home boasts 4 generous bedrooms and 3.5 baths (3 full, 1 half). Daily chores are a breeze with the highly desirable upstairs laundry room. Every inch of the interior has been beautifully revitalized, showcasing premium new flooring and gorgeous custom cabinetry throughout.
Enjoy absolute peace of mind for decades to come. This property has been brought up to modern standards with all-new electrical wiring, new plumbing, a high-efficiency HVAC system, and a brand-new roof. Why compromise on a cramped new build when you can own a completely modernized brick estate on over 10 pristine, mature acres? Schedule your private tour today!
Contact this Building
Home Details for 3580 W 950 S

|
|---|
Interior Details BasementAtticNumber of Rooms: 8Types of Rooms: Walk In Closet, Dining Room, Family Room, Laundry Room, Master Bath, Recreation RoomWet BarCeiling Fan |
Heating & Cooling Heating: Forced AirAir ConditioningCooling System: CentralHeating Fuel: Forced Air |
Levels, Entrance, & Accessibility Stories: 1Floors: Laminate |
Fireplace & Spa Fireplace |
Windows, Doors, Floors & Walls Double Paned Windows |

|
|---|
Exterior Home Features Roof: AsphaltExterior: BrickFoundation Type: Crawl RaisedLawnPatio |
Parking & Garage GarageParking: Garage Attached |

|
|---|
Days on Market: 11 days on Trulia |

|
|---|
Year Built Year Built: 1971Year Updated: 2025 |
Property Type / Style Property Type: UnknownArchitecture: Ranch / Rambler |

|
|---|
Price Price Per Sqft: $299 |

|
|---|

|
|---|
Lot Area: 10.00 acres |
Around this home
What Locals Say about Pendleton
This October
Trick-or-Treat Score
Built from what locals say about this neighborhood.- 87% say there's holiday spirit
- 69% say there are sidewalks
- 67% say neighbors are friendly
Trulia Trick or TreatStart Ghost Hunt
At least 49 Trulia users voted on each feature.

96 % Say yards are well-kept

92 % Say it's dog friendly

88 % Say car is needed

87 % Say there's holiday spirit

86 % Say people would walk alone at night

83 % Say kids play outside

78 % Say parking is easy

77 % Say it's quiet

69 % Say there are sidewalks

69 % Say there's wildlife

67 % Say neighbors are friendly

61 % Say they plan to stay for at least 5 years

59 % Say streets are well-lit

54 % Say there are community events

40 % Say it's walkable to restaurants

25 % Say it's walkable to grocery stores
Sourced by Trulia users. Learn more about our methodology.
Market trends in Pendleton
Last updated September 2026
Avg. sale price
—
Sale-to-List Price
—
Price per sq ft
—
Available listings
78
2MoM
Home Value
Learn more about this home's value by checking out the value of nearby homes and how much similar homes have sold for.
Comparable sales
These are recently sold homes that have a similar location or other similar features to this home, like bedrooms, bathrooms, and square footage. Get a sense of the expected prices in the area by viewing these homes.Address | Distance | Property Type | Sold Price | Sold Date | Bed | Bath | Sqft |
|---|---|---|---|---|---|---|---|
0.58 | Single-Family Home | $535,000 | 08/21/26 | 4 | 3 | 2,726 | |
0.68 | Single-Family Home | $525,000 | 01/23/26 | 4 | 2.5 | 2,784 | |
0.72 | Single-Family Home | $365,000 | 02/13/26 | 4 | 2.5 | 3,678 | |
0.76 | Single-Family Home | $292,234 | 04/28/26 | 3 | 2 | 1,228 | |
0.69 | Single-Family Home | $338,500 | 07/02/26 | 4 | 3 | 1,934 | |
0.73 | Single-Family Home | $362,802 | 05/28/26 | 4 | 2.5 | 2,495 | |
0.73 | Single-Family Home | $396,973 | 05/06/26 | 4 | 3 | 2,361 | |
0.74 | Single-Family Home | $464,667 | 01/07/26 | 4 | 2.5 | 2,740 | |
0.86 | Single-Family Home | $355,000 | 07/24/26 | 4 | 2.5 | 2,780 | |
0.89 | Single-Family Home | $386,995 | 10/16/25 | 4 | 3 | 2,961 |
Nearby home prices
Get a sense of expected prices in the area by checking the value of nearby homes.Address | Distance | Price | Bed | Bath | Sqft | Status |
|---|---|---|---|---|---|---|
0.07 | $372,100 | Studio | 2 | 1,439 | Off Market | |
0.10 | $436,300 | 3 | 3 | 2,478 | Off Market | |
0.15 | $460,800 | 2 | 2 | 2,664 | Off Market | |
0.20 | $526,100 | 3 | 2.5 | 1,860 | Off Market | |
0.22 | $427,800 | 4 | 3 | 2,285 | Off Market | |
0.22 | - | - | - | - | Off Market | |
0.23 | $368,800 | 3 | 2 | 1,572 | Off Market | |
0.23 | - | - | - | - | Off Market | |
0.25 | $392,300 | 3 | 2 | 2,408 | Off Market | |
0.26 | $455,700 | 3 | 2 | 1,891 | Off Market | |
0.28 | $349,500 | 3 | 1 | 1,269 | Off Market | |
0.29 | - | - | - | - | Off Market | |
0.29 | $363,900 | 3 | 2 | 1,877 | Off Market | |
0.30 | $338,600 | 3 | 2 | 1,248 | Off Market | |
0.30 | - | - | - | - | Off Market | |
0.32 | $512,000 | 3 | 1 | 2,143 | Off Market | |
0.32 | $415,200 | 2 | 2 | 1,592 | Off Market | |
0.35 | $425,700 | 3 | 2.5 | 2,146 | Off Market | |
0.35 | - | - | - | - | Off Market | |
0.36 | - | - | - | - | Off Market |
Price and Tax history
| Date | Event | Price |
|---|---|---|
Sep 30, 2026 Source: N/A | Listed For Sale | $985,000 |
Apr 23, 2024 Source: MIBOR as distributed by MLS GRID #21972861 | Sold | $345,000 |
Apr 9, 2024 Source: MIBOR as distributed by MLS GRID #21972861 | Pending | $345,000 |
| Year | Property tax | Tax assessment |
|---|---|---|
| 2025 | $5,007 | $279,500 |
Home facts updated by county records
LGBTQ Local Legal Protections
LGBTQ Local Legal Protections



This property is for sale by owner and Zillow, Inc. is displaying it at the owner’s request. It is not subject to a listing agreement with Zillow, Inc. or its affiliates.
Similar Homes You May Like
 NEW CONSTRUCTION4.46 ACRESCENTURY 21 Scheetz
 NEW CONSTRUCTION
 NEW CONSTRUCTION
 NEW CONSTRUCTION
 NEW CONSTRUCTION0.26 ACRESDRH Realty of Indiana, LLC
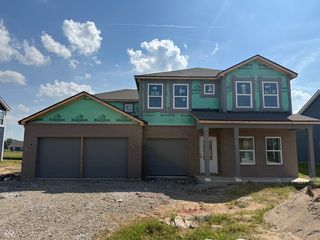 NEW CONSTRUCTION0.26 ACRESDRH Realty of Indiana, LLC
 NEW CONSTRUCTION0.28 ACRESDRH Realty of Indiana, LLC
 NEW CONSTRUCTION
 NEW CONSTRUCTIONCompass Indiana, LLC
 NEW CONSTRUCTIONCompass Indiana, LLC
 0.25 ACRESRE/MAX Realty Services
 0.52 ACRESBerkshire Hathaway Home
 NEW CONSTRUCTION0.25 ACRESWeekley Homes Realty Company
 0.29 ACRESWise Choice Real Estate LLC
 NEW CONSTRUCTIONWeekley Homes Realty Company
 NEW CONSTRUCTION0.25 ACRESWeekley Homes Realty Company
 NEW CONSTRUCTION0.25 ACRESWeekley Homes Realty Company
 NEW CONSTRUCTION
 NEW CONSTRUCTION
 NEW CONSTRUCTION
 NEW CONSTRUCTION
 NEW CONSTRUCTION
 NEW CONSTRUCTION
 NEW CONSTRUCTION
 NEW CONSTRUCTION
 NEW CONSTRUCTION
 See more homes for sale inPendleton


- Results are loading
Frequently asked questions about 3580 W 950 S
- What is the estimated monthly payment for 3580 W 950 S?Based on a $985,000 list price with 20% down at today's rates, the estimated monthly payment for 3580 W 950 S in Pendleton, IN is approximately $6,266 (about $5,567 principal & interest, $624 property taxes, and $75 homeowner's insurance). This is an estimate. Actual payment depends on your loan terms.
- What do residents say about Pendleton?Residents describe Pendleton, IN as well-kept, dog-friendly, and easy to park in. Most residents say you need a car. See homes for sale in Pendleton, IN.
- What are the closest schools to 3580 W 950 S?The closest schools to 3580 W 950 S in Pendleton, IN are Pendleton Elementary School (Pre-K, rated 7/10), Pendleton Heights High School (rated 10/10), Pendleton Heights Middle School (rated 8/10).
- Does 3580 W 950 S have air conditioning?Yes, 3580 W 950 S in Pendleton, IN has air conditioning.
- Does 3580 W 950 S have laundry facilities?Yes, 3580 W 950 S in Pendleton, IN has laundry facilities.
- Is there a virtual tour of 3580 W 950 S?Yes, a virtual tour of 3580 W 950 S in Pendleton, IN is available.
3580 W 950 S, Pendleton, IN 46064 is a 4 bedroom, 4 bathroom, 3,294 sqft unknown built in 1971. This property is currently available for sale and was listed on Sep 30, 2026.