


$839,000
 5 Beds
 5 Baths
 3,240 sqft
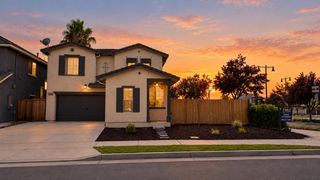
3576 Darnoch Ave, Lathrop, CA 95330
Est. Mortgage $5,288/mo*
Get Pre-QualifiedHome Highlights

Single-Family Home

Built in 2026

$259/sqft

2 Car Garage
Local Information
- Map ViewExplore the area around 3576 Darnoch Ave.

- Schools1 Elementary School1 Middle School1 High School

- Shop & Eat

-- mins to
About this House
Save Over $100,000!!! Brand new home with an In-Law Suite with kitchenette at Serena is move-in ready and priced to MOVE! Home has been highly upgraded. This incredible 5 bedroom home in 3240 SF offers a spacious yard, with outdoor CA Room- perfect for entertaining and offers a view deck from the Primary bedroom that allows for a quiet moment after a long day. The gourmet kitchen features a large center Island, plenty of cabinets, built-in stainless appliances and a back kitchen for those that love to cook and want to keep prep out of site. The upper level offers spacious bedrooms, laundry, shared bath and private suite, loft and sumptuous Primary suite with oversized shower, freestanding soaking tub, walk-in closet and and deck. Who could ask for more?! SOLAR IS INCLUDED at NO CHARGE. Don't delay! * NOTE: Some of the photos shown are of model home of same plan.
Contact this Building

Home Details for 3576 Darnoch Ave

|
|---|
Heating & Cooling Heating: ZonedAir ConditioningCooling System: Central Air, Whole House Fan, Heat PumpHeating Fuel: Zoned |
Levels, Entrance, & Accessibility Stories: 2Floors: See Remarks |
Interior Details Number of Rooms: 2Types of Rooms: Bathroom, Kitchen |
Appliances & Utilities DishwasherMicrowave |

|
|---|
Exterior Home Features Roof: TileFoundation Type: Slab |
Parking & Garage GarageParking Spaces: 2Parking: Attached Garage Faces Front Private Garage Door Opener |

|
|---|
Year Built Year Built: 2026 |
Property Type / Style Property Type: Single Family HomeArchitecture: Contemporary |

|
|---|
Price Price Per Sqft: $259 |

|
|---|
Listing Agent MLS/Source ID: 41144267 |

|
|---|
Lot Area: 6098.4 sqft |
All New Homes in Serena at River Islands
Quick Move-in Homes (3)
| 3653 Darnoch Ave | 4bd 4ba 2,594 sqft | $799,000 | |
| 3576 Darnoch Ave | 5bd 5ba 3,240 sqft | $839,000 | |
| 3600 Darnoch | 6bd 5ba 3,359 sqft | $879,000 |
Quick Move-In Homes provided by CCAR
Buildable Plans (3)
| Residence 1 Plan | 4bd 3.5ba 2,594 sqft | $779,900+ | |
| Residence 2 Plan | 5bd 4.5ba 3,240 sqft | $839,900+ | |
| Residence 3 Plan | 6bd 4.5ba 3,359 sqft | $879,900+ |
Buildable Plans provided by Kiper Homes
Community Description
Welcome to Serena at River Islands, where comfortable living meets modern design in a convenient, picturesque setting. Nestled in the award winning, water-oriented River Islands master planned community, Serena offers spacious 4-6 bedroom homes up to 3,434 square feet with a contemporary, light-filled aesthetic that captures the beauty of the outdoors and brings it into every room. Each home is thoughtfully crafted with clean lines, designer finishes, and abundant natural light, creating a casually elegant space that adapts effortlessly to your lifestyle. Here, oversized yards invite you to create your own personal oasis, perfect for entertaining, relaxation, or play. Embrace the peaceful ambiance and flexible, elevated living that make Serena at River Islands the ideal place to call home.*ASK ABOUT OUR SPECIAL FINANCING AS LOW AS 2.99% ON SELECT HOMES FOR LIMITED TIME DRE# 01187018
Contact this Building
Office Hours
Sales Office
17108 Elderwood Ct
Lathrop, CA 95330
Now Selling at Reduced Pre-Model Pricing!
Around this home
The GreatSchools Rating compares schools on a variety of school quality indicators including test scores, college readiness, equity and more. Learn more.

What Locals Say about Lathrop
At least 169 Trulia users voted on each feature.

94 % Say there are sidewalks

89 % Say car is needed

88 % Say yards are well-kept

83 % Say it's dog friendly

81 % Say parking is easy

79 % Say streets are well-lit

75 % Say there's holiday spirit

74 % Say kids play outside

69 % Say it's quiet

67 % Say people would walk alone at night

59 % Say they plan to stay for at least 5 years

50 % Say neighbors are friendly

48 % Say it's walkable to grocery stores

41 % Say it's walkable to restaurants

33 % Say there's wildlife

31 % Say there are community events
Sourced by Trulia users. Learn more about our methodology.
Market trends in Lathrop
Last updated August 2026
Avg. sale price
—
Sale-to-List Price
—
Price per sq ft
—
Available listings
132
8MoM
Home Value
Trulia Estimate
$831KSince last month
Decreased$4K (-0.4%)Since last year
Decreased$56K (-6.4%)Learn more about this home's value by checking out its Trulia Estimate, the value of nearby homes, and how much similar homes have sold for.
Trulia Estimate
The of this home's value decreased by -6% in the last 10 years
| Month | Estimated value |
|---|---|
2026 | |
| September 2026 | $828K |
| August 2026 | $831K |
| July 2026 | $832K |
| June 2026 | $861K |
| May 2026 | $859K |
| April 2026 | $859K |
| March 2026 | $1.02M |
| February 2026 | $896K |
| January 2026 | $900K |
2025 | |
Comparable sales
These are recently sold homes that have a similar location or other similar features to this home, like bedrooms, bathrooms, and square footage. Get a sense of the expected prices in the area by viewing these homes.Address | Distance | Property Type | Sold Price | Sold Date | Bed | Bath | Sqft |
|---|---|---|---|---|---|---|---|
0.06 | Single-Family Home | $830,000 | 06/30/26 | 5 | 5 | 3,243 | |
0.12 | Single-Family Home | $889,000 | 04/09/26 | 5 | 5 | 3,243 | |
0.12 | Single-Family Home | $910,000 | 10/09/25 | 5 | 5 | 3,240 | |
0.14 | Single-Family Home | $855,000 | 03/19/26 | 5 | 5 | 3,243 | |
0.12 | Single-Family Home | $943,435 | 11/20/25 | 6 | 5 | 3,433 | |
0.05 | Single-Family Home | $795,000 | 04/20/26 | 4 | 4 | 2,594 | |
0.07 | Single-Family Home | $750,000 | 08/27/26 | 4 | 4 | 2,594 | |
0.07 | Single-Family Home | $789,000 | 07/09/26 | 4 | 4 | 2,594 | |
0.09 | Single-Family Home | $814,551 | 12/09/25 | 4 | 4 | 2,594 | |
0.10 | Single-Family Home | $790,000 | 02/27/26 | 4 | 4 | 2,594 |
Nearby home prices
Get a sense of expected prices in the area by checking the value of nearby homes.Address | Distance | Price | Bed | Bath | Sqft | Status |
|---|---|---|---|---|---|---|
0.05 | $795,000 | 4 | 3 | 2,594 | Recently Sold | |
0.08 | $879,900+ | 6 | 4.5 | 3,359 | - | |
0.08 | $839,900+ | 5 | 4.5 | 3,240 | - | |
0.08 | $779,900+ | 4 | 3.5 | 2,594 | - | |
0.06 | $830,000 | 5 | 4 | 3,243 | Recently Sold | |
0.06 | $879,000 | 6 | 4 | 3,359 | For Sale | |
0.07 | $750,000 | 4 | 3 | 2,594 | Recently Sold | |
0.07 | $789,000 | 4 | 3 | 2,594 | Recently Sold | |
0.09 | $814,551 | 4 | 3 | 2,594 | Recently Sold | |
0.10 | $790,000 | 4 | 3 | 2,594 | Recently Sold | |
0.10 | $799,000 | 4 | 3 | 2,594 | For Sale |
Price and Tax history
| Date | Event | Price |
|---|---|---|
Aug 7, 2026 Source: CCAR #41144267 | Listed For Sale | $839,000 |
Aug 1, 2026 Source: CCAR #41131734 | ListingRemoved | $839,000 |
Jul 23, 2026 Source: CCAR #41131734 | PriceChange | $839,000 Price decreased by 3% |
Jun 22, 2026 Source: CCAR #41131734 | PendingToActive | $869,000 |
May 8, 2026 Source: CCAR #41131734 | Pending | $869,000 |
Apr 24, 2026 Source: CCAR #41131734 | PriceChange | $869,000 Price decreased by 2% |
Apr 21, 2026 Source: CCAR #41131734 | Listed For Sale | $885,000 |
Apr 1, 2026 Source: CCAR #41116576 | ListingRemoved | $885,000 |
Mar 31, 2026 Source: CCAR #41116576 | PriceChange | $885,000 Price decreased by 3% |
Jan 29, 2026 Source: CCAR #41116576 | PriceChange | $909,000 Price decreased by 1% |
Jan 23, 2026 Source: CCAR #41116576 | PriceChange | $919,000 Price increased by 2% |
Jan 6, 2026 Source: CCAR #41116576 | PriceChange | $899,000 Price decreased by 1% |
Dec 30, 2025 Source: CCAR #41116576 | PriceChange | $909,194 Price increased by 2% |
Nov 20, 2025 Source: CCAR #41116576 | PriceChange | $889,000 Price decreased by 1% |
Nov 4, 2025 Source: CCAR #41116576 | Listed For Sale | $895,000 |
LGBTQ Local Legal Protections
LGBTQ Local Legal Protections



John Kiper, Kiper Development, Inc.
Agent Phone: (925) 683-8880
CCAR ©2026. Bay East ©2026. bridgeMLS ©2026. Information Deemed Reliable But Not Guaranteed. This information is being provided by the CCAR MLS, or Bay East MLS, or bridgeMLS. The listings presented here may or may not be listed by the Broker/Agent operating this website. This information is intended for the personal use of consumers and may not be used for any purpose other than to identify prospective properties consumers may be interested in purchasing. Data last updated at 2026-09-15 18:22:16 PDT
Similar Homes You May Like
 NEW CONSTRUCTION
 NEW CONSTRUCTION
 NEW CONSTRUCTION
 NEW CONSTRUCTION
 NEW CONSTRUCTION
 NEW CONSTRUCTION
 NEW CONSTRUCTION
 NEW CONSTRUCTION
 NEW CONSTRUCTION
 NEW CONSTRUCTION

 NEW CONSTRUCTION
 NEW CONSTRUCTION
 NEW CONSTRUCTION
 NEW CONSTRUCTION
 NEW CONSTRUCTION
 NEW CONSTRUCTION
 NEW CONSTRUCTION
 NEW CONSTRUCTION
 NEW CONSTRUCTION
 NEW CONSTRUCTION
 NEW CONSTRUCTION
 NEW CONSTRUCTION
- NEW CONSTRUCTION
 NEW CONSTRUCTION
 NEW CONSTRUCTION
 NEW CONSTRUCTION
 NEW CONSTRUCTION
 NEW CONSTRUCTION


 See more homes for sale inLathrop
New Listings near 3576 Darnoch Ave
 NEW - 22 HRS AGO


 OPEN FRI, 5-6:30PM
 OPEN SAT, 12-2PM

 OPEN SAT, 1-5PMNEW CONSTRUCTION

 2.23 ACRES
 NEW CONSTRUCTION
- See more homes for sale inLathrop
Frequently asked questions about 3576 Darnoch Ave
- What is the estimated monthly payment for 3576 Darnoch Ave?Based on a $839,000 list price with 20% down at today's rates, the estimated monthly payment for 3576 Darnoch Ave in Lathrop, CA is approximately $5,392 (about $4,534 principal & interest, $783 property taxes, and $75 homeowner's insurance). This is an estimate. Actual payment depends on your loan terms.
- What do residents say about Lathrop?Residents describe Lathrop, CA as pedestrian-friendly, well-kept, and dog-friendly. See homes for sale in Lathrop, CA.
- What are the closest schools to 3576 Darnoch Ave?The closest schools to 3576 Darnoch Ave in Lathrop, CA are Banta Elementary (Middle), River Islands High (rated 6/10).
- What is 3576 Darnoch Ave estimated to be worth?Trulia's estimated value for 3576 Darnoch Ave in Lathrop, CA is $830,800.
- Does 3576 Darnoch Ave have air conditioning?Yes, 3576 Darnoch Ave in Lathrop, CA has air conditioning.
- How big is the lot at 3576 Darnoch Ave?The lot at 3576 Darnoch Ave in Lathrop, CA is about 0.14 acres (6,098 sq ft).
3576 Darnoch Ave, Lathrop, CA 95330 is a 5 bedroom, 5 bathroom, 3,240 sqft single-family home built in 2026. This property is currently available for sale and was listed by CCAR on Aug 7, 2026. The MLS # for this home is MLS# 41144267.