

Listed by Jill Stewart, Re/Max of Chico, (530) 896-9300 . Bought with Re/Max of Chico
3548 Ava Way
Chico, CA 95973
 2 Beds
 1 Bath
 701 sqft
2 Beds
1 Bath
701 sqft
Local Information
- Map ViewExplore the area around 3548 Ava Way.

- Schools1 Elementary School1 Middle School1 High School

- Shop & Eat

-- mins to
Home Highlights

Property Type
Mobile/Manufactured

Year Built
2018
Living Area
701 sqft

Price/Sqft
$117

Parking
1 Carport Spaces

HOA
None
About this House
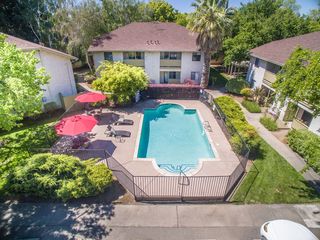
Introducing Rancho Chico Community! Situated within a charming family-oriented park, this delightful 2 bedroom, 1 bathroom residence showcases numerous captivating updates. The park itself boasts a wealth of amenities and enjoyable activities for your pleasure. Stepping inside, you'll immediately be captivated by the exquisite laminate flooring, freshly painted walls, and desirable open floorplan that fills the living space with an abundance of natural light. The kitchen is a dream come true for any aspiring chef, featuring stylish wood cabinetry, ample counter space, a dishwasher, recessed lighting, and a convenient gas range that simplifies your culinary endeavors. Both bedrooms offer generous dimensions, providing ample room to relax and unwind, complemented by well-proportioned closets. Additional highlights of this home include a covered carport, a spacious bathroom, indoor laundry facilities, a gated backyard area, and more! But wait, there's more! The Rancho Chico mobile home park offers a clubhouse, playground, and a sparkling pool where you can take a refreshing dip and beat the heat. Embrace a stress-free, tranquil, and effortless lifestyle by making this wonderful community your new home!
3548 Ava Way, Chico, CA 95973 is a 2 bedroom, 1 bathroom, 701 sqft mobile/manufactured built in 2018. It last sold for the $89,000 asking price on Sep 11, 2023. It is currently off market. The Trulia Estimate is $82,000, with a rent estimate of $1,352/month.
Home Details for 3548 Ava Way

|
|---|
Interior Details Number of Rooms: 4Types of Rooms: Bathroom, Kitchen, Living Room |
Beds & Baths Number of Bedrooms: 2Number of Bathrooms: 1Number of Bathrooms (full): 1 |
Dimensions and Layout Living Area: 701 Square Feet |
Appliances & Utilities Appliances: Gas RangeLaundry: Inside |
Heating & Cooling Heating: CentralHas CoolingAir Conditioning: Central AirHas HeatingHeating Fuel: Central |
Windows, Doors, Floors & Walls Flooring: Concrete, Laminate |
Levels, Entrance, & Accessibility Stories: 1Number of Stories: 2Levels: OneEntry Location: 1Floors: Concrete, Laminate |
View Has a ViewView: Neighborhood |

|
|---|
Exterior Home Features Roof: CompositionFencing: Chain LinkNo Private Pool |
Parking & Garage Number of Carport Spaces: 1Number of Covered Spaces: 1Has a CarportNo GarageNo Attached GarageParking Spaces: 1Parking: Carport |
Pool Pool: Community, In Ground |
Frontage Not on Waterfront |
Water & Sewer Sewer: Shared Septic |
Surface & Elevation Elevation Units: Feet |

|
|---|
Cumulative Days on Market: 92 |

|
|---|
Year Built Year Built: 2018 |
Property Type / Style Property Type: Manufactured In ParkProperty Subtype: Manufactured Home |
Building No Additional Parcels |
Property Information Parcel Number: 910030997000 |

|
|---|
Price List Price: $89,000 |
Status Change & Dates Off Market Date: Fri Aug 25 2023Possession Timing: Close Of Escrow |

|
|---|
MLS Status: Closed |

|
|---|
Direction & Address City: Chico |
School Information High School District: Chico Unified |

|
|---|
Community Features: Suburban, PoolNot Senior Community |

|
|---|
Association for this Listing: California Regional MLS |

|
|---|
Special Conditions: Standard |

|
|---|
Listing Terms: Cash, Submit |

|
|---|
Mobile Home Park Mobile Home Park Mgr Name: SusanMobile Home Park Name: Rancho ChicoMobile Home Type: Single WideMobile Home Length: 52Mobile Home Width: 13Includes Mobile Home |

|
|---|
Land Lease Amt: $710Land Lease Amt Timing: Monthly |

|
|---|
Mls Number: SN23091871Living Area Range Units: Square FeetAttribution Contact: 530-896-9300Universal Property Id: US-06007-N-910030997000-R-N |

|
|---|
SuburbanPool |
Last check for updates: about 4 hours ago
Listed by Jill Stewart DRE #01274907, (530) 896-9300
Re/Max of Chico
Bought with: Jill Stewart DRE #01274907, (916) 526-0120, Re/Max of Chico
Originating MLS: California Regional MLS
Source: CRMLS, MLS#SN23091871
Price History for 3548 Ava Way
| Date | Price | Event | Source |
|---|---|---|---|
| 05/06/2026 | $89,000 | ListingRemoved | bridgeMLS/CCAR/Bay East AOR #CRSN23091871 |
| 09/11/2023 | $89,000 | Sold | CRMLS #SN23091871 |
| 08/29/2023 | $89,000 | Pending | CRMLS #SN23091871 |
| 05/25/2023 | $89,000 | PriceChange | CRMLS #SN23091871 |
| 03/30/2022 | $85,000 | Pending | CRMLS #SN22010871 |
| 03/04/2022 | $85,000 | PriceChange | CRMLS #SN22010871 |
| 02/13/2022 | $89,000 | PriceChange | CRMLS #SN22010871 |
| 02/01/2022 | $91,000 | PriceChange | CRMLS #SN22010871 |
| 01/19/2022 | $92,000 | Listed For Sale | CRMLS #SN22010871 |
Market trends in Chico
Last updated June 2026
Avg. sale price
$457K
$5.17KMoM
Sale-to-List Price
100.0%
Price per sq ft
$302
$3MoM
Available listings
276
5MoM

- Results are loading
Property Tax and Assessment
| Year | 2025 |
|---|---|
| Tax | $1,044 |
| Assessment | $90,780 |
Home facts updated by county records
Comparable Sales for 3548 Ava Way
Address | Distance | Property Type | Sold Price | Sold Date | Bed | Bath | Sqft |
|---|---|---|---|---|---|---|---|
0.14 | Mobile / Manufactured | $75,000 | 12/12/25 | 2 | 2 | 810 | |
0.11 | Mobile / Manufactured | $87,500 | 12/10/25 | 2 | 2 | 1,152 | |
0.08 | Mobile / Manufactured | $65,000 | 02/25/26 | 2 | 2 | 1,056 | |
0.03 | Mobile / Manufactured | $95,500 | 07/20/26 | 3 | 2 | 1,324 | |
0.10 | Mobile / Manufactured | $68,000 | 07/02/26 | 2 | 2 | 1,368 | |
0.17 | Mobile / Manufactured | $125,000 | 09/25/25 | 2 | 2 | 1,056 | |
0.06 | Mobile / Manufactured | $33,000 | 11/18/25 | 2 | 2 | 960 | |
0.09 | Mobile / Manufactured | $110,000 | 12/05/25 | 3 | 2 | 1,296 | |
0.12 | Mobile / Manufactured | $120,000 | 07/22/26 | 3 | 2 | 1,152 | |
0.55 | Mobile / Manufactured | $47,000 | 05/01/26 | 2 | 1 | 720 |
Nearby homes
Get a sense of prices in the area by checking nearby homes. OFF MARKETCentury 21 Select Real Estate, Inc.
 SOLDJUL 20, 2026Century 21 Select Real Estate, Inc.
 OFF MARKETeXp Realty of California, Inc.
 OFF MARKETKeller Williams Realty Chico Area
 SOLDOCT 30, 2025Century 21 Select Real Estate, Inc.


Assigned Schools
These are the assigned schools for 3548 Ava Way.
- Bidwell Junior High School
- 6-8
- Public
- 1012 Students
6/10GreatSchools RatingParent Rating AverageHorrible school do not requmemend they don't care about studentsParent Review3y ago - Neal Dow Elementary School
- K-5
- Public
- 364 Students
8/10GreatSchools RatingParent Rating Average10 stars. Great teachers, great principal and all the staff too. I have two kids at this school and we are very happy here.Parent Review9y ago - Pleasant Valley High School
- 9-12
- Public
- 1978 Students
7/10GreatSchools RatingParent Rating AverageThis school provides a lot of great opportunities for its students.Parent Review1y ago  Check out schools near 3548 Ava Way.
What Locals Say about Chico
At least 481 Trulia users voted on each feature.

88 % Say it's dog friendly

82 % Say car is needed

79 % Say there are sidewalks

78 % Say parking is easy

74 % Say there's holiday spirit

73 % Say yards are well-kept

62 % Say kids play outside

58 % Say people would walk alone at night

56 % Say it's quiet

55 % Say neighbors are friendly

53 % Say streets are well-lit

52 % Say it's walkable to restaurants

52 % Say it's walkable to grocery stores

42 % Say they plan to stay for at least 5 years

41 % Say there's wildlife

29 % Say there are community events
Sourced by Trulia users. Learn more about our methodology.
LGBTQ Local Legal Protections
LGBTQ Local Legal Protections



Apartments for Rent
 PET FRIENDLY
 PET FRIENDLY
 PET FRIENDLY
 PET FRIENDLY
 PET FRIENDLY
 PET FRIENDLY
 PET FRIENDLYFURNISHED
 PET FRIENDLY
 PET FRIENDLY
 PET FRIENDLY
 PET FRIENDLY
 PET FRIENDLY
 See more homes for rent inChico
Explore by feature - Pet Friendly
 NEW - 4 HRS AGOPET FRIENDLY
 PET FRIENDLY
 PET FRIENDLY
- PET FRIENDLY
- PET FRIENDLYFURNISHED
- SPECIAL OFFERPET FRIENDLY
- SPECIAL OFFERPET FRIENDLY
 PET FRIENDLY
 PET FRIENDLYFURNISHED
 SPECIAL OFFERPET FRIENDLY
Explore by feature - Garage
 SPECIAL OFFERFURNISHED
- PET FRIENDLY
 PET FRIENDLYFURNISHED
 SPECIAL OFFERPET FRIENDLY
 SPECIAL OFFERPET FRIENDLY
 NEW - 4 HRS AGOAPPLY INSTANTLYPET FRIENDLY
 APPLY INSTANTLY
 APPLY INSTANTLY
 APPLY INSTANTLY
 APPLY INSTANTLYPET FRIENDLY
Explore by feature - Air Conditioning
 FURNISHED
- NEW - 4 HRS AGOPET FRIENDLY
- PET FRIENDLY
- PET FRIENDLY
- PET FRIENDLYFURNISHED
- PET FRIENDLYFURNISHED
- SPECIAL OFFERPET FRIENDLY
 PET FRIENDLY
 NEW - 1 DAY AGOPET FRIENDLY
- PET FRIENDLY
Explore by feature - Pool
- FURNISHED
- NEW - 4 HRS AGOPET FRIENDLY
- PET FRIENDLY
- PET FRIENDLY
- PET FRIENDLY
- SPECIAL OFFERPET FRIENDLY
- SPECIAL OFFERPET FRIENDLY
- PET FRIENDLY
- PET FRIENDLYFURNISHED
- SPECIAL OFFERPET FRIENDLY
Explore by feature - Washer/dryer
- FURNISHED
- NEW - 4 HRS AGOPET FRIENDLY
- PET FRIENDLY
- PET FRIENDLY
- SPECIAL OFFERPET FRIENDLY
- SPECIAL OFFERFURNISHED
- SPECIAL OFFERPET FRIENDLY
- PET FRIENDLY
- NEW - 1 DAY AGOPET FRIENDLY
 SPECIAL OFFER
Explore by feature - Outdoor Space
- SPECIAL OFFERPET FRIENDLY


 PET FRIENDLY
- SPECIAL OFFERPET FRIENDLY

 APPLY INSTANTLYPET FRIENDLY
 APPLY INSTANTLY
 APPLY INSTANTLYPET FRIENDLY
 APPLY INSTANTLYPET FRIENDLY
Homes for sale near 3548 Ava Way


Off Market Homes Near 3548 Ava Way
 SOLDJUL 30, 2026Willow & Birch Realty, Inc
 SOLDJUL 29, 2026eXp Realty of California, Inc.
 SOLDJUL 24, 2026Century 21 Select Real Estate, Inc.
 SOLDJUL 22, 2026Century 21 Select Real Estate, Inc.
 SOLDJUL 22, 2026eXp Realty of California, Inc.
- SOLDJUL 20, 2026Century 21 Select Real Estate, Inc.
 SOLDJUL 2, 2026eXp Realty of California, Inc.
 SOLDJUN 30, 2026NextHome North Valley Realty
 SOLDJUN 17, 2026Keller Williams Realty Chico Area
 SOLDJUN 16, 2026
 See more homes for sale inChico
The multiple listing data appearing on this website, or contained in reports produced therefrom, is owned and copyrighted by California Regional Multiple Listing Service, Inc. ("CRMLS") and is protected by all applicable copyright laws. Information provided is for viewer's personal, non-commercial use and may not be used for any purpose other than to identify prospective properties the viewer may be interested in purchasing. All listing data, including but not limited to square footage and lot size is believed to be accurate, but the listing Agent, listing Broker and CRMLS and its affiliates do not warrant or guarantee such accuracy. The viewer should independently verify the listed data prior to making any decisions based on such information by personal inspection and/or contacting a real estate professional.
Based on information from California Regional Multiple Listing Service, Inc. as of 2026-08-04 11:27:01 PDT and /or other sources. All data, including all measurements and calculations of area, is obtained from various sources and has not been, and will not be, verified by broker or MLS. All information should be independently reviewed and verified for accuracy. Properties may or may not be listed by the office/agent presenting the information
Based on information from California Regional Multiple Listing Service, Inc. as of 2026-08-04 11:27:01 PDT and /or other sources. All data, including all measurements and calculations of area, is obtained from various sources and has not been, and will not be, verified by broker or MLS. All information should be independently reviewed and verified for accuracy. Properties may or may not be listed by the office/agent presenting the information