


3541 Devon Pnes
Keswick, VA 22947
 5 Beds
 4 Baths
 4,537 sqft (on 0.79 acres)
5 Beds
4 Baths
4,537 sqft
(on 0.79 acres)
Home Value
Trulia Estimate
$1.03MSince last month
Increased$13K (+1.3%)Since last year
Increased$48K (+4.8%)Since last sale
Increased$254K (+32.8%)Learn more about this home's value by checking out its Trulia Estimate, the value of nearby homes, and how much similar homes have sold for.
Trulia Estimate
The of this home's value increased by +45% in the last 10 years
| Month | Estimated value |
|---|---|
2026 | |
| August 2026 | $1.03M |
| July 2026 | $1.02M |
| June 2026 | $1.06M |
| May 2026 | $1.07M |
| April 2026 | $1.04M |
| March 2026 | $1.04M |
| February 2026 | $998K |
| January 2026 | $986K |
2025 | |
2024 | |
2023 | |
2022 | |
2021 | |
2020 | |
2019 | |
2018 | |
2017 | |
2016 | |
Comparable sales
These are recently sold homes that have a similar location or other similar features to this home, like bedrooms, bathrooms, and square footage. Get a sense of the expected prices in the area by viewing these homes.Address | Distance | Property Type | Sold Price | Sold Date | Bed | Bath | Sqft |
|---|---|---|---|---|---|---|---|
0.27 | Single-Family Home | $1,100,000 | 06/30/26 | 5 | 4.5 | 5,077 | |
0.36 | Single-Family Home | $1,325,000 | 05/28/26 | 4 | 3.5 | 4,200 | |
0.17 | Single-Family Home | $740,000 | 08/22/25 | 3 | 3 | 3,191 | |
0.41 | Single-Family Home | $1,159,500 | 12/19/25 | 5 | 3.5 | 4,027 | |
0.32 | Single-Family Home | $1,050,000 | 06/17/26 | 5 | 5 | 5,141 | |
0.24 | Single-Family Home | $765,000 | 08/22/25 | 4 | 3.5 | 3,009 | |
0.51 | Single-Family Home | $967,100 | 09/17/25 | 4 | 3.5 | 3,595 | |
0.27 | Single-Family Home | $999,000 | 07/07/26 | 4 | 3 | 3,858 | |
0.22 | Single-Family Home | $1,000,000 | 04/17/26 | 4 | 3 | 2,845 | |
0.33 | Single-Family Home | $1,050,000 | 05/29/26 | 3 | 3.5 | 3,636 |
Nearby home prices
Get a sense of expected prices in the area by checking the value of nearby homes.Address | Distance | Price | Bed | Bath | Sqft | Status |
|---|---|---|---|---|---|---|
0.05 | $902,000 | 5 | 3.5 | 3,729 | Off Market | |
0.07 | $911,700 | 3 | 2.5 | 3,103 | Off Market | |
0.10 | $767,500 | 5 | 3.5 | 3,958 | Off Market | |
0.13 | $921,600 | 3 | 3 | 3,562 | Off Market | |
0.18 | $1,541,800 | 6 | 4.5 | 4,456 | Off Market | |
0.17 | $759,000 | 3 | 3 | 3,191 | Off Market | |
0.22 | $1,000,000 | 4 | 3 | 2,845 | Recently Sold | |
0.18 | $794,900 | 4 | 4 | 3,682 | Off Market | |
0.19 | $878,800 | 4 | 3.5 | 3,132 | Off Market | |
0.24 | $1,232,000 | 4 | 4 | 4,485 | Off Market | |
0.21 | $923,000 | 5 | 4.5 | 3,840 | Off Market | |
0.23 | $1,467,100 | 4 | 5 | 4,625 | Off Market |
Local Information
- Map ViewExplore the area around 3541 Devon Pnes.

- Schools1 Preschool School1 Elementary School1 Middle School1 High School

- Shop & Eat

-- mins to
Home Highlights

Property Type
Single-Family Home

Year Built
1999

Lot Size
0.79 acres
Living Area
4,537 sqft

Price/Sqft
$227

Parking
Garage
About this House
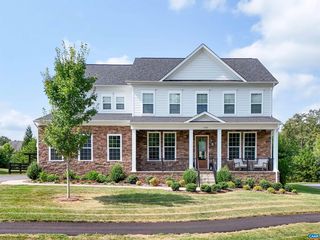
Endless charm in this gorgeous Glenmore home! Quiet cul de sac located near the main entrance of this exceptional gated community. Sun-drenched open floorplan features many custom details including cathedral ceilings, Chef's kitchen opening to great room featuring wood burning fireplace with custom sandstone mantel, and soaring walls of windows. Great entertaining space, gorgeous hardwood floors, huge mud room with dog-wash station, walk-in pantry, and tons of closet space. Step up second floor owner's suite with finely appointed full bath and two large walk-in closets. Superb bonus room functions perfectly as a large office, features a charming play loft and a cleverly hidden secret passageway to separate bedroom. Additional ideal room for crafts or sewing. French doors open to spacious second floor porch from two of the bedrooms. Every bedroom has its own walk-in closet. Walk-out terrace level with private entrance gives lots of options for an additional bedroom with walk-in closet or exercise space. Huge amount of unfinished space is great for storage and workshop area. Large rear deck overlooks expansive flat play yard and backs up to private wooded area, trails, and a cute treehouse.
3541 Devon Pnes, Keswick, VA 22947 is a 5 bedroom, 4 bathroom, 4,537 sqft single-family home built in 1999. It last sold for $775,000 on Jan 4, 2024. It is currently off market. The Trulia Estimate is $1,031,000, with a rent estimate of $4,207/month.
Home Details for 3541 Devon Pnes

|
|---|
Interior Details BasementNumber of Rooms: 11Types of Rooms: Walk In Closet |
Heating & Cooling Heating: Forced Air, Heat Pump, ElectricAir ConditioningCooling System: CentralHeating Fuel: Forced Air |
Levels, Entrance, & Accessibility Stories: 3Floors: Tile, Carpet, Hardwood, Linoleum Vinyl |
Appliances & Utilities DishwasherDryerMicrowaveRefrigeratorWasher |
Fireplace & Spa Fireplace |

|
|---|
Exterior Home Features Roof: AsphaltDeckExterior: Cement Concrete |
Parking & Garage GarageParking Spaces: 2Parking: Garage Attached |

|
|---|
Year Built Year Built: 1999 |
Property Type / Style Property Type: Single Family HomeArchitecture: Colonial |

|
|---|
Lot Area: 0.79 acres |
Price and Tax history
| Date | Event | Price |
|---|---|---|
Jan 4, 2024 Source: N/A | Sold | $775,000 |
Nov 15, 2022 Source: Long & Foster Broker Feed | ListingRemoved | |
Sep 1, 2022 Source: CAAR #634255 | Listed For Sale | $799,000 |
Aug 31, 2017 Source: Agent Provided | ListingRemoved | $699,000 |
May 19, 2017 Source: Agent Provided | PriceChange | $699,000 Price decreased by 0% |
May 5, 2017 Source: Agent Provided | PriceChange | $700,000 Price decreased by 2% |
Apr 21, 2017 Source: Agent Provided | PriceChange | $715,000 Price decreased by 1% |
Mar 29, 2017 Source: Agent Provided | Listed For Sale | $724,900 |
Jan 10, 2017 Source: Agent Provided | ListingRemoved | $749,000 |
May 25, 2016 Source: Agent Provided | PriceChange | $749,000 Price decreased by 0% |
Mar 26, 2016 Source: Agent Provided | PriceChange | $749,900 Price decreased by 4% |
Jan 6, 2016 Source: Agent Provided | PriceChange | $779,900 Price decreased by 2% |
Oct 31, 2015 Source: Agent Provided | Listed For Sale | $799,000 |
| Year | Property tax | Tax assessment |
|---|---|---|
| 2025 | $7,038 | $787,300 |
Home facts updated by county records
Market trends in Keswick
Last updated July 2026
Avg. sale price
—
Sale-to-List Price
—
Price per sq ft
—
Available listings
31
10MoM
Around this home
What Locals Say about Keswick
At least 5 Trulia users voted on each feature.

100 % Say it's quiet

100 % Say it's dog friendly

100 % Say there's wildlife

100 % Say there's holiday spirit

100 % Say yards are well-kept

90 % Say car is needed

89 % Say parking is easy

78 % Say people would walk alone at night

75 % Say they plan to stay for at least 5 years

61 % Say neighbors are friendly

60 % Say there are sidewalks

57 % Say kids play outside

57 % Say there are community events
Sourced by Trulia users. Learn more about our methodology.
LGBTQ Local Legal Protections
LGBTQ Local Legal Protections



Frequently asked questions about 3541 Devon Pnes
- What is 3541 Devon Pnes estimated to be worth?Trulia's estimated value for 3541 Devon Pnes in Keswick, VA is $1,031,000.
- What is the price history for 3541 Devon Pnes?3541 Devon Pnes in Keswick, VA last sold for $775,000 in January 2024.
- Is Keswick a buyer's or seller's market?Keswick is currently a balanced market, based on recent for-sale activity.
- What do residents say about Keswick?Residents describe Keswick, VA as quiet, dog-friendly, and well-kept. Most residents say you need a car. See recently sold homes in Keswick, VA.
- Does 3541 Devon Pnes have air conditioning?Yes, 3541 Devon Pnes in Keswick, VA has air conditioning.
- Does 3541 Devon Pnes have laundry facilities?Yes, 3541 Devon Pnes in Keswick, VA has in-unit laundry.
Apartments for Rent


Off Market Homes Near 3541 Devon Pnes
 SOLDAUG 19, 2026LONG & FOSTER - GLENMORE
 SOLDAUG 7, 2026LORING WOODRIFF REAL ESTATE ASSOCIATES
 SOLDAUG 5, 2026RE/MAX REALTY SPECIALISTS-CHARLOTTESVILLE
 SOLDJUL 31, 2026LORING WOODRIFF REAL ESTATE ASSOCIATES
 SOLDJUL 30, 2026LORING WOODRIFF REAL ESTATE ASSOCIATES
 SOLDJUL 29, 2026LORING WOODRIFF REAL ESTATE ASSOCIATES
 SOLDJUL 24, 2026MCLEAN FAULCONER INC., REALTOR
 See more homes for sale inKeswick


Homes for sale near 3541 Devon Pnes
 0.31 ACRESMCLEAN FAULCONER INC., REALTOR
 OPEN SAT, 1-3PM0.39 ACRESREAL ESTATE III, INC.
 0.55 ACRESOPENING DOORS REAL ESTATE
 OPEN SUN, 1-3PM0.52 ACRESLONG & FOSTER - GLENMORE
 0.78 ACRESKeeton & Co Real Estate, CVRMLS
 0.72 ACRESJAMIE WHITE REAL ESTATE
- See more homes for sale inKeswick


- Results are loading