


$1,367,900
 5 Beds
 5.5 Baths
 5,698 sqft (on 0.40 acres)
1624 Gatewick Pl, Keswick, VA 22947
Est. Refi. Payment $8,315/mo*
Refinance Your HomeCurrently Off Market - Sold Jul 24, 2026 for $1,365,000 (6% below list price)
Home Value
Trulia Estimate
$1.37MSince last month
Increased$3K (+0.2%)Since last year
Increased$111K (+8.8%)Since last sale
Increased$7K (+0.5%)Learn more about this home's value by checking out its Trulia Estimate, the value of nearby homes, and how much similar homes have sold for.
Trulia Estimate
The of this home's value increased by +70% in the last 10 years
| Month | Estimated value |
|---|---|
2026 | |
| September 2026 | $1.37M |
| August 2026 | $1.37M |
| July 2026 | $1.37M |
| June 2026 | $1.42M |
| May 2026 | $1.36M |
| April 2026 | $1.33M |
| March 2026 | $1.32M |
| February 2026 | $1.27M |
| January 2026 | $1.24M |
2025 | |
2024 | |
2023 | |
2022 | |
2021 | |
2020 | |
2019 | |
2018 | |
2017 | |
2016 | |
Comparable sales
These are recently sold homes that have a similar location or other similar features to this home, like bedrooms, bathrooms, and square footage. Get a sense of the expected prices in the area by viewing these homes.Address | Distance | Property Type | Sold Price | Sold Date | Bed | Bath | Sqft |
|---|---|---|---|---|---|---|---|
0.23 | Single-Family Home | $1,225,200 | 06/10/26 | 4 | 4.5 | 3,528 | |
0.31 | Single-Family Home | $1,068,725 | 01/08/26 | 5 | 3.5 | 3,597 | |
0.56 | Single-Family Home | $1,050,000 | 06/17/26 | 5 | 5 | 5,141 | |
0.38 | Single-Family Home | $1,515,000 | 05/22/26 | 5 | 6 | 7,102 | |
0.41 | Single-Family Home | $950,000 | 07/30/26 | 4 | 3.5 | 4,914 | |
0.50 | Single-Family Home | $1,159,500 | 12/19/25 | 5 | 3.5 | 4,027 | |
0.50 | Single-Family Home | $1,265,000 | 04/17/26 | 5 | 3.5 | 4,227 | |
0.29 | Single-Family Home | $899,000 | 11/12/25 | 4 | 3.5 | 3,291 |
Nearby home prices
Get a sense of expected prices in the area by checking the value of nearby homes.Address | Distance | Price | Bed | Bath | Sqft | Status |
|---|---|---|---|---|---|---|
0.13 | $1,124,999 | 4 | 3.5 | 4,400 | For Sale | |
0.12 | $1,375,100 | 3 | 2.5 | 3,259 | Off Market | |
0.14 | $799,000 | 4 | 3.5 | 3,030 | Recently Sold | |
0.15 | $854,300 | 4 | 3.5 | 3,062 | Off Market | |
0.17 | $789,000 | 2 | 2.5 | 2,568 | Recently Sold | |
0.21 | $878,000 | 5 | 3.5 | 3,758 | For Sale | |
0.19 | $839,600 | 4 | 2.5 | 3,215 | Off Market | |
0.23 | $1,225,200 | 4 | 4.5 | 3,528 | Recently Sold | |
0.20 | $784,600 | 4 | 3.5 | 3,009 | Off Market | |
0.20 | $633,200 | 2 | 2 | 1,775 | Off Market | |
0.20 | $770,000 | 3 | 3 | 2,245 | Recently Sold |
Local Information
- Map ViewExplore the area around 1624 Gatewick Pl.

- Schools1 Preschool School1 Elementary School1 Middle School1 High School

- Shop & Eat

-- mins to
Home Highlights

Single-Family Home

Built in 1994

0.4 acre lot

5,698 sqft

$240/sqft

3 Car Garage

HOA $35/mo
About this House
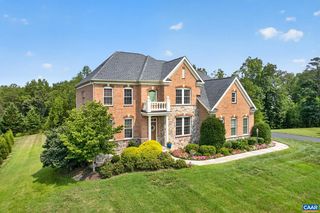
oBeautifully positioned home along the 8th fairway in Glenmore Country Club, this stately brickmanor home offers 5,671 finished sq. ft. of thoughtfully designed living space. With 5 bedrooms, 5.5 baths, and two primary suites - one on the main level and another upstairs - the floor plan offers exceptional flexibility and privacy for family and guests alike. Generously sized rooms, abundant natural light, and expansive windows capture picturesque golf course views throughout the home. The spacious kitchen opens to inviting living and gathering areas, creating an ideal setting for both everyday living and entertaining. Upstairs, additional bedrooms and flexible living spaces provide room for family, guests, a home office, fitness space, or hobbies. A three-car garage offers ample storage and convenience. Situated on a beautifully landscaped 0.40-acre homesite, this residence combines timeless architecture, generous proportions, and a sought-after golf-front setting. Enjoy easy access9just a short walk even) to Glenmore's championship golf, tennis, swimming, dining, fitness facilities, and year-round community amenities.
1624 Gatewick Pl, Keswick, VA 22947 is a 5 bedroom, 6 bathroom, 5,698 sqft single-family home built in 1994. It last sold for $1,365,000 on Jul 24, 2026 (6% below the $1,450,000 asking price). More recently, it was listed as a rental in February 2013 with an asking price of $3,200 per month. That rental listing was removed on February 20, 2013. This property is not currently displayed as for sale or rent on Trulia. The Trulia Estimate is $1,367,900, with a rent estimate of $4,838/month.
Last check for updates: about 9 hours ago
Listed by JIM FAULCONER, (434) 981-0076
MCLEAN FAULCONER INC., REALTOR
Bought with: WILL FAULCONER, (434) 987-9455, MCLEAN FAULCONER INC., REALTOR
Originating MLS: Charlottesville Area Association of Realtors
Source: CAAR, MLS#677828
Home Details for 1624 Gatewick Pl

|
|---|
MLS Status: Closed |

|
|---|
Interior Details Basement: Exterior Entry,Full,Finished,Heated,Interior EntryNumber of Rooms: 21Types of Rooms: Master Bedroom, Bedroom, Master Bathroom, Bathroom, Bonus Room, Breakfast Room Nook, Dining Room, Family Room, Foyer, Half Bath, Kitchen, Laundry, Living Room, Recreation, Sunroom |
Beds & Baths Number of Bedrooms: 5Main Level Bedrooms: 1Number of Bathrooms: 6Number of Bathrooms (full): 5Number of Bathrooms (half): 1Number of Bathrooms (main level): 2 |
Dimensions and Layout Living Area: 5698 Square Feet |
Appliances & Utilities Utilities: Cable Available, Natural Gas AvailableAppliances: Dishwasher, Disposal, Gas Range, Microwave, Refrigerator, Dryer, WasherDishwasherDisposalDryerLaundry: Washer Hookup,Dryer HookupMicrowaveRefrigeratorWasher |
Heating & Cooling Heating: Central,Multi-FuelHas CoolingAir Conditioning: Heat PumpHas HeatingHeating Fuel: Central |
Fireplace & Spa Fireplace: Gas LogHas a Fireplace |
Gas & Electric Electric: Underground |
Windows, Doors, Floors & Walls Window: Double Pane Windows, Insulated Windows, Tilt-In Windows, Skylight(s)Flooring: Carpet, Ceramic Tile, Hardwood, Vinyl |
Levels, Entrance, & Accessibility Stories: 2Levels: TwoFloors: Carpet, Ceramic Tile, Hardwood, Vinyl |
View Has a ViewView: Golf Course, Residential |
Security Security: Dead Bolt(s), Gated Community, 24 Hour Security |

|
|---|
Exterior Home Features Roof: Composition ShinglePatio / Porch: Rear Porch, Deck, Front Porch, PorchExterior: Mature Trees/LandscapeFoundation: Block |
Parking & Garage Number of Garage Spaces: 3Number of Covered Spaces: 3Has a GarageHas an Attached GarageParking Spaces: 3Parking: Asphalt,Attached,Garage |
Pool Pool: Association |
Frontage Not on Waterfront |
Water & Sewer Sewer: Public Sewer |
Finished Area Finished Area (above surface): 4332 Square FeetFinished Area (below surface): 1366 Square Feet |

|
|---|
Cumulative Days on Market: 10 |

|
|---|
Year Built Year Built: 1994 |
Property Type / Style Property Type: ResidentialProperty Subtype: Single Family ResidenceArchitecture: Colonial |
Building Construction Materials: Brick, Stick BuiltNot a New ConstructionNot Attached Property |
Property Information Parcel Number: 093A4000E00900 |

|
|---|
Price List Price: $1,450,000Price Per Sqft: $240/sqft |
Status Change & Dates Off Market Date: Thu Jun 11 2026Possession Timing: Close Of Escrow |

|
|---|
Direction & Address City: KeswickCommunity: GLENMORE |
School Information Elementary School: Stone-RobinsonJr High / Middle School: BurleyHigh School: Monticello |

|
|---|
Building Area Building Area: 6498 Square Feet |

|
|---|
Community Features: Gated |

|
|---|
Association for this Listing: Charlottesville Area Association of RealtorsHas an HOAHOA Fee: $420/Annually |

|
|---|
Lot Area: 0.40 acres |

|
|---|
Disclaimer: The listing broker’s offer of compensation is made to participants of the MLS where the listing is filed, as well as participants of Bright MLS via the CAAR/Bright MLS data share. |

|
|---|
BasementMls Number: 677828Living Area Range Units: Square FeetAbove Grade Unfinished Area: 4332Above Grade Unfinished Area Source: OtherAbove Grade Unfinished Area Units: Square FeetBelow Grade Unfinished Area Source: OtherBelow Grade Unfinished Area Units: Square FeetUniversal Property Id: US-51003-N-093A4000E00900-R-N |

|
|---|
HOA Amenities: Clubhouse,Golf Course,Meeting Room,Meeting/Banquet/Party Room,Playground,Pool,Tennis Court(s),Trail(s)Days On Market Replication: 10 |
Price and Tax history
| Date | Event | Price |
|---|---|---|
Jul 24, 2026 Source: CAAR #677828 | Sold | $1,365,000 |
Jun 11, 2026 Source: CAAR #677828 | Pending | $1,450,000 |
Jun 1, 2026 Source: CAAR #677828 | Listed For Sale | $1,450,000 |
Jan 22, 2015 Source: N/A | Sold | $774,000 |
Dec 31, 2013 Source: Agent Provided | ListingRemoved | $774,900 |
Nov 14, 2013 Source: Agent Provided | PriceChange | $774,900 Price decreased by 3% |
Oct 30, 2013 Source: Agent Provided | Listed For Sale | $799,900 |
Sep 10, 2013 Source: Agent Provided | ListingRemoved | $799,900 |
May 4, 2013 Source: Agent Provided | Listed For Sale | $799,900 |
Feb 20, 2013 Source: Agent Provided | ListingRemoved | $3,200 |
Feb 9, 2013 Source: Agent Provided | Listed For Rent | $3,200 |
Jan 27, 2012 Source: Agent Provided | ListingRemoved | $699,900 |
Oct 9, 2011 Source: Agent Provided | PriceChange | $699,900 Price decreased by 3% |
Sep 15, 2011 Source: Agent Provided | PriceChange | $725,000 Price decreased by 3% |
Aug 6, 2011 Source: Agent Provided | Listed For Sale | $749,900 |
| Year | Property tax | Tax assessment |
|---|---|---|
| 2025 | $9,495 | $1,062,100 |
Home facts updated by county records
Market trends in Keswick
Last updated August 2026
Avg. sale price
—
Sale-to-List Price
—
Price per sq ft
—
Available listings
35
4MoM
Around this home
What Locals Say about Keswick
At least 5 Trulia users voted on each feature.

100 % Say it's quiet

100 % Say it's dog friendly

100 % Say there's wildlife

100 % Say there's holiday spirit

100 % Say yards are well-kept

90 % Say car is needed

89 % Say parking is easy

78 % Say people would walk alone at night

75 % Say they plan to stay for at least 5 years

61 % Say neighbors are friendly

60 % Say there are sidewalks

57 % Say kids play outside

57 % Say there are community events
Sourced by Trulia users. Learn more about our methodology.
LGBTQ Local Legal Protections
LGBTQ Local Legal Protections



Frequently asked questions about 1624 Gatewick Pl
- What is 1624 Gatewick Pl estimated to be worth?Trulia's estimated value for 1624 Gatewick Pl in Keswick, VA is $1,367,900.
- What is the price history for 1624 Gatewick Pl?1624 Gatewick Pl in Keswick, VA last sold for $1,365,000 in July 2026.
- Is Keswick a buyer's or seller's market?Keswick is currently a balanced market, based on recent for-sale activity.
- What do residents say about Keswick?Residents describe Keswick, VA as quiet, dog-friendly, and well-kept. Most residents say you need a car. See recently sold homes in Keswick, VA.
- Does 1624 Gatewick Pl have air conditioning?Yes, 1624 Gatewick Pl in Keswick, VA has air conditioning.
- Does 1624 Gatewick Pl have a pool?Yes, 1624 Gatewick Pl in Keswick, VA has a pool.
Apartments for Rent

- Results are loading
Off Market Homes Near 1624 Gatewick Pl
 SOLDSEP 1, 2026TARGET THE MARKET REAL ESTATE
 SOLDAUG 26, 2026COMPASS-CHARLOTTESVILLE
 SOLDAUG 19, 2026LONG & FOSTER - GLENMORE
 SOLDAUG 10, 2026LORING WOODRIFF REAL ESTATE ASSOCIATES
 SOLDAUG 7, 2026LORING WOODRIFF REAL ESTATE ASSOCIATES
 SOLDAUG 5, 2026RE/MAX REALTY SPECIALISTS-CHARLOTTESVILLE
 SOLDJUL 30, 2026LORING WOODRIFF REAL ESTATE ASSOCIATES
- SOLDJUL 29, 2026LORING WOODRIFF REAL ESTATE ASSOCIATES
 See more homes for sale inKeswick


Homes for sale near 1624 Gatewick Pl
 0.52 ACRESLONG & FOSTER - GLENMORE
 0.31 ACRESMCLEAN FAULCONER INC., REALTOR
 0.8 ACRESLONG & FOSTER - CHARLOTTESVILLE WEST
 NEW - 2 DAYS AGO0.46 ACRESLORING WOODRIFF REAL ESTATE ASSOCIATES
 0.55 ACRESOPENING DOORS REAL ESTATE
 1.07 ACRESLORING WOODRIFF REAL ESTATE ASSOCIATES
 OPEN SUN, 2-4PM1.13 ACRESREAL ESTATE III, INC.
- See more homes for sale inKeswick


- Results are loading