


$493,100
 2 Beds
 2 Baths
 2,112 sqft (on 1.60 acres)
354 Nelons Rd, Mill Spring, NC 28756
Est. Refi. Payment $2,930/mo*
Refinance Your HomeCurrently Off Market - Sold Feb 13, 2025 for $475,000
Home Value
Trulia Estimate
$493KSince last month
Decreased$4K (-0.8%)Since last year
Increased$26K (+5.6%)Since last sale
Increased$18K (+3.8%)Learn more about this home's value by checking out its Trulia Estimate, the value of nearby homes, and how much similar homes have sold for.
Trulia Estimate
The of this home's value increased by +87% in the last 10 years
| Month | Estimated value |
|---|---|
2026 | |
| September 2026 | $493K |
| August 2026 | $497K |
| July 2026 | $519K |
| June 2026 | $512K |
| May 2026 | $511K |
| April 2026 | $516K |
| March 2026 | $516K |
| February 2026 | $510K |
| January 2026 | $504K |
2025 | |
2024 | |
2023 | |
Comparable sales
These are recently sold homes that have a similar location or other similar features to this home, like bedrooms, bathrooms, and square footage. Get a sense of the expected prices in the area by viewing these homes.Address | Distance | Property Type | Sold Price | Sold Date | Bed | Bath | Sqft |
|---|---|---|---|---|---|---|---|
1.25 | Single-Family Home | $507,500 | 06/05/26 | 2 | 3 | 1,993 | |
0.85 | Single-Family Home | $265,000 | 10/30/25 | 1 | 1 | 576 | |
1.60 | Single-Family Home | $465,000 | 06/17/26 | 2 | 2 | 1,107 | |
1.53 | Single-Family Home | $475,000 | 11/19/25 | 3 | 2 | 1,499 | |
1.60 | Single-Family Home | $510,000 | 11/24/25 | 3 | 3 | 2,225 | |
1.05 | Single-Family Home | $1,050,000 | 04/02/26 | 4 | 3.5 | 4,120 | |
1.16 | Single-Family Home | $679,000 | 04/30/26 | 4 | 1.5 | 1,612 | |
1.58 | Single-Family Home | $800,000 | 10/14/25 | 2 | 2.5 | 2,106 | |
1.63 | Single-Family Home | $268,000 | 01/06/26 | 2 | 2 | 1,154 | |
1.28 | Single-Family Home | $1,100,000 | 07/14/26 | 3 | 2.5 | 2,208 |
Nearby home prices
Get a sense of expected prices in the area by checking the value of nearby homes.Address | Distance | Price | Bed | Bath | Sqft | Status |
|---|---|---|---|---|---|---|
0.40 | - | - | - | - | Off Market | |
0.49 | $263,000 | 2 | 2 | 1,512 | For Sale | |
0.56 | $329,900 | 2 | 1 | 912 | For Sale | |
0.63 | $399,000 | 3 | 2 | 1,380 | For Sale | |
0.65 | - | - | - | - | Off Market | |
0.72 | $37,000 | - | - | - | For Sale | |
0.72 | - | - | - | - | Off Market | |
0.78 | - | - | - | - | Off Market | |
0.78 | - | - | - | - | Off Market | |
0.79 | - | - | - | - | Off Market | |
0.80 | $30,999 | - | - | - | For Sale |
Local Information
- Map ViewExplore the area around 354 Nelons Rd.

- Schools1 Preschool School1 Elementary School1 Middle School2 High Schools

- Shop & Eat

-- mins to
Home Highlights

Single-Family Home

Built in 2009

1.6 acre lot

2,112 sqft

$233/sqft

Open Parking
About this House
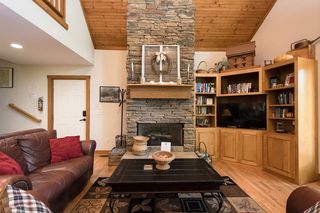
This 2bd/2ba cabin is absolutely gorgeous,meticulously crafted from the property’s white oak,cedar, & black walnut. Its unique,hand-designed layout ensures privacy while offering breathtaking winter views.The open floor plan seamlessly connects the living,dining, and kitchen areas, all illuminated by natural light streaming through large windows.You’ll love the wood floors, high ceilings, & a cozy fireplace.The kitchen touts stainless steel appliances, a breakfast bar, & custom-designed cabinetry.The walk-out basement includes a mini theater for entertainment & bonus space w/a plumbed bathroom, perfect for an addt'l bedroom or guest suite.Step outside to enjoy the serene beautiful surroundings on the wraparound covered porch, overlooking the spacious backyard and a charming artificial waterfall.Every detail has been thoughtfully considered, making this home a highly successful STR. Located just half a mile outside city limits,it’s a quick 10mins drive to Lake Lure & 5mins to downtown.
354 Nelons Rd, Mill Spring, NC 28756 is a 2 bedroom, 2 bathroom, 2,112 sqft single-family home built in 2009. It last sold for the $475,000 asking price on Feb 13, 2025. This property is not currently displayed as for sale or rent on Trulia. The Trulia Estimate is $493,100, with a rent estimate of $2,054/month.
Last check for updates: about 2 hours ago
Listed by Matt Tavener
Keller Williams Professionals
Amy Pointer
Keller Williams Professionals
Bought with: Ann Ferguson, (828) 290-6676, Ferguson Real Estate & Associates
Source: Canopy MLS as distributed by MLS GRID, MLS#4202334
Home Details for 354 Nelons Rd

|
|---|
MLS Status: Closed |

|
|---|
Interior Details Basement: Interior Entry,Partially Finished,Walk-Out Access,Walk-Up AccessNumber of Rooms: 10Types of Rooms: Primary Bedroom, Bedroom S, Bathroom Full, Bonus Room, Dining Area, Kitchen, Living Room, Recreation Room, Utility Room |
Beds & Baths Number of Bedrooms: 2Main Level Bedrooms: 1Number of Bathrooms: 2Number of Bathrooms (full): 2 |
Dimensions and Layout Living Area: 2112 Square Feet |
Appliances & Utilities Appliances: Dishwasher, Dryer, Electric Oven, Electric Range, Electric Water Heater, Microwave, Refrigerator, Trash Compactor, WasherDishwasherDryerLaundry: Laundry RoomMicrowaveRefrigeratorWasher |
Heating & Cooling Heating: Heat Pump,ZonedHas CoolingAir Conditioning: Heat Pump,ZonedHas HeatingHeating Fuel: Heat Pump |
Fireplace & Spa Fireplace: Living Room, Wood Burning |
Windows, Doors, Floors & Walls Flooring: Carpet, Tile, Wood |
Levels, Entrance, & Accessibility Stories: 2Levels: TwoFloors: Carpet, Tile, Wood |
View No View |

|
|---|
Exterior Home Features Roof: ShinglePatio / Porch: Covered, Deck, Wrap Around |
Parking & Garage No CarportNo GarageNo Attached GarageHas Open ParkingParking: Driveway |
Frontage Responsible for Road Maintenance: Private Maintained RoadRoad Surface Type: Gravel, Paved |
Water & Sewer Sewer: Septic Installed |
Farm & Range Horse Amenities: None |
Surface & Elevation Elevation Units: Feet |
Finished Area Finished Area (above surface): 1232 Square FeetFinished Area (below surface): 880 Square Feet |

|
|---|
Cumulative Days on Market: 39 |

|
|---|
Year Built Year Built: 2009 |
Property Type / Style Property Type: ResidentialProperty Subtype: Single Family ResidenceArchitecture: Cabin |
Building Construction Materials: LogNot a New Construction |
Property Information Parcel Number: 0641281519 |

|
|---|
Price List Price: $475,000 |


|
|---|
Direction & Address City: Mill SpringCommunity: None |
School Information Elementary School: SunnyviewJr High / Middle School: RSHigh School: R-S Central |

|
|---|
Building Area Building Area: 1232 Square Feet |

|
|---|
Not Senior Community |

|
|---|
Lot Area: 1.6 acres |

|
|---|
Special Conditions: Standard |

|
|---|
Listing Terms: Cash, Conventional |

|
|---|
BasementMls Number: 4202334Attribution Contact: listings@TheMattAndMollyTeam.comAbove Grade Unfinished Area: 1232 |
Price and Tax history
| Date | Event | Price |
|---|---|---|
Feb 13, 2025 Source: Canopy MLS as distributed by MLS GRID #4202334 | Sold | $475,000 |
Dec 30, 2024 Source: Canopy MLS as distributed by MLS GRID #4202334 | PriceChange | $475,000 Price decreased by 3% |
Nov 27, 2024 Source: Canopy MLS as distributed by MLS GRID #4202334 | Listed For Sale | $489,000 |
Market trends in Mill Spring
Last updated August 2026
Avg. sale price
—
Sale-to-List Price
—
Price per sq ft
—
Available listings
39
1MoM
Around this home
LGBTQ Local Legal Protections
LGBTQ Local Legal Protections



Based on information submitted to the MLS GRID as of 2026-09-21 01:13:17 PDT. All data is obtained from various sources and may not have been verified by broker or MLS GRID. Supplied Open House Information is subject to change without notice. All information should be independently reviewed and verified for accuracy. Properties may or may not be listed by the office/agent presenting the information. Some IDX listings have been excluded from this website. Click here for more information
Frequently asked questions about 354 Nelons Rd
- What is 354 Nelons Rd estimated to be worth?Trulia's estimated value for 354 Nelons Rd in Mill Spring, NC is $493,100.
- What is the price history for 354 Nelons Rd?354 Nelons Rd in Mill Spring, NC last sold for $475,000 in February 2025.
- Is Mill Spring a buyer's or seller's market?Mill Spring is currently a buyer's market, based on recent for-sale activity.
- What are the closest schools to 354 Nelons Rd?The closest schools to 354 Nelons Rd in Mill Spring, NC are Pinnacle Elementary School (Pre-K, rated 4/10), R-S Central High School (rated 4/10), R-S Middle School (rated 4/10).
- Does 354 Nelons Rd have air conditioning?Yes, 354 Nelons Rd in Mill Spring, NC has air conditioning.
- Does 354 Nelons Rd have laundry facilities?Yes, 354 Nelons Rd in Mill Spring, NC has in-unit laundry.
Apartments for Rent
 APPLY INSTANTLYPET FRIENDLYFURNISHEDTotal price$575 - $1,425/mo1 bd1 baThe Farmstead At Mill Spring | 2630 Grassy Knob Rd,
Mill Spring, NC 28756 INCOME RESTRICTED
 PET FRIENDLYFURNISHED
 FURNISHED
 FURNISHED
 FURNISHED
 PET FRIENDLYFURNISHED
 See more homes for rent inMill Spring
Off Market Homes Near 354 Nelons Rd
 SOLDSEP 4, 2026
 SOLDSEP 4, 2026Rumbling Bald Real Estate
 SOLDAUG 31, 2026Premier Sotheby’s International Realty
 SOLDAUG 25, 2026
 SOLDAUG 25, 2026Black Bear Realty WNC
 SOLDAUG 24, 2026Rumbling Bald Real Estate
- SOLDAUG 21, 2026
 SOLDAUG 20, 2026
 SOLDAUG 10, 2026Caulder Realty & Land Co.
 See more homes for sale inMill Spring

Homes for sale near 354 Nelons Rd
 1.25 ACRESHoward Hanna Beverly-Hanks, Lake Lure
 2.77 ACRESHoward Hanna Beverly-Hanks, Lake Lure
 1.22 ACRESKeller Williams Professionals
 0.58 ACRESHoward Hanna Beverly-Hanks, Lake Lure
 0.56 ACRESHoward Hanna Beverly-Hanks, Lake Lure
 NEW CONSTRUCTION1.57 ACRESEdwards Realty LLC
 5.04 ACRESHoward Hanna Beverly-Hanks
- See more homes for sale inMill Spring


- Results are loading