


$542,500
 4 Beds
 3.5 Baths
 3,184 sqft
354 Cherry Leaf Rd, Delaware, OH 43015
Est. Refi. Payment $3,747/mo*
Refinance Your HomeCurrently Off Market - Sold Aug 28, 2026 for $537,500 (2% above list price)
Home Value
Trulia Estimate
$543KSince last month
Increased$4K (+0.7%)Since last year
Increased$81K (+17.5%)Since last sale
Increased$5K (+1%)Learn more about this home's value by checking out its Trulia Estimate, the value of nearby homes, and how much similar homes have sold for.
Trulia Estimate
The of this home's value increased by +85% in the last 10 years
| Month | Estimated value |
|---|---|
2026 | |
| October 2026 | $543K |
| September 2026 | $539K |
| August 2026 | $526K |
| July 2026 | $528K |
| June 2026 | $477K |
| May 2026 | $476K |
| April 2026 | $473K |
| March 2026 | $466K |
| February 2026 | $465K |
| January 2026 | $457K |
2025 | |
2024 | |
2023 | |
2022 | |
2021 | |
2020 | |
2019 | |
2018 | |
2017 | |
2016 | |
Comparable sales
These are recently sold homes that have a similar location or other similar features to this home, like bedrooms, bathrooms, and square footage. Get a sense of the expected prices in the area by viewing these homes.Address | Distance | Property Type | Sold Price | Sold Date | Bed | Bath | Sqft |
|---|---|---|---|---|---|---|---|
0.08 | Single-Family Home | $449,900 | 08/18/26 | 4 | 3.5 | 3,567 | |
0.02 | Single-Family Home | $450,000 | 03/27/26 | 4 | 2.5 | 2,289 | |
0.04 | Single-Family Home | $419,500 | 11/14/25 | 4 | 2.5 | 2,052 | |
0.11 | Single-Family Home | $445,000 | 11/24/25 | 4 | 2.5 | 2,084 | |
0.08 | Single-Family Home | $420,000 | 06/29/26 | 4 | 2.5 | 1,856 | |
0.13 | Single-Family Home | $420,000 | 09/30/26 | 4 | 2.5 | 2,006 | |
0.37 | Single-Family Home | $591,500 | 10/30/25 | 4 | 3 | 3,300 | |
0.41 | Single-Family Home | $480,000 | 09/04/26 | 4 | 2.5 | 2,054 | |
0.50 | Single-Family Home | $430,000 | 11/03/25 | 4 | 3 | 2,900 |
Nearby home prices
Get a sense of expected prices in the area by checking the value of nearby homes.Address | Distance | Price | Bed | Bath | Sqft | Status |
|---|---|---|---|---|---|---|
0.01 | $480,100 | 4 | 3 | 2,343 | Off Market | |
0.01 | $469,900 | 3 | 3 | 2,608 | Off Market | |
0.02 | $444,500 | 3 | 3 | 2,084 | Off Market | |
0.02 | $442,400 | 4 | 2.5 | 2,058 | Off Market | |
0.02 | $450,000 | 4 | 2.5 | 2,289 | Recently Sold | |
0.03 | $420,400 | 3 | 2 | 2,049 | Off Market | |
0.03 | $422,200 | 4 | 2.5 | 2,002 | Off Market | |
0.03 | $486,600 | 4 | 3 | 2,379 | Off Market | |
0.03 | $471,300 | 4 | 3 | 2,663 | Off Market | |
0.04 | $500,300 | 4 | 3.5 | 3,023 | Off Market | |
0.04 | $445,400 | 4 | 2.5 | 2,052 | Off Market | |
0.04 | $467,600 | 4 | 2.5 | 2,174 | Off Market | |
0.04 | - | - | - | - | Off Market | |
0.04 | $445,900 | 3 | 3.5 | 2,500 | Off Market | |
0.04 | $454,300 | 4 | 3 | 2,379 | Off Market | |
0.04 | $423,200 | 3 | 3 | 1,816 | Off Market | |
0.04 | $482,200 | 4 | 2.5 | 2,405 | Off Market | |
0.04 | $453,900 | 4 | 3 | 2,395 | Off Market | |
0.04 | $493,200 | 4 | 3 | 3,195 | Off Market | |
0.05 | $437,200 | 4 | 3 | 1,923 | Off Market |
Local Information
- Map ViewExplore the area around 354 Cherry Leaf Rd.

- Schools1 Preschool School1 Elementary School1 Middle School1 High School

- Shop & Eat

-- mins to
Home Highlights

Single-Family Home

Built in 2004

3,184 sqft

$169/sqft

Garage

HOA $21/mo
About this House
Here's your opportunity for a MILLION DOLLAR design for half the price. Upon arrival, you are immediately captivated by the lush manicured landscaping. As you walk through the 2/3 glass Pella front door, you are welcomed by a two-story great room with tons of natural light, motorized linen roller shades, and a natural slate fireplace. The fully renovated kitchen (2023) features ceiling-height shaker cabinets, a farm sink, crown molding, granite countertops, stainless steel appliances, and an eat-in dining area.
The first floor primary bedroom is both elegant and moody with designer series color drenching and a crystal chandelier. The en suite bathroom, completely redesigned in 2024, showcases a frameless shower with floor-to-ceiling tile and carefully curated accents. The entry level also features an updated laundry room, fully renovated half bath, and a flexible space for a playroom, formal dining room, or sitting room. Upstairs you'll find a versatile loft, along with two spacious bedrooms and an updated full bath.
The lower level adds immense value with an additional 4th bedroom with statement flooring, custom closet with island, full bath, lounge or additional living room, custom built-in playroom, additional space currently being used as a gym, and abundant storage. The lower level has the capability of being a great entertaining space, a mother-in-law suite, office, or additional living.
The backyard is a showstopper, featuring a spacious paver patio with pergola, built-in paver fire pit, and picturesque landscaping throughout. A fully fenced yard and established trees provide added privacy and create an inviting outdoor setting.
Not pictured but worth an honorable mention is the new HVAC (2024), new roof (2024), new water heater (2023), and the school district (Olentangy).
The first floor primary bedroom is both elegant and moody with designer series color drenching and a crystal chandelier. The en suite bathroom, completely redesigned in 2024, showcases a frameless shower with floor-to-ceiling tile and carefully curated accents. The entry level also features an updated laundry room, fully renovated half bath, and a flexible space for a playroom, formal dining room, or sitting room. Upstairs you'll find a versatile loft, along with two spacious bedrooms and an updated full bath.
The lower level adds immense value with an additional 4th bedroom with statement flooring, custom closet with island, full bath, lounge or additional living room, custom built-in playroom, additional space currently being used as a gym, and abundant storage. The lower level has the capability of being a great entertaining space, a mother-in-law suite, office, or additional living.
The backyard is a showstopper, featuring a spacious paver patio with pergola, built-in paver fire pit, and picturesque landscaping throughout. A fully fenced yard and established trees provide added privacy and create an inviting outdoor setting.
Not pictured but worth an honorable mention is the new HVAC (2024), new roof (2024), new water heater (2023), and the school district (Olentangy).
354 Cherry Leaf Rd, Delaware, OH 43015 is a 4 bedroom, 4 bathroom, 3,184 sqft single-family home built in 2004. It last sold for $537,500 on Aug 28, 2026 (2% above the $525,000 asking price). This property is not currently displayed as for sale or rent on Trulia. The Trulia Estimate is $542,500, with a rent estimate of $3,183/month.
Last check for updates: about 7 hours ago
Listed by Rhiannon M Ferrari, (740) 665-8965
EXP Realty, LLC
Ryan Moody, (614) 402-2747
EXP Realty, LLC
Bought with: Jared Myers, (419) 203-6910, Berkshire Hathaway HS Pro Rlty
Source: Columbus and Central Ohio Regional MLS , MLS#226026660
Home Details for 354 Cherry Leaf Rd

|
|---|
Interior Details Basement: Full |
Beds & Baths Number of Bedrooms: 4Main Level Bedrooms: 1Number of Bathrooms: 4Number of Bathrooms (full): 3Number of Bathrooms (half): 1 |
Dimensions and Layout Living Area: 3184 Square Feet |
Appliances & Utilities Appliances: Dishwasher, Electric Range, Gas Range, Gas Water Heater, Microwave, RefrigeratorDishwasherMicrowaveRefrigerator |
Heating & Cooling Heating: Forced AirHas CoolingAir Conditioning: Central AirHas HeatingHeating Fuel: Forced Air |
Fireplace & Spa Number of Fireplaces: 1Fireplace: One, Gas LogHas a Fireplace |
Windows, Doors, Floors & Walls Window: Insulated WindowsFlooring: Wood, Laminate, Carpet, Ceramic/PorcelainCommon Walls: No Common Walls |
Levels, Entrance, & Accessibility Levels: TwoFloors: Wood, Laminate, Carpet, Ceramic Porcelain |

|
|---|
Exterior Home Features Patio / Porch: Porch, PatioFencing: FencedFoundation: BlockNo Private Pool |
Parking & Garage Number of Garage Spaces: 2Number of Covered Spaces: 2No CarportHas a GarageNo Attached GarageParking Spaces: 2Parking: Garage Door Opener,Attached |
Frontage Not on Waterfront |
Water & Sewer Sewer: Public Sewer |

|
|---|
Year Built Year Built: 2004 |
Property Type / Style Property Type: ResidentialProperty Subtype: Single Family ResidenceArchitecture: Traditional,Modern |
Building Not a New Construction |
Property Information Parcel Number: 41941015007000 |

|
|---|
Price List Price: $525,000Price Per Sqft: $169/sqft |
Status Change & Dates Off Market Date: Sat Jul 18 2026 |

|
|---|
MLS Status: Closed |

|
|---|
Direction & Address City: DelawareCommunity: Cheshire Crossing |
School Information High School District: OLENTANGY LSD 2104 DEL CO. |

|
|---|
Building Area Building Area: 2084 Square Feet |

|
|---|
Has an HOAHOA Fee: $256/Annually |

|
|---|
Lot Area: 8276.4 sqft |

|
|---|
Special Conditions: Standard |

|
|---|
Listing Terms: VA Loan, FHA, Conventional |

|
|---|
BasementMls Number: 226026660 |

|
|---|
HOA Amenities: Park,Sidewalk |
Price and Tax history
| Date | Event | Price |
|---|---|---|
Aug 28, 2026 Source: Columbus and Central Ohio Regional MLS #226026660 | Sold | $537,500 |
Jul 19, 2026 Source: Columbus and Central Ohio Regional MLS #226026660 | Contingent | $525,000 |
Jul 17, 2026 Source: Columbus and Central Ohio Regional MLS #226026660 | Listed For Sale | $525,000 |
May 21, 2024 Source: N/A | Sold | $400,000 |
May 15, 2015 Source: Columbus and Central Ohio Regional MLS #215009282 | Sold | $273,000 |
May 13, 2015 Source: Agent Provided | PendingToActive | $275,000 |
May 12, 2015 Source: Agent Provided | Pending | $275,000 |
Mar 30, 2015 Source: Agent Provided | Listed For Sale | $275,000 |
Jul 1, 2005 Source: N/A | Sold | $239,000 |
| Year | Property tax | Tax assessment |
|---|---|---|
| 2025 | $7,301 | $418,900 |
Home facts updated by county records
Market trends in Delaware
Last updated September 2026
Avg. sale price
$381K
$14.32KMoM
Sale-to-List Price
99.6%
0.2%MoM
Price per sq ft
$195
$7MoM
Available listings
223
5MoM
Sourced by Trulia Market Trends
Around this home
The GreatSchools Rating compares schools on a variety of school quality indicators including test scores, college readiness, equity and more. Learn more.

What Locals Say about Delaware
This October
Trick-or-Treat Score
Built from what locals say about this neighborhood.- 86% say there are sidewalks
- 82% say there's holiday spirit
- 62% say neighbors are friendly
Trulia Trick or TreatStart Ghost Hunt
At least 282 Trulia users voted on each feature.

91 % Say it's dog friendly

86 % Say car is needed

86 % Say there are sidewalks

83 % Say yards are well-kept

82 % Say there's holiday spirit

77 % Say parking is easy

76 % Say kids play outside

73 % Say people would walk alone at night

69 % Say streets are well-lit

66 % Say it's quiet

62 % Say neighbors are friendly

62 % Say there's wildlife

51 % Say they plan to stay for at least 5 years

41 % Say it's walkable to restaurants

39 % Say there are community events

33 % Say it's walkable to grocery stores
Sourced by Trulia users. Learn more about our methodology.
LGBTQ Local Legal Protections
LGBTQ Local Legal Protections



IDX information is provided exclusively for personal, non-commercial use, and may not be used for any purpose other than to identify prospective properties consumers may be interested in purchasing.
Information is deemed reliable but not guaranteed.
Frequently asked questions about 354 Cherry Leaf Rd
- What is 354 Cherry Leaf Rd estimated to be worth?Trulia's estimated value for 354 Cherry Leaf Rd in Delaware, OH is $542,500.
- What is the price history for 354 Cherry Leaf Rd?354 Cherry Leaf Rd in Delaware, OH last sold for $537,500 in August 2026.
- Is Delaware a buyer's or seller's market?Delaware is currently a buyer's market, based on recent for-sale activity.
- What's the median sale price in Delaware?The median sale price in Delaware is $381K. That is up $14.32K from the prior month.
- Does 354 Cherry Leaf Rd have air conditioning?Yes, 354 Cherry Leaf Rd in Delaware, OH has air conditioning.
- Does 354 Cherry Leaf Rd have a yard?Yes, 354 Cherry Leaf Rd in Delaware, OH has a yard.
Explore by feature - Pet Friendly
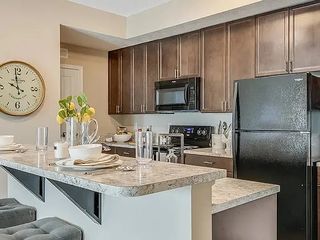 SPECIAL OFFERPET FRIENDLY
 SPECIAL OFFERPET FRIENDLY
 SPECIAL OFFERPET FRIENDLY
 PET FRIENDLYINCOME RESTRICTED
 SPECIAL OFFERPET FRIENDLY
 SPECIAL OFFERPET FRIENDLY
 SPECIAL OFFERPET FRIENDLY
 SPECIAL OFFERPET FRIENDLY
 SPECIAL OFFERPET FRIENDLY
 SPECIAL OFFERSENIOR HOUSINGPET FRIENDLY
Explore by feature - Garage
- SPECIAL OFFERPET FRIENDLY
- SPECIAL OFFERPET FRIENDLY
- PET FRIENDLYINCOME RESTRICTED
- SPECIAL OFFERPET FRIENDLY
- SPECIAL OFFERSENIOR HOUSINGPET FRIENDLY
 NEW - 1 DAY AGOSPECIAL OFFERPET FRIENDLY
 PET FRIENDLY
 SPECIAL OFFERPET FRIENDLY
 APPLY INSTANTLYPET FRIENDLY
 APPLY INSTANTLYPET FRIENDLY
Explore by feature - Air Conditioning
- SPECIAL OFFERPET FRIENDLY
- SPECIAL OFFERPET FRIENDLY
- SPECIAL OFFERPET FRIENDLY
- SPECIAL OFFERPET FRIENDLY
- SPECIAL OFFERPET FRIENDLY
- SPECIAL OFFERPET FRIENDLY
- SPECIAL OFFERPET FRIENDLY
- SPECIAL OFFERSENIOR HOUSINGPET FRIENDLY
 SPECIAL OFFERPET FRIENDLY
- NEW - 1 DAY AGOSPECIAL OFFERPET FRIENDLY
Explore by feature - Pool
- NEW - 2 DAYS AGOSPECIAL OFFERPET FRIENDLY
- SPECIAL OFFERPET FRIENDLY
 SPECIAL OFFERPET FRIENDLY
- SPECIAL OFFERPET FRIENDLY
 SPECIAL OFFERPET FRIENDLY
- SPECIAL OFFERPET FRIENDLY
- SPECIAL OFFERPET FRIENDLY
- SPECIAL OFFERPET FRIENDLY
- SPECIAL OFFERPET FRIENDLY
 PET FRIENDLY
Explore by feature - Washer/dryer
- SPECIAL OFFERPET FRIENDLY
- SPECIAL OFFERPET FRIENDLY
- SPECIAL OFFERPET FRIENDLY
- SPECIAL OFFERPET FRIENDLY
- SPECIAL OFFERSENIOR HOUSINGPET FRIENDLY
- SPECIAL OFFERPET FRIENDLY
- NEW - 1 DAY AGOSPECIAL OFFERPET FRIENDLY
- SPECIAL OFFERPET FRIENDLY
- PET FRIENDLY
- SPECIAL OFFERPET FRIENDLY
Explore by feature - Outdoor Space
- APPLY INSTANTLYPET FRIENDLY
- APPLY INSTANTLYPET FRIENDLY
 APPLY INSTANTLYPET FRIENDLY
 PET FRIENDLY
 PET FRIENDLY
 PET FRIENDLY
 PET FRIENDLY
 PET FRIENDLY
 PET FRIENDLY
- PET FRIENDLY
Apartments for Rent
 PET FRIENDLY
- PET FRIENDLY
 PET FRIENDLY
 PET FRIENDLY
 PET FRIENDLY
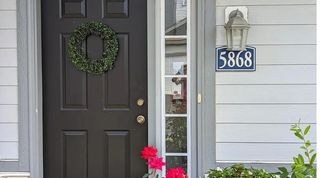 PET FRIENDLY
 NEW - 1 DAY AGOAPPLY INSTANTLYPET FRIENDLY
 See more homes for rent inDelaware
Off Market Homes Near 354 Cherry Leaf Rd
 SOLDOCT 23, 2026Joan Elflein, Ohio Broker Direct, LLC
 SOLDOCT 23, 2026Jason A Myers, Key Realty
 SOLDOCT 22, 2026Jennifer M Long, ValEquity Real Estate
 SOLDOCT 21, 2026Michael Burkart, Saxton Real Estate
 SOLDOCT 20, 2026Sandy McGill, Coldwell Banker Realty
 SOLDOCT 20, 2026Shawn A Bernhard, Contemporary Realty
 SOLDOCT 19, 2026NON MEMBER, NON MEMBER OFFICE
 SOLDOCT 16, 2026Olivia Jones, RE/MAX Partners
 SOLDOCT 16, 2026Michelle Cosner, Keller Williams Consultants
 SOLDOCT 16, 2026Sandy L Raines, The Raines Group, Inc.
 See more homes for sale inDelaware
Homes for sale near 354 Cherry Leaf Rd
 0.25 ACRESJason W Merkle, Berkshire Hathaway HS Calhoon
 0.29 ACRESMichael Jovanovic, Cutler Real Estate
 Nathaniel D Nester, RE/MAX Town Center
 DeLena Ciamacco, RE/MAX Connection
 Teddy B Griffin, Keller Williams Consultants
 0.26 ACRESAngelique C LaFon-Hammond, Berkshire Hathaway HS Plus Rea
 Julie Schnuerer, Sluss Realty Company
 0.26 ACRESRyan J Ruehle, EXP Realty, LLC
 NEW CONSTRUCTIONLinda M Rano-Jonard, RE/MAX Affiliates, Inc.
 NEW CONSTRUCTIONDaniel Tartabini, New Advantage, LTD
- See more homes for sale inDelaware

- Results are loading