


$1,765,000
Original price: $1,850,000
 4 Beds
 3.5 Baths
 7,587 sqft (on 5.84 acres)
35350 County Road 39, Weld, CO 80615
Est. Mortgage $9,819/mo*
Get Pre-QualifiedHome Highlights

Parking
3 Car Garage

Outdoor
Patio

Price/Sqft
$233

Listed
89 days ago

Climate Control
Forced Air, Zoned & Central Air, Ceiling Fans
Local Information
- Map ViewExplore the area around 35350 County Road 39.

- Schools1 Elementary School1 Middle School1 High School

- Shop & Eat

-- mins to
About this House
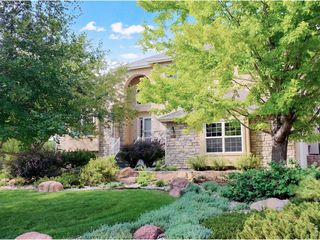
PRICE REDUCED! Saddleview Ranchette offers 5.84 acres in Eaton, Colorado, with stunning mountain views, equestrian barn, a 7,876 SF custom home with 5,330 SF of finished space, mature trees, and a peaceful sense of privacy throughout. This property features a custom-built home, level usable land, equestrian barn, and stunning mountain views. Nestled among mature trees and surrounded by larger neighboring farms, the property offers exceptional privacy while remaining conveniently close to local amenities. Built in 1999 by respected local builder Tom Frame, the 7,876 SF brick home offers 5,330 SF of finished living space with timeless craftsmanship and thoughtful design throughout. The 4-bedroom, 4-bath layout includes a formal dining room, private office, inviting sitting area with fireplace, and expansive windows that fill the home with natural light. The spacious primary suite features dual vanities, separate walk-in closets, soaking tub, and walk-in shower. The kitchen showcases knotty alder cabinetry, a large gas range, updated appliances, dual sinks, walk-in pantry and custom hood. A dramatic floor-to-ceiling stone fireplace anchors the living room, framing the surrounding landscape and mountain views. Two additional main-level bedrooms share a Jack-and-Jill bath, while the basement offers abundant natural light, a secondary living area, guest bedroom, full bath, and 2,546 SF of unfinished space for future customization. Designed for entertaining, the backyard features a covered stamped concrete patio with built-in grill. Exceptional construction includes dual-joist flooring, a rebar-reinforced LiteForm foundation, and three separate furnaces for efficient climate control. Equestrian improvements include a 2,150 SF stable with eight stalls, heated stall, office, tack room, fly spray system, cameras, and direct access to a 4,000 SF indoor riding arena. 7 paddocks, loafing sheds, built-in waterers, and covered hay storage complete this turnkey horse property.
Last check for updates: about 8 hours ago
Listing courtesy of Daniel Brunk, (303) 210-5522
Hayden Outdoors - Windsor
Sally Brunk, (303) 883-3115
Hayden Outdoors - Windsor
Source: IRES as distributed by MLS GRID, MLS#1060187
Home Details for 35350 County Road 39

|
|---|
Interior Details Basement: Full,Partially Finished,Walk-Out Access,Sump PumpNumber of Rooms: 12Types of Rooms: Primary Bedroom, Bedroom 2, Bedroom 3, Bedroom 4, Dining Room, Family Room, Great Room, Kitchen, Laundry, Living Room, Recreation Room, Study |
Beds & Baths Number of Bedrooms: 4Number of Bathrooms: 4Number of Bathrooms (full): 3Number of Bathrooms (half): 1Number of Bathrooms (main level): 3 |
Dimensions and Layout Living Area: 7587 Square Feet |
Appliances & Utilities Utilities: Electricity Available, Propane, Cable Available, Satellite Avail, High Speed AvailAppliances: Gas Range, Self Cleaning Oven, Dishwasher, Refrigerator, Washer, Dryer, Microwave, Trash Compactor, DisposalDishwasherDisposalDryerLaundry: Washer/Dryer HookupMicrowaveRefrigeratorWasher |
Heating & Cooling Heating: Forced Air,ZonedHas CoolingAir Conditioning: Central Air,Ceiling Fan(s)Has HeatingHeating Fuel: Forced Air |
Fireplace & Spa Fireplace: Two or More, Gas Log, Multi-Sided, Living Room, Bedroom, Great RoomHas a Fireplace |
Gas & Electric Has Electric on Property |
Windows, Doors, Floors & Walls Window: Window Coverings, Wood Frames |
Levels, Entrance, & Accessibility Stories: 1Levels: OneAccessibility: Level Lot, Level Drive, Accessible Doors, Main Floor Bath, Accessible Bedroom, Stall Shower, Main Level Laundry |
View Has a ViewView: Mountain(s), Hills, Plains View, Panoramic |
Security Security: Fire Alarm, Security Gate |

|
|---|
Exterior Home Features Roof: CompositionPatio / Porch: PatioFencing: Fenced, Chain Link, Security, VinylOther Structures: OutbuildingExterior: Sprinkler SystemSprinkler System |
Parking & Garage Number of Garage Spaces: 3Number of Covered Spaces: 3Other Parking: AttachedNo CarportHas a GarageHas an Attached GarageParking Spaces: 3Parking: Garage Door Opener,Attached,Oversized |
Frontage Responsible for Road Maintenance: Public Maintained Road, Private Maintained RoadRoad Surface Type: GravelNot on Waterfront |
Water & Sewer Sewer: Septic Tank, Septic Field |
Farm & Range Horse Amenities: Zoning Appropriate for 4+ Horses, Barn, Corral(s), Pasture, Arena, Tack Room, Loafing Shed, Hay StorageAllowed to Raise HorsesDoes Not Include Irrigation Water Rights |
Finished Area Finished Area (above surface): 3798 Square Feet |

|
|---|
Days on Market: 89 |

|
|---|
Year Built Year Built: 1999 |
Property Type / Style Property Type: ResidentialProperty Subtype: Mixed Use |
Building Construction Materials: Frame, Brick, ConcreteNot a New ConstructionNot Attached Property |
Property Information Usage of Home: Single Family, FarmNot Included in Sale: Personal Property, Stained Glass and Bench in Primary Bathroom, Area Rug in Family Room, Dog Gate, Any oil, gas or mineral rights, any water rightsParcel Number: R8944180 |

|
|---|
Price List Price: $1,765,000Price Per Sqft: $233 |

|
|---|
MLS Status: Active |

|
|---|
Direction & Address City: EatonCommunity: Rec Exempt |
School Information Elementary School: EatonJr High / Middle School: EatonHigh School: EatonHigh School District: Eaton RE-2 |

|
|---|
Listing Agent Listing ID: 1060187 |

|
|---|
Building Details Builder Name: Tom Frame |
Building Area Building Area: 3798 Square Feet |

|
|---|
No HOA |

|
|---|
Lot Area: 5.843 Acres |

|
|---|
Special Conditions: Private Owner |

|
|---|
Listing Terms: Cash, Conventional, FHA, VA Loan |

|
|---|
Energy Efficiency Features: Windows |

|
|---|
BasementMls Number: 1060187Attribution Contact: 303-210-5522Above Grade Unfinished Area: 3798Activation Date: Wed May 27 2026 |
Around this home
Home Value
Trulia Estimate
$1.71MSince last month
Decreased$3K (-0.2%)Since last year
Decreased$365K (-17.6%)Since last sale
Increased$1M (+143.1%)Learn more about this home's value by checking out its Trulia Estimate, the value of nearby homes, and how much similar homes have sold for.
Trulia Estimate
The of this home's value increased by +129% in the last 10 years
| Month | Estimated value |
|---|---|
2026 | |
| August 2026 | $1.7M |
| July 2026 | $1.7M |
| June 2026 | $1.71M |
| May 2026 | $1.96M |
| April 2026 | $1.91M |
| March 2026 | $1.91M |
| February 2026 | $1.91M |
| January 2026 | $1.9M |
2025 | |
2024 | |
2023 | |
2022 | |
2021 | |
2020 | |
2019 | |
2018 | |
2017 | |
2016 | |
Comparable sales
These are recently sold homes that have a similar location or other similar features to this home, like bedrooms, bathrooms, and square footage. Get a sense of the expected prices in the area by viewing these homes.Address | Distance | Property Type | Sold Price | Sold Date | Bed | Bath | Sqft |
|---|---|---|---|---|---|---|---|
0.18 | Single-Family Home | $690,000 | 04/22/26 | 6 | 3 | 3,816 | |
0.88 | Single-Family Home | $440,000 | 02/18/26 | 3 | 2.5 | 3,178 | |
1.05 | Single-Family Home | $540,000 | 10/17/25 | 4 | 3.5 | 3,076 | |
0.97 | Single-Family Home | $520,000 | 09/16/25 | 3 | 2.5 | 3,003 | |
1.50 | Single-Family Home | $970,000 | 08/21/26 | 5 | 3 | 3,670 | |
1.02 | Single-Family Home | $525,000 | 07/22/26 | 5 | 3 | 2,848 | |
0.97 | Single-Family Home | $480,000 | 05/08/26 | 5 | 3 | 2,534 | |
1.12 | Single-Family Home | $482,000 | 06/12/26 | 4 | 3 | 2,628 | |
1.35 | Single-Family Home | $825,000 | 04/23/26 | 3 | 2.5 | 3,850 | |
1.14 | Single-Family Home | $499,000 | 02/26/26 | 4 | 3.5 | 2,480 |
Nearby home prices
Get a sense of expected prices in the area by checking the value of nearby homes.Address | Distance | Price | Bed | Bath | Sqft | Status |
|---|---|---|---|---|---|---|
0.19 | $690,000 | 6 | 3 | 3,816 | Recently Sold | |
0.22 | $1,650,000 | Studio | - | - | For Sale | |
0.78 | $783,500 | 3 | 2 | 2,245 | Off Market | |
0.88 | $440,000 | 3 | 2.5 | 3,178 | Recently Sold | |
0.92 | - | 3 | 2 | 1,656 | Off Market | |
0.96 | $345,000 | - | - | - | For Sale | |
0.97 | $480,000 | 5 | 3 | 2,534 | Recently Sold | |
0.97 | $425,000 | 4 | 2 | 1,932 | Recently Sold | |
0.97 | $523,700 | 3 | 2.5 | 3,003 | Off Market | |
0.97 | $452,900 | 4 | 3 | 2,176 | Off Market | |
1.00 | $492,300 | 4 | 3 | 2,492 | Off Market |
Price and Tax history
| Date | Event | Price |
|---|---|---|
Jun 26, 2026 Source: REcolorado as distributed by MLS GRID #IR1060187 | PriceChange | $1,765,000 Price decreased by 5% |
Jun 11, 2026 Source: IRES as distributed by MLS GRID #1060187 | PriceChange | $1,850,000 Price decreased by 7% |
May 27, 2026 Source: NY State MLS #11791328 | PriceChange | $1,980,000 Price decreased by 1% |
Nov 22, 2025 Source: IRES as distributed by MLS GRID #1047739 | PriceChange | $1,999,000 Price decreased by 5% |
Oct 3, 2025 Source: IRES as distributed by MLS GRID #1035677 | PriceChange | $2,095,000 Price decreased by 5% |
Jun 6, 2025 Source: IRES as distributed by MLS GRID #1035677 | PriceChange | $2,195,000 Price decreased by 7% |
Jun 2, 2025 Source: IRES as distributed by MLS GRID #1035588 | Listed For Sale | $2,350,000 |
Jan 8, 2016 Source: N/A | Sold | $700,000 |
| Year | Property tax | Tax assessment |
|---|---|---|
| 2026 | $5,713 | $984,372 |
Home facts updated by county records
LGBTQ Local Legal Protections
LGBTQ Local Legal Protections



Daniel Brunk, Hayden Outdoors - Windsor
Agent Phone: (303) 210-5522
Based on information submitted to the MLS GRID as of 2026-08-25 12:53:26 PDT. All data is obtained from various sources and may not have been verified by broker or MLS GRID. Supplied Open House Information is subject to change without notice. All information should be independently reviewed and verified for accuracy. Properties may or may not be listed by the office/agent presenting the information. Some IDX listings have been excluded from this website. Click here for more information
Similar Homes You May Like
 6.05 ACRESBrin Hayden, Hayden Outdoors - Windsor
 0.82 ACRESRyan De Haan, Group Mulberry
 0.29 ACRESRyan Andre, Sears Real Estate
 0.47 ACRESKurt Faulkner, Group Harmony
 Alexandra Enriquez, Realty One Group Fourpoints CO
 0.31 ACRESAndria Porter Stashak, Keller Williams-DTC
 0.9 ACRESChristopher Charles Hau, Group Harmony
 0.45 ACRESAmy Tallent, Tallent Co. Real Estate
 2.08 ACRESJennifer Forrest, Jennifer Forrest Group Inc
 0.67 ACRESErin Ridge, 8z Real Estate
 2.05 ACRESAnita E Pool, AP Real Estate
 OPEN SAT, 11-1PMRyan Brannock, RE/MAX Alliance-FTC South
 45.62 ACRESSusan Johnson, Innovation Real Estate
 0.35 ACRESShannon Mannon, Coldwell Banker Realty- Fort Collins
 58.03 ACRESErin Brady, C3 Real Estate Solutions, LLC
 1.8 ACRESRob Kittle, Kittle Real Estate
 0.31 ACRESJennifer Hart, 1st Realty Associates Inc
 OPEN SAT, 11-1PM0.45 ACRESJoel Helbling, Group Centerra
 4.26 ACRESKendra Bajcar, LPT Realty, LLC.
 15.99 ACRESStephanie Nealy, eXp Realty LLC
 2.68 ACRESJonathan Leifheit, C3 Real Estate Solutions, LLC
 Stephanie Lane, RE/MAX Alliance-Loveland
 8.84 ACRESJonathan Holsten, Group Mulberry
 0.42 ACRESRob Kittle, Kittle Real Estate
 Alexandra Enriquez, Realty One Group Fourpoints CO
 Brooke Walser, C3 Real Estate Solutions, LLC
 0.44 ACRESJohn Taylor, RE/MAX Alliance-Loveland
 0.28 ACRESJack M Taylor, Group Mulberry
 1.37 ACRESAmy Tallent, Tallent Co. Real Estate
 NEW CONSTRUCTION0.25 ACRESRE/MAX Professionals, MLS#1532267
 1.62 ACRESRyan Spencer, Group Harmony
 OPEN SAT, 10-12PMMarnie Long, Group Harmony


New Listings near 35350 County Road 39
 2.5 ACRESHeidi Becker, Your Castle Real Estate LLC
 4.81 ACRESRobert Johnson, Johnson & Assoc. Real Estate
 2.84 ACRESBenjamin Boehmig, Hayden Outdoors - Windsor
 7.08 ACRESErick Hazen, Berkshire Hathaway HomeServices Rocky Mountain, Realtors-Fort Collins
- 15.99 ACRESStephanie Nealy, eXp Realty LLC
 1.72 ACRESJena Martindale, J. Co Real Estate
 NEW CONSTRUCTION1.75 ACRESSpencer Keirnes, Keirnes Real Estate, LLC
 NEW CONSTRUCTION1.76 ACRESSpencer Keirnes, Keirnes Real Estate, LLC
 64.01 ACRESRobert Johnson, Johnson & Assoc. Real Estate
Frequently asked questions about 35350 County Road 39
- What is the estimated monthly payment for 35350 County Road 39?Based on a $1,765,000 list price with 20% down at today's rates, the estimated monthly payment for 35350 County Road 39 in Weld, CO is approximately $10,084 (about $9,171 principal & interest, $838 property taxes, and $75 homeowner's insurance). This is an estimate. Actual payment depends on your loan terms.
- What are the closest schools to 35350 County Road 39?The closest schools to 35350 County Road 39 in Weld, CO are Eaton Elementary School (rated 6/10), Eaton High School (rated 6/10), Eaton Middle School (rated 4/10).
- What is 35350 County Road 39 estimated to be worth?Trulia's estimated value for 35350 County Road 39 in Weld, CO is $1,708,500.
- Does 35350 County Road 39 have air conditioning?Yes, 35350 County Road 39 in Weld, CO has air conditioning.
- Does 35350 County Road 39 have laundry facilities?Yes, 35350 County Road 39 in Weld, CO has in-unit laundry.
- Does 35350 County Road 39 have a yard?Yes, 35350 County Road 39 in Weld, CO has a yard.
35350 County Road 39, Weld, CO 80615 is a 4 bedroom, 4 bathroom, 7,587 sqft single-family home built in 1999. This property is currently available for sale and was listed by IRES as distributed by MLS GRID on May 28, 2026. The MLS # for this home is MLS# 1060187.