


1190 Trails End Ct
Windsor, CO 80550
 5 Beds
 3.5 Baths
 5,214 sqft (on 0.45 acres)
5 Beds
3.5 Baths
5,214 sqft
(on 0.45 acres)
Home Highlights

Parking
3 Car Garage

Outdoor
Patio, Deck

Climate Control
Heating & Cooling

HOA
$46/Monthly

Price/Sqft
$189

Listed
74 days ago
Local Information
- Map ViewExplore the area around 1190 Trails End Ct.

- Schools1 Preschool School1 Elementary School1 Middle School1 High School

- Shop & Eat

-- mins to
About this House
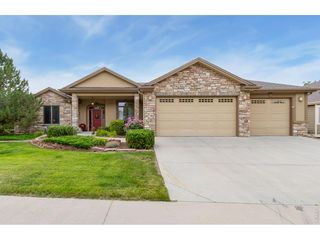
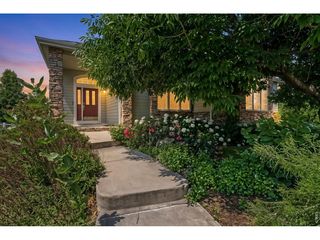
Significant price drop! Sellers are ready for an offer! Tucked at the end of a quiet cul-de-sac in Windsor's sought-after Ridge West neighborhood, this beautiful 5-bedroom, 4-bath ranch-style home offers over 5,200 square feet of living space on a beautifully landscaped 0.45-acre lot backing to open green space-with no metro district. From the moment you step inside, soaring vaulted ceilings, oversized windows, and rich hardwood floors create a bright, open feel. The main living area flows effortlessly into the kitchen, where knotty alder cabinetry, chiseled granite countertops, stainless steel appliances, and double ovens make it ideal for both daily living and entertaining. The main-level primary suite provides a private retreat, while two additional bedrooms with walk-in closets and a shared bathroom offer functional main-floor living. The walk-out basement is designed for gathering, featuring 9-foot ceilings, a spacious recreation area, cozy fireplace, and a full wet bar complete with refrigerator and dishwasher. Two additional bedrooms, a dedicated office or study, and flexible living space make it perfect for guests, hobbies, or multi-generational living. Step outside to enjoy a deck and patio overlooking peaceful green space with foothill and city views. The fenced backyard includes multiple areas created for both relaxation and play. Additional highlights include an oversized 3-car garage and two fireplaces. With easy access to I-25 and Windsor amenities, this home offers space, privacy, and versatility in one exceptional property.
Home Details for 1190 Trails End Ct

|
|---|
Interior Details Basement: Full,Partially Finished,Built-In RadonNumber of Rooms: 11Types of Rooms: Primary Bedroom, Bedroom 2, Bedroom 3, Bedroom 4, Bedroom 5, Dining Room, Kitchen, Laundry, Living Room, Recreation Room, StudyWet Bar |
Beds & Baths Number of Bedrooms: 5Number of Bathrooms: 4Number of Bathrooms (full): 3Number of Bathrooms (half): 1Number of Bathrooms (main level): 3 |
Dimensions and Layout Living Area: 5214 Square Feet |
Appliances & Utilities Utilities: Natural Gas Available, Cable Available, High Speed AvailAppliances: Gas Range, Double Oven, Refrigerator, Bar Fridge, DisposalDisposalLaundry: Washer/Dryer HookupRefrigerator |
Heating & Cooling Heating: Forced AirHas CoolingAir Conditioning: Central AirHas HeatingHeating Fuel: Forced Air |
Fireplace & Spa Fireplace: Two or More, GasHas a Fireplace |
Windows, Doors, Floors & Walls Window: Window Coverings, Wood FramesDoor: French DoorsFlooring: Wood |
Levels, Entrance, & Accessibility Stories: 1Levels: OneAccessibility: Accessible Doors, Main Floor Bath, Accessible Bedroom, Main Level LaundryFloors: Wood |
View Has a ViewView: Hills, City |
Security Security: Fire Alarm |

|
|---|
Exterior Home Features Roof: CompositionPatio / Porch: Patio, DeckFencing: FencedExterior: Sprinkler SystemSprinkler System |
Parking & Garage Number of Garage Spaces: 3Number of Covered Spaces: 3Other Parking: AttachedNo CarportHas a GarageHas an Attached GarageParking Spaces: 3Parking: Garage Door Opener,Attached,Oversized |
Frontage Road Frontage: City StreetRoad Surface Type: AsphaltNot on Waterfront |
Water & Sewer Sewer: Public Sewer |
Farm & Range Does Not Include Irrigation Water Rights |
Finished Area Finished Area (above surface): 2607 Square Feet |

|
|---|
Days on Market: 74 |

|
|---|
Year Built Year Built: 2004 |
Property Type / Style Property Type: ResidentialProperty Subtype: Single Family Residence |
Building Construction Materials: FrameNot a New ConstructionNot Attached Property |
Property Information Usage of Home: Single FamilyNot Included in Sale: Sellers personal property & staging itemsParcel Number: R1538080 |

|
|---|
Price List Price: $985,000Price Per Sqft: $189 |

|
|---|
MLS Status: Active |

|
|---|

|
|---|
Direction & Address City: WindsorCommunity: Ridge West PUD |
School Information Elementary School: BamfordJr High / Middle School: PrestonHigh School: Fossil RidgeHigh School District: Poudre |

|
|---|
Listing Agent Listing ID: 1059959 |

|
|---|
Building Area Building Area: 2607 Square Feet |

|
|---|
Community Features: Park |

|
|---|
HOA Name: Ridge West Community Assoc.HOA Phone: 970-377-1626Has an HOAHOA Fee: $550/Annually |

|
|---|
Lot Area: 0.45 acres |

|
|---|
Special Conditions: Private Owner |

|
|---|
Listing Terms: Cash, Conventional, FHA, VA Loan |

|
|---|
BasementMls Number: 1059959Attribution Contact: 303-434-5321Above Grade Unfinished Area: 2607Activation Date: Thu May 28 2026Showing Service Name: ShowingTime |

|
|---|
Park |
Last check for updates: about 8 hours ago
Listing courtesy of Amy Tallent, (303) 434-5321
Tallent Co. Real Estate
Source: IRES as distributed by MLS GRID, MLS#1059959
Market trends in Windsor
Last updated June 2026
Avg. sale price
$607K
$2.33KMoM
Sale-to-List Price
99.7%
0.3%MoM
Price per sq ft
$206
$2MoM
Available listings
243
4MoM
Price History for 1190 Trails End Ct
| Date | Price | Event | Source |
|---|---|---|---|
| 07/15/2026 | $985,000 | PriceChange | IRES as distributed by MLS GRID #1059959 |
| 06/15/2026 | $995,000 | PriceChange | IRES as distributed by MLS GRID #1059959 |
| 05/28/2026 | $999,000 | Listed For Sale | IRES as distributed by MLS GRID #1059959 |
| 11/07/2024 | $925,000 | Sold | IRES as distributed by MLS GRID #1015061 |
| 10/01/2024 | $985,000 | Pending | REcolorado as distributed by MLS GRID #IR1015061 |
| 07/25/2024 | $985,000 | Listed For Sale | IRES as distributed by MLS GRID #1015061 |
| 07/07/2024 | ListingRemoved | IRES as distributed by MLS GRID #1000963 | |
| 06/21/2024 | $975,000 | PriceChange | IRES as distributed by MLS GRID #1000963 |
| 12/31/2023 | $995,000 | Listed For Sale | IRES as distributed by MLS GRID #1000963 |
| 07/21/2017 | $695,000 | Sold | IRES as distributed by MLS GRID #811289 |
| 05/24/2017 | $725,000 | Pending | Agent Provided |
| 02/13/2017 | $725,000 | Listed For Sale | Agent Provided |
| 06/11/2004 | $540,000 | Sold | N/A |
| 04/10/2002 | $93,000 | Sold | N/A |
Similar Homes You May Like
 Alexandra Enriquez, Realty One Group Fourpoints CO
 0.86 ACRESRob Kittle, Kittle Real Estate
 1.17 ACRESRichard Moehling, LIV Sotheby's Intl Realty
 0.31 ACRESAndria Porter Stashak, Keller Williams-DTC
 NEWOPEN SAT, 10-1PM0.3 ACRESRichard Wons, RE/MAX Alliance-FTC South
 OPEN SAT, 12-2PM0.47 ACRESKurt Faulkner, Group Harmony
 NEW - 2 DAYS AGO2.05 ACRESAnita E Pool, AP Real Estate
 NEWOPEN SAT, 10-1PM0.35 ACRESShannon Mannon, Coldwell Banker Realty- Fort Collins
 0.33 ACRESRay Henry, West and Main Homes
 OPEN SUN, 10-12PM12.94 ACRESJohn Feeney, C3 Real Estate Solutions, LLC
 Elevations Real Estate, LLC, MLS#3169777
 OPEN SAT, 12-2PM10.31 ACRESKelly Huelsing, C3 Real Estate Solutions, LLC
 NEWOPEN SAT, 11-1PM0.74 ACRESAlexis Foster, Group Centerra
 2.9 ACRESJanice Ververs, RE/MAX Alliance-Loveland
 OPEN SAT, 11-2PMSarah Woodland, Orr Land CO
 5.48 ACRESSarah Woodland, Orr Land CO
 Leslie Henckel, RE/MAX Alliance-FTC South
 1.95 ACRESSarah Warnock, RE/MAX Alliance-Loveland
 Rena Wallingford, Coldwell Banker Realty-NOCO
 Laura Jo Washle Bhimani, Group Mulberry
 1.81 ACRESAshley Bevan, eXp Realty LLC
 0.25 ACRESBrett Shafer, Salz Home Solutions Realty
 0.69 ACRESRichard Payne Jr, Property Partners
 Joyce Giard, RE/MAX Alliance-Loveland
 OPEN SAT, 2-4PMJonathan Holsten, Group Mulberry
 Todd Patterson, Coldwell Banker Realty- Fort Collins
 0.39 ACRESDouglas Klein, Group Harmony
 Jason K Kingery, Coldwell Banker Realty-NOCO
 Colton Lussenhop, Resident Realty
 OPEN SUN, 11-1PM5 ACRESJohn Baker, John Baker
 See more homes for sale inWindsor




New Listings near 1190 Trails End Ct
 OPEN SAT, 12-2PM0.26 ACRESJennifer Madrick, RE/MAX Alliance-FTC South
 NEWOPEN SAT, 10-12PMMichelle King, RE/MAX Alliance-Windsor
 NEW - 2 DAYS AGORose Merkey, RE/MAX Alliance-FTC South
 NEWCOMING SOON 8/130.44 ACRESJohn Taylor, RE/MAX Alliance-Loveland
- NEW - 2 DAYS AGO2.05 ACRESAnita E Pool, AP Real Estate
- NEWOPEN SAT, 10-1PM0.3 ACRESRichard Wons, RE/MAX Alliance-FTC South
 NEW - 2 DAYS AGOBenjamin Emslie, RE/MAX Alliance-FTC South
 NEWCOMING SOON 8/10Val Miller, Kentwood RE Northern Prop Llc
 OPEN SAT, 10-12PMMarnie Long, Group Harmony
 Laura Bruder, RE/MAX Alliance-Windsor
 NEW - 11 HRS AGOScott Adams, Mountain West Real Estate
- NEWOPEN SAT, 10-1PM0.35 ACRESShannon Mannon, Coldwell Banker Realty- Fort Collins
 Mark Valdez, Berkshire Hathaway HomeServices Rocky Mountain, Realtors-Fort Collins
 NEWCOMING SOON 8/12Dillan Ward, RE/MAX Alliance-FTC South
 OPEN SUN, 12-3PM0.26 ACRESTrelora Realty, Inc., MLS#7203763
- See more homes for sale inWindsor
Property Tax and Assessment
| Year | 2025 |
|---|---|
| Tax | $6,482 |
| Assessment | $927,900 |
Home facts updated by county records
Comparable Sales for 1190 Trails End Ct
Address | Distance | Property Type | Sold Price | Sold Date | Bed | Bath | Sqft |
|---|---|---|---|---|---|---|---|
0.03 | Single-Family Home | $1,015,000 | 02/10/26 | 6 | 4 | 4,777 | |
0.20 | Single-Family Home | $1,025,000 | 05/29/26 | 5 | 4.5 | 4,644 | |
0.13 | Single-Family Home | $875,000 | 08/18/25 | 4 | 4.5 | 4,516 | |
0.25 | Single-Family Home | $835,000 | 07/17/26 | 4 | 4 | 4,723 | |
0.18 | Single-Family Home | $899,000 | 05/29/26 | 6 | 3.5 | 4,796 | |
0.22 | Single-Family Home | $1,300,000 | 08/15/25 | 4 | 4 | 5,155 | |
0.38 | Single-Family Home | $1,050,000 | 07/07/26 | 5 | 3.5 | 4,546 | |
0.24 | Single-Family Home | $1,271,000 | 11/13/25 | 4 | 3.5 | 4,432 | |
0.33 | Single-Family Home | $1,100,000 | 01/26/26 | 5 | 5 | 5,204 | |
0.33 | Single-Family Home | $1,485,000 | 05/21/26 | 4 | 3.5 | 5,598 |
Nearby homes
Get a sense of prices in the area by checking nearby homes. SOLDFEB 10, 2026Lani Carwin, RE/MAX Alliance-FTC South
 OFF MARKETWynn Washle, Group Mulberry
 OFF MARKETThe Bishop Real Estate Team - Beth and Koby Bishop, Group Harmony
 OFF MARKETKelly Day, Colorado R.E. Resource, LLC
 OFF MARKETRobert Crow, RE/MAX Alliance-FTC Dwtn
 OFF MARKETKelly Strohman, Keller Williams Realty NoCo
 OFF MARKETeXp Realty, LLC, MLS#6859538
 OFF MARKETMarc Agnew, Resident Realty
- FOR SALE
 3D VIEW0.39 ACRESDouglas Klein, Group Harmony
  SOLDMAY 29, 2026Dennis Schick, RE/MAX Alliance-FTC South
 OFF MARKETCrisafulli Team, The Crisafulli Group
Assigned Schools
These are the assigned schools for 1190 Trails End Ct.
- Bamford Elementary School
- PK-5
- Public
- 310 Students
7/10GreatSchools RatingParent Rating AverageIf you have a special ed student, run FAR fromThis school. I enrolled my nonverbal level 3 autistic kindergartner under the impression that this was one of the best CBA programs in the area. Entering kinder, he knew his alphabet, counted to 100, and was potty trained. I pulled him from the school in early Feb because he had 100% regressed on all of these. He has 15 nurse visits for injuries, all of which I was lied to about what actually occurred. Two of his aids finally came forward and told me the truth. When I asked for his data logs for the school year I was given January and a tally sheet for Aug-Dec. They told me his data had been thrown away since they placed it all on this tally sheet… which holds no actual measurable data. So with zero actual record of his pro/regress, and over a dozen head injuries, exclusion from activities like the library and PE, I’m left with no choice but to change schools. Your child is not safe at Bamford. They are making little to no effort to help these kids and mine, unfortunately, couldn’t tell me how he was being treated.Parent Review4mo ago - Timnath Middle-High School
- 6-12
- Public
- 1456 Students
5/10GreatSchools RatingParent Rating Average No reviews available for this school.
  Check out schools near 1190 Trails End Ct.
What Locals Say about Windsor
At least 121 Trulia users voted on each feature.

97 % Say it's dog friendly

95 % Say there are sidewalks

89 % Say parking is easy

89 % Say yards are well-kept

88 % Say kids play outside

86 % Say car is needed

85 % Say people would walk alone at night

78 % Say it's quiet

77 % Say there's holiday spirit

74 % Say streets are well-lit

61 % Say neighbors are friendly

55 % Say they plan to stay for at least 5 years

47 % Say it's walkable to restaurants

46 % Say there are community events

43 % Say there's wildlife

24 % Say it's walkable to grocery stores
Sourced by Trulia users. Learn more about our methodology.
LGBTQ Local Legal Protections
LGBTQ Local Legal Protections



Frequently asked questions about 1190 Trails End Ct
- What is the estimated monthly payment for 1190 Trails End Ct?Based on a $985,000 list price with 20% down at today's rates, the estimated monthly payment for 1190 Trails End Ct in Windsor, CO is approximately $5,693 (about $5,150 principal & interest, $468 property taxes, and $75 homeowner's insurance). This is an estimate. Actual payment depends on your loan terms.
- How does the list price for 1190 Trails End Ct compare to homes in Windsor?1190 Trails End Ct in Windsor, CO is listed at $985,000, about 62% above the $607K median sale price in Windsor.
- What do residents say about Windsor?Residents describe Windsor, CO as dog-friendly, pedestrian-friendly, and easy to park in. See homes for sale in Windsor, CO.
- What are the closest schools to 1190 Trails End Ct?The closest schools to 1190 Trails End Ct in Windsor, CO are Bamford Elementary School (Pre-K, rated 7/10), Timnath Middle-High School (rated 5/10).
- Does 1190 Trails End Ct have air conditioning?Yes, 1190 Trails End Ct in Windsor, CO has air conditioning.
- Does 1190 Trails End Ct have laundry facilities?Yes, 1190 Trails End Ct in Windsor, CO has laundry facilities.
Amy Tallent, Tallent Co. Real Estate
Agent Phone: (303) 434-5321
Based on information submitted to the MLS GRID as of 2026-08-07 12:33:09 PDT. All data is obtained from various sources and may not have been verified by broker or MLS GRID. Supplied Open House Information is subject to change without notice. All information should be independently reviewed and verified for accuracy. Properties may or may not be listed by the office/agent presenting the information. Some IDX listings have been excluded from this website. Click here for more information
1190 Trails End Ct, Windsor, CO 80550 is a 5 bedroom, 4 bathroom, 5,214 sqft single-family home built in 2004. This property is currently available for sale and was listed by IRES as distributed by MLS GRID on May 25, 2026. The MLS # for this home is MLS# 1059959.