


$1,281,800
 4 Beds
 4 Baths
 5,155 sqft (on 0.42 acres)
1426 Bison Run Dr, Windsor, CO 80550
Currently Off Market - Sold Aug 15, 2025 for $1,300,000
Home Value
Trulia Estimate
$1.28MSince last month
$100 (0%)Since last year
Decreased$15K (-1.1%)Since last sale
Decreased$19K (-1.5%)Learn more about this home's value by checking out its Trulia Estimate, the value of nearby homes, and how much similar homes have sold for.
Trulia Estimate
The of this home's value increased by +59% in the last 10 years
| Month | Estimated value |
|---|---|
2026 | |
| September 2026 | $1.28M |
| August 2026 | $1.28M |
| July 2026 | $1.29M |
| June 2026 | $1.3M |
| May 2026 | $1.29M |
| April 2026 | $1.29M |
| March 2026 | $1.29M |
| February 2026 | $1.27M |
| January 2026 | $1.3M |
2025 | |
2024 | |
2023 | |
2022 | |
2021 | |
2020 | |
2019 | |
2018 | |
2017 | |
2016 | |
Comparable sales
These are recently sold homes that have a similar location or other similar features to this home, like bedrooms, bathrooms, and square footage. Get a sense of the expected prices in the area by viewing these homes.Address | Distance | Property Type | Sold Price | Sold Date | Bed | Bath | Sqft |
|---|---|---|---|---|---|---|---|
0.11 | Single-Family Home | $1,485,000 | 05/21/26 | 4 | 3.5 | 5,598 | |
0.13 | Single-Family Home | $915,000 | 09/01/26 | 5 | 4 | 5,188 | |
0.24 | Single-Family Home | $1,015,000 | 02/10/26 | 6 | 4 | 4,777 | |
0.16 | Single-Family Home | $1,100,000 | 01/26/26 | 5 | 5 | 5,204 | |
0.11 | Single-Family Home | $899,000 | 05/29/26 | 6 | 3.5 | 4,796 | |
0.42 | Single-Family Home | $1,271,000 | 11/13/25 | 4 | 3.5 | 4,432 | |
0.46 | Single-Family Home | $835,000 | 07/17/26 | 4 | 4 | 4,723 | |
0.40 | Single-Family Home | $1,025,000 | 05/29/26 | 5 | 4.5 | 4,644 | |
0.48 | Single-Family Home | $1,050,000 | 07/07/26 | 5 | 3.5 | 4,546 |
Nearby home prices
Get a sense of expected prices in the area by checking the value of nearby homes.Address | Distance | Price | Bed | Bath | Sqft | Status |
|---|---|---|---|---|---|---|
0.05 | $1,058,800 | 5 | 3.5 | 4,590 | Off Market | |
0.03 | $200,000 | - | - | - | For Sale | |
0.06 | $1,210,500 | 5 | 4 | 6,253 | Off Market | |
0.13 | $915,000 | 5 | 4 | 5,188 | Recently Sold | |
0.11 | $899,000 | 6 | 3.5 | 4,796 | Recently Sold | |
0.11 | $1,485,000 | 4 | 3.5 | 5,598 | Recently Sold | |
0.11 | $1,017,600 | 4 | 5 | 5,848 | Off Market | |
0.16 | $1,100,000 | 5 | 5 | 5,204 | Recently Sold | |
0.18 | $849,000 | 4 | 3.5 | 3,795 | For Sale | |
0.19 | $820,000 | 4 | 3.5 | 3,768 | Off Market | |
0.21 | $1,066,700 | 4 | 3.5 | 5,208 | Off Market |
Local Information
- Map ViewExplore the area around 1426 Bison Run Dr.

- Schools1 Preschool School1 Elementary School1 Middle School1 High School

- Shop & Eat

-- mins to
Home Highlights

Single-Family Home

Built in 2004

0.42 acre lot

5,155 sqft

$249/sqft

4 Car Garage

HOA $46/mo
About this House
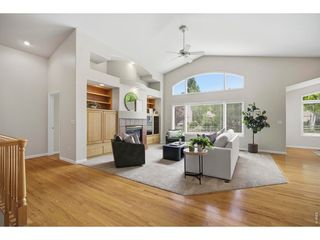
Welcome to your dream home with Colorado luxury at its finest. Situated on a .42-acre premium lot that backs to open green space and offers unobstructed views of the Rocky Mountains, Front Range and Highland Meadows Golf Course. The home is designed with a classic Colorado-style that welcomes you to a true entertainer's dream. The gourmet kitchen boasts a beautiful, oversized granite island, cherry cabinets, hickory floors and a 6-burner industrial gas cooktop. Elegant and inviting, the formal dining area is showcased by a stacked stone accent wall, blending rustic texture and timeless design. Step out onto the expansive deck and take in the awe-inspiring Colorado sunsets. French doors lead you to a luxurious main level primary suite complimented with a 5-piece bathroom. An additional main level bedroom and office share a jack and jill bathroom. The finished walk-out basement offers 2 bedrooms, rec room, pool room and a custom bar. The massive 1076 sq ft garage offers three bays with enough room for a tandem to keep all of your vehicles and toys. Conveniently located minutes away from I-25 corridor, Downtown Windsor and Poudre River walking/biking trails. Low HOA and No Metro! Don't miss this opportunity to make this extraordinary home your own.
1426 Bison Run Dr, Windsor, CO 80550 is a 4 bedroom, 5 bathroom, 5,155 sqft single-family home built in 2004. It last sold for $1,300,000 on Aug 15, 2025 (4% below the $1,350,000 asking price). This property is not currently displayed as for sale or rent on Trulia. The Trulia Estimate is $1,281,800, with a rent estimate of $4,882/month.
Last check for updates: about 12 hours ago
Listed by Melissa Shuman, (970) 893-0035
RE/MAX Alliance-Loveland
Bought with: Heather Washburn, (970) 219-0401, RE/MAX Alliance-Windsor
Source: IRES as distributed by MLS GRID, MLS#1035738
Home Details for 1426 Bison Run Dr

|
|---|
Interior Details Basement: Partially Finished,Walk-Out Access,Built-In RadonNumber of Rooms: 11Types of Rooms: Primary Bedroom, Bedroom 2, Bedroom 3, Bedroom 4, Dining Room, Family Room, Kitchen, Laundry, Living Room, Recreation Room, Study |
Beds & Baths Number of Bedrooms: 4Number of Bathrooms: 5Number of Bathrooms (full): 2Number of Bathrooms (three quarters): 1Number of Bathrooms (half): 2Number of Bathrooms (main level): 3 |
Dimensions and Layout Living Area: 5155 Square Feet |
Appliances & Utilities Utilities: Natural Gas Available, Electricity Available, Cable Available, Satellite Avail, High Speed Avail, Underground UtilitiesAppliances: Gas Range, Self Cleaning Oven, Dishwasher, Bar Fridge, Microwave, DisposalDishwasherDisposalLaundry: Washer/Dryer HookupMicrowave |
Heating & Cooling Heating: Forced Air,Humidity ControlHas CoolingAir Conditioning: Central Air,Ceiling Fan(s)Has HeatingHeating Fuel: Forced Air |
Fireplace & Spa Fireplace: Two or More, Great Room, BasementHas a Fireplace |
Gas & Electric Has Electric on Property |
Windows, Doors, Floors & Walls Flooring: Wood |
Levels, Entrance, & Accessibility Stories: 1Levels: OneAccessibility: Main Floor Bath, Accessible Bedroom, Stall Shower, Main Level LaundryFloors: Wood |
View Has a ViewView: Mountain(s), Hills, Plains View |
Security Security: Fire Alarm |

|
|---|
Exterior Home Features Roof: CompositionPatio / Porch: Patio, DeckFencing: WoodExterior: Sprinkler SystemSprinkler System |
Parking & Garage Number of Garage Spaces: 4Number of Covered Spaces: 4Other Parking: AttachedNo CarportHas a GarageHas an Attached GarageParking Spaces: 4Parking: Garage Door Opener,Attached,Oversized,Tandem |
Frontage Road Frontage: City StreetRoad Surface Type: AsphaltNot on Waterfront |
Water & Sewer Sewer: Public Sewer |
Farm & Range Does Not Include Irrigation Water Rights |
Finished Area Finished Area (above surface): 2592 Square Feet |

|
|---|
Year Built Year Built: 2004 |
Property Type / Style Property Type: ResidentialProperty Subtype: Single Family ResidenceArchitecture: Contemporary |
Building Construction Materials: Stone, StuccoNot a New ConstructionNot Attached Property |
Property Information Usage of Home: Single FamilyNot Included in Sale: Sellers personal property, staging itemsParcel Number: R1616635 |

|
|---|
Price List Price: $1,350,000 |

|
|---|
MLS Status: Sold |

|
|---|

|
|---|
Direction & Address City: WindsorCommunity: Bison Ridge Sub |
School Information Elementary School: BethkeJr High / Middle School: PrestonHigh School: Fossil RidgeHigh School District: Poudre |

|
|---|
Building Area Building Area: 2592 Square Feet |

|
|---|
HOA Fee Includes: Common AmenitiesHOA Name: Bison Ridge HOAHOA Phone: 970-893-0035Has an HOAHOA Fee: $550/Annually |

|
|---|
Lot Area: 0.42 acres |

|
|---|
Special Conditions: Private Owner |

|
|---|
Listing Terms: Cash, Conventional, FHA, VA Loan |

|
|---|
BasementMls Number: 1035738Attribution Contact: 970-893-0035Above Grade Unfinished Area: 2592Activation Date: Thu Jun 05 2025Showing Service Name: ShowingTime |
Price and Tax history
| Date | Event | Price |
|---|---|---|
Aug 15, 2025 Source: IRES as distributed by MLS GRID #1035738 | Sold | $1,300,000 |
Jul 2, 2025 Source: REcolorado as distributed by MLS GRID #IR1035738 | Pending | $1,350,000 |
Jun 5, 2025 Source: IRES as distributed by MLS GRID #1035738 | Listed For Sale | $1,350,000 |
Oct 10, 2022 Source: IRES as distributed by MLS GRID #971879 | Sold | $1,255,000 |
Jul 29, 2022 Source: IRES as distributed by MLS GRID #971879 | Listed For Sale | $1,370,000 |
Jun 27, 2018 Source: N/A | Sold | $771,000 |
Dec 2, 2011 Source: Agent Provided | ListingRemoved | $725,000 |
Oct 7, 2011 Source: Agent Provided | Listed For Sale | $725,000 |
Aug 9, 2004 Source: N/A | Sold | $554,361 |
| Year | Property tax | Tax assessment |
|---|---|---|
| 2025 | $7,391 | $1,062,200 |
Home facts updated by county records
Market trends in Windsor
Last updated August 2026
Avg. sale price
$618K
$10.3KMoM
Sale-to-List Price
99.8%
0.2%MoM
Price per sq ft
$206
$1MoM
Available listings
244
15MoM
Around this home
What Locals Say about Windsor
At least 121 Trulia users voted on each feature.

97 % Say it's dog friendly

95 % Say there are sidewalks

89 % Say parking is easy

89 % Say yards are well-kept

88 % Say kids play outside

86 % Say car is needed

85 % Say people would walk alone at night

78 % Say it's quiet

77 % Say there's holiday spirit

74 % Say streets are well-lit

61 % Say neighbors are friendly

55 % Say they plan to stay for at least 5 years

47 % Say it's walkable to restaurants

46 % Say there are community events

43 % Say there's wildlife

24 % Say it's walkable to grocery stores
Sourced by Trulia users. Learn more about our methodology.
LGBTQ Local Legal Protections
LGBTQ Local Legal Protections



Based on information submitted to the MLS GRID as of 2026-09-19 13:48:11 PDT. All data is obtained from various sources and may not have been verified by broker or MLS GRID. Supplied Open House Information is subject to change without notice. All information should be independently reviewed and verified for accuracy. Properties may or may not be listed by the office/agent presenting the information. Some IDX listings have been excluded from this website. Click here for more information
Frequently asked questions about 1426 Bison Run Dr
- What is 1426 Bison Run Dr estimated to be worth?Trulia's estimated value for 1426 Bison Run Dr in Windsor, CO is $1,281,800.
- What is the price history for 1426 Bison Run Dr?1426 Bison Run Dr in Windsor, CO last sold for $1,300,000 in August 2025.
- Is Windsor a buyer's or seller's market?Windsor is currently a balanced market, based on recent for-sale activity.
- What's the median sale price in Windsor?The median sale price in Windsor is $618K. That is up $10.3K from the prior month.
- Does 1426 Bison Run Dr have air conditioning?Yes, 1426 Bison Run Dr in Windsor, CO has air conditioning.
- Does 1426 Bison Run Dr have laundry facilities?Yes, 1426 Bison Run Dr in Windsor, CO has laundry facilities.
Explore by feature - Pet Friendly
 PET FRIENDLYTotal price$1,353 - $2,613/moStudio-3 bd1-3 baPlat 10 The Ranch | 4685 Grandstand Dr,
Windsor, CO 80550 SPECIAL OFFERPET FRIENDLY
 PET FRIENDLY
 PET FRIENDLY
 PET FRIENDLY
 NEW - 1 DAY AGOAPPLY INSTANTLYPET FRIENDLY
 APPLY INSTANTLYPET FRIENDLY
 APPLY INSTANTLYPET FRIENDLY
 NEW - 1 DAY AGOPET FRIENDLY
 PET FRIENDLYFURNISHED
Explore by feature - Garage
- PET FRIENDLYTotal price$1,353 - $2,613/moStudio-3 bd1-3 baPlat 10 The Ranch | 4685 Grandstand Dr,
Windsor, CO 80550 - NEW - 1 DAY AGOAPPLY INSTANTLYPET FRIENDLY
 APPLY INSTANTLYPET FRIENDLY
- APPLY INSTANTLYPET FRIENDLY
- PET FRIENDLYFURNISHED
 PET FRIENDLY
 PET FRIENDLY
 PET FRIENDLY

Explore by feature - Air Conditioning
- PET FRIENDLYTotal price$1,353 - $2,613/moStudio-3 bd1-3 baPlat 10 The Ranch | 4685 Grandstand Dr,
Windsor, CO 80550 - SPECIAL OFFERPET FRIENDLY
- PET FRIENDLY
- PET FRIENDLY
- PET FRIENDLY
- NEW - 1 DAY AGOAPPLY INSTANTLYPET FRIENDLY
- APPLY INSTANTLYPET FRIENDLY
- APPLY INSTANTLYPET FRIENDLY
- APPLY INSTANTLYPET FRIENDLY
- PET FRIENDLYFURNISHED
Explore by feature - Pool
- PET FRIENDLYTotal price$1,353 - $2,613/moStudio-3 bd1-3 baPlat 10 The Ranch | 4685 Grandstand Dr,
Windsor, CO 80550 - SPECIAL OFFERPET FRIENDLY
- PET FRIENDLY

- NEW - 1 DAY AGOAPPLY INSTANTLYPET FRIENDLY
- PET FRIENDLYFURNISHED
- PET FRIENDLY
 PET FRIENDLY
 PET FRIENDLY
 PET FRIENDLY
Explore by feature - Washer/dryer
- PET FRIENDLYTotal price$1,353 - $2,613/moStudio-3 bd1-3 baPlat 10 The Ranch | 4685 Grandstand Dr,
Windsor, CO 80550 - SPECIAL OFFERPET FRIENDLY
- PET FRIENDLY
- PET FRIENDLY
- PET FRIENDLY
- NEW - 1 DAY AGOAPPLY INSTANTLYPET FRIENDLY
- APPLY INSTANTLYPET FRIENDLY
- APPLY INSTANTLYPET FRIENDLY
- APPLY INSTANTLYPET FRIENDLY
- NEW - 1 DAY AGOPET FRIENDLY
Explore by feature - Outdoor Space
- PET FRIENDLY
 PET FRIENDLY
- PET FRIENDLY
 PET FRIENDLY
 NEW - 2 DAYS AGOAPPLY INSTANTLYPET FRIENDLY
 APPLY INSTANTLYROOM FOR RENT
 APPLY INSTANTLYPET FRIENDLY
 APPLY INSTANTLYPET FRIENDLY
 APPLY INSTANTLYROOM FOR RENT

Apartments for Rent
- PET FRIENDLYTotal price$1,353 - $2,613/moStudio-3 bd1-3 baPlat 10 The Ranch | 4685 Grandstand Dr,
Windsor, CO 80550  PET FRIENDLYTotal price$2,495 - $3,269/mo2-4 bd3 baVellaTerra Paired Homes | 6205 Longstem Way,
Loveland, CO 80538 PET FRIENDLYTotal price$1,668 - $2,923/mo1-3 bd1-3 baThe Bend at Highland Meadows | 6153 American Oaks St,
Loveland, CO 80538- PET FRIENDLY
- PET FRIENDLY
- PET FRIENDLY
- PET FRIENDLY
 PET FRIENDLYFURNISHED
- APPLY INSTANTLYPET FRIENDLY
- PET FRIENDLYFURNISHED
 See more homes for rent inWindsor
Off Market Homes Near 1426 Bison Run Dr
 SOLDSEP 18, 2026Leslie Bell, C3 Real Estate Solutions, LLC
 SOLDSEP 17, 2026Jill Leichliter, RE/MAX Alliance-Loveland
 SOLDSEP 15, 2026Ryan Andre, Sears Real Estate
 SOLDSEP 15, 2026Michal Jaques, Group Mulberry
 SOLDSEP 15, 2026Marnie Long, Group Harmony
 SOLDSEP 15, 2026Ryan White, RE/MAX Alliance-Windsor
 SOLDSEP 11, 2026Martine Bonhoure, Coldwell Banker Realty- Fort Collins
 SOLDSEP 10, 2026Marsha Petrovic, Group Mulberry
- SOLDSEP 10, 2026Mary Ann Ozmina, RE/MAX Alliance-Loveland
 SOLDSEP 9, 2026Mai Nakli, LoKation Real Estate-Longmont
 See more homes for sale inWindsor
Homes for sale near 1426 Bison Run Dr
 0.26 ACRESBetter Homes & Gardens Real Estate - Kenney & Co., MLS#5295976
 OPEN SAT, 1-2:30PM0.25 ACRESLisa Ketner, Fathom Realty Colorado LLC
 0.39 ACRESDouglas Klein, Group Harmony
 0.42 ACRESRob Kittle, Kittle Real Estate
 NEW CONSTRUCTION0.28 ACRESKathy Beck, Group Harmony
 Ryan Brannock, RE/MAX Alliance-FTC South
 Melissa Golba, Golba Group Real Estate LLC
 0.3 ACRESChet Moss, RE/MAX Alliance-FTC South
 American Home Agents, MLS#6311301
- See more homes for sale inWindsor

- Results are loading