


$407,995
 3 Beds
 3 Baths
 1,462 sqft
3534 SW Royal Ave, Gresham, OR 97080
Est. Mortgage $2,770/mo*
Get Pre-QualifiedHome Highlights

Townhouse

Built in 2026

$279/sqft

2 Car Garage

HOA $178/mo
Local Information
- Map ViewExplore the area around 3534 SW Royal Ave.

- Schools1 Elementary School1 Middle School1 High School

- Shop & Eat

-- mins to
About this House
What's unique:Shaker-style cabinetsExtra linen closetWalk-in showerStainless-steel appliancesDouble vanity sinkSolid quartz countertops
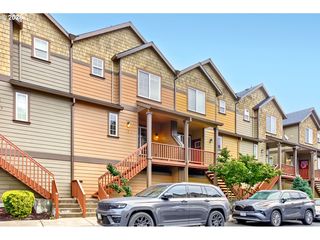
End unit new construction townhome in Gresham! This 1,462 square foot Forest floor plan is a lovely two-story townhome with 3 bedrooms, 2.5 bathrooms, and an attached 2 car garage. Upon entering there is a great room with a fireplace that is connected to the dining room and a kitchen. There is extended flooring on the main, making this space perfect for hosting. Come together for mealtimes at the island with a breakfast bar. Match any decorating style with solid quartz countertops, shaker-style cabinets, and stainless-steel appliances, creating a dashing elegance. The primary bedroom boasts ample amount of space along with a spacious walk-in closet, double vanity sink, walk-in shower, and an extra linen closet. The second and third bedroom both have walk-in closets, making it a great location to store extra clothes. By appointment only. Receive a closing cost credit with use of builder’s preferred lender, reach out for more details. Photos are representative of plan only and finishes may vary as built. Come visit Terrace at Pleasant Valley and claim your Forest today! Terrace at Pleasant Valley is just minutes from the highway for easy access into the Portland metro area, and outstanding outdoor activities like Powell Butte and Happy Valley Nature Park.
Contact this Building
Last check for updates: about 8 hours ago
Listing courtesy of Heather Quirke, (503) 840-0943
D. R. Horton, Inc Portland
Will Moffett, (541) 244-0059
D. R. Horton, Inc Portland
Source: RMLS (OR), MLS#593873606
Also Listed on DR Horton.
Home Details for 3534 SW Royal Ave

|
|---|
Heating & Cooling Heating: Forced Air 95 Plus, Heat Pump, Mini SplitAir ConditioningCooling System: Heat PumpHeating Fuel: Forced Air 95 Plus |
Levels, Entrance, & Accessibility Stories: 2Floors: Luxury Vinyl Plank, Wall To Wall Carpet |
Interior Details Number of Rooms: 5Types of Rooms: Master Bedroom, Bedroom 2, Bedroom 3, Dining Room, Kitchen |
Appliances & Utilities DishwasherDisposalMicrowave |
Fireplace & Spa Fireplace |

|
|---|
Exterior Home Features Roof: CompositionFoundation Type: Concrete Perimeter |
Parking & Garage Parking: Driveway On Street Attached, Open |

|
|---|
Year Built Year Built: 2026 |
Property Type / Style Property Type: TownhouseArchitecture: Townhouse |

|
|---|
Price Price Per Sqft: $279 |

|
|---|

|
|---|
Listing Agent MLS/Source ID: 593873606 |

|
|---|
HOA Fee: $178/Monthly |
All New Homes in Terrace at Pleasant Valley
Quick Move-in Homes (11)
| 3559 SW Hartley Ave | 3bd 3ba 1,573 sqft | $379,995 | |
| 3483 SW Hartley Ave | 3bd 3ba 1,462 sqft | $389,995 | |
| 3462 SW Royal Ave | 3bd 3ba 1,462 sqft | $389,995 | |
| 3509 SW Hartley Ave | 3bd 3ba 1,573 sqft | $399,995 | |
| 3444 SW Royal Ave | 3bd 3ba 1,573 sqft | $399,995 | |
| 3531 SW Hartley Ave | 3bd 3ba 1,462 sqft | $407,995 | |
| 3534 SW Royal Ave | 3bd 3ba 1,462 sqft | $407,995 | |
| 3490 SW Royal Ave | 3bd 3ba 1,462 sqft | $407,995 | |
| 3517 SW Hartley Ave | 3bd 3ba 1,573 sqft | $414,995 | |
| 3512 SW Royal Ave | 3bd 3ba 1,573 sqft | $414,995 | |
| 3520 SW Royal Ave | 3bd 3ba 1,573 sqft | $414,995 |
Quick Move-In Homes provided by RMLS (OR)
Buildable Plans (2)
| Pine Plan | 3bd 2.5ba 1,562 sqft | $379,995+ | |
| Forest Plan | 3bd 2.5ba 1,462 sqft | $399,995+ |
Buildable Plans provided by D.R. Horton
Community Description
Welcome to Terrace at Pleasant Valley, a new home community by D.R. Horton in Gresham, Oregon. This community offers four townhome-style floor plans, allowing you to choose a home that best suits your lifestyle. The floor plans range from 1,413 to 2,037 square feet and feature 3 to 4 bedrooms, 2.5 to 2.75 bathrooms, and an attached garage.
Terrace at Pleasant Valley offers modern finishes throughout the entire living space. The kitchens are wonderfully designed, featuring solid surface countertops, stainless-steel appliances, and a free-standing range/oven that sets the stage for your next delicious meal. Townhomes at Terrace at Pleasant Valley feature smart home technology and a 10-year limited warranty, giving you convenience at your fingertips and peace of mind.
Terrace at Pleasant Valley is located near Foster Road and Highway 26, offering swift access to nearby shops in Gresham and Happy Valley. Situated between the two towns, you have a multitude of options for dining, grocery stores, and shopping centers like Happy Valley Town Center and Gresham Station. There's plenty of opportunity for outdoor adventure with proximity to Scouters Mountain Nature Park, Happy Valley Nature Park, and Hogan Butte Nature Park. Additionally, easy access to Highways 205 and 212 ensures that you're never far from where you need to be.
Find your new townhome and discover spacious layouts with modern features at Terrace at Pleasant Valley. We can't wait to welcome you home! Photos are representative of plan only and finishes may vary as built.
Contact this Building
Office Hours
Sales Office
3409 SW Thomas Avenue
Gresham, OR 97080
Around this home
Neighborhood Overview

Neighborhood stats provided by third party data sources.
What Locals Say about Pleasant Valley
This October
Trick-or-Treat Score
Built from what locals say about Pleasant Valley.- 100% say there are sidewalks
- 75% say there's holiday spirit
- 50% say there are community events
Trulia Trick or TreatStart Ghost Hunt
At least 2 Trulia users voted on each feature.

100 % Say it's dog friendly

100 % Say there are sidewalks

100 % Say car is needed

100 % Say kids play outside

100 % Say yards are well-kept

80 % Say streets are well-lit

75 % Say they plan to stay for at least 5 years

75 % Say there's holiday spirit

67 % Say there's wildlife

60 % Say parking is easy

60 % Say it's quiet

50 % Say people would walk alone at night

50 % Say there are community events

36 % Say neighbors are friendly

25 % Say it's walkable to restaurants

17 % Say it's walkable to grocery stores
Sourced by Trulia users. Learn more about our methodology.
Market trends in Gresham
Last updated September 2026
Avg. sale price
$476K
$18.17KMoM
Sale-to-List Price
100.0%
Price per sq ft
$267
$7MoM
Available listings
364
6MoM
Sourced by Trulia Market Trends
Home Value
Learn more about this home's value by checking out the value of nearby homes and how much similar homes have sold for.
Comparable sales
These are recently sold homes that have a similar location or other similar features to this home, like bedrooms, bathrooms, and square footage. Get a sense of the expected prices in the area by viewing these homes.Address | Distance | Property Type | Sold Price | Sold Date | Bed | Bath | Sqft |
|---|---|---|---|---|---|---|---|
0.04 | Townhouse | $425,660 | 07/13/26 | 3 | 3 | 1,462 | |
0.03 | Townhouse | $399,995 | 07/17/26 | 3 | 3 | 1,413 | |
0.04 | Townhouse | $409,995 | 04/13/26 | 3 | 3 | 1,462 | |
0.04 | Townhouse | $404,995 | 12/29/25 | 3 | 3 | 1,462 | |
0.03 | Townhouse | $394,995 | 07/17/26 | 3 | 3 | 1,413 | |
0.04 | Townhouse | $406,995 | 12/29/25 | 3 | 3 | 1,462 | |
0.05 | Townhouse | $419,995 | 01/20/26 | 3 | 3 | 1,462 | |
0.04 | Townhouse | $379,995 | 12/23/25 | 3 | 3 | 1,413 | |
0.04 | Townhouse | $381,495 | 03/27/26 | 3 | 3 | 1,413 | |
0.04 | Townhouse | $389,995 | 04/29/26 | 3 | 3 | 1,413 |
Nearby home prices
Get a sense of expected prices in the area by checking the value of nearby homes.Address | Distance | Price | Bed | Bath | Sqft | Status |
|---|---|---|---|---|---|---|
0.00 | $414,995 | 3 | 2 | 1,573 | For Sale | |
0.00 | - | - | - | - | Off Market | |
0.01 | $414,995 | 3 | 2 | 1,573 | For Sale | |
0.01 | - | - | - | - | Off Market | |
0.01 | - | - | - | - | Off Market | |
0.01 | $407,995 | 3 | 2 | 1,462 | For Sale | |
0.02 | - | - | - | - | Off Market | |
0.02 | $407,995 | 3 | 2 | 1,462 | For Sale | |
0.02 | $389,995 | 3 | 2 | 1,462 | For Sale | |
0.02 | $414,995 | 3 | 2 | 1,573 | For Sale | |
0.02 | - | - | - | - | Off Market | |
0.02 | - | - | - | - | Off Market | |
0.02 | $399,995 | 3 | 2 | 1,573 | For Sale | |
0.02 | $379,995 | 3 | 2 | 1,573 | For Sale | |
0.02 | $399,995 | 3 | 2 | 1,573 | For Sale | |
0.02 | - | - | - | - | Off Market | |
0.02 | - | - | - | - | Off Market | |
0.02 | $389,995 | 3 | 2 | 1,462 | For Sale | |
0.02 | - | - | - | - | Off Market | |
0.02 | - | - | - | - | Off Market |
Price and Tax history
| Date | Event | Price |
|---|---|---|
Sep 17, 2026 Source: RMLS (OR) #593873606 | Listed For Sale | $407,995 |
| Year | Property tax | Tax assessment |
|---|---|---|
| 2025 | $1,759 | $172,000 |
Home facts updated by county records
LGBTQ Local Legal Protections
LGBTQ Local Legal Protections


Heather Quirke, D. R. Horton, Inc Portland
Agent Phone: (503) 840-0943
The content relating to real estate for sale on this web site comes in part from the IDX program of the RMLS™ of Portland, Oregon. Real estate listings held by brokerage firms other than Zillow, Inc. are marked with the RMLS™ logo, and detailed information about these properties includes the names of the listing brokers. Listing content is copyright © 2026 RMLS™, Portland, Oregon.
This content last updated on 2026-10-19 23:54:04 PDT. Some properties which appear for sale on this web site may subsequently have sold or may no longer be available.
All information provided is deemed reliable but is not guaranteed and should be independently verified.
Similar Homes You May Like
 NEW CONSTRUCTIOND. R. Horton, Inc Portland
 NEW CONSTRUCTIOND. R. Horton, Inc Portland
- NEW CONSTRUCTIOND. R. Horton, Inc Portland
 NEW CONSTRUCTIOND. R. Horton, Inc Portland
 NEW CONSTRUCTIOND. R. Horton, Inc Portland
 NEW CONSTRUCTIOND. R. Horton, Inc Portland
 NEW CONSTRUCTIOND. R. Horton, Inc Portland
 NEW CONSTRUCTIOND. R. Horton, Inc Portland
 NEW CONSTRUCTIONDavid Weekley Homes New Home Realty
- NEW CONSTRUCTIOND. R. Horton, Inc Portland
 NEW - 2 DAYS AGONEW CONSTRUCTIONMORE Realty
 NEW - 2 DAYS AGONEW CONSTRUCTIONMORE Realty
 NEW CONSTRUCTION
 NEW CONSTRUCTION
 NEW CONSTRUCTION
 NEW CONSTRUCTION
 NEW CONSTRUCTIONInhabit Real Estate
 NEW CONSTRUCTIONPremiere Property Group, LLC
 NEW CONSTRUCTION
 NEW CONSTRUCTION
 Keller Williams Realty Portland Premiere
 NEW CONSTRUCTION
 NEW CONSTRUCTION
 NEW CONSTRUCTION
 NEW CONSTRUCTIONWindermere Northwest Living
 NEW CONSTRUCTION
 See more homes for sale inGresham




New Listings near 3534 SW Royal Ave
 OPEN SAT, 12-2PMKeller Williams Sunset Corridor
 0.34 ACRESPremiere Property Group, LLC
 Keller Williams Realty Portland Elite
- See more homes for sale inGresham


Frequently asked questions about 3534 SW Royal Ave
- What is the estimated monthly payment for 3534 SW Royal Ave?Based on a $407,995 list price with 20% down at today's rates, the estimated monthly payment for 3534 SW Royal Ave in Gresham, OR is approximately $2,666 (about $2,265 principal & interest, $326 property taxes, and $75 homeowner's insurance). This is an estimate. Actual payment depends on your loan terms.
- How does the list price for 3534 SW Royal Ave compare to homes in Gresham?3534 SW Royal Ave in Gresham, OR is listed at $407,995, about 14% below the $476K median sale price in Gresham.
- What are the closest schools to 3534 SW Royal Ave?The closest schools to 3534 SW Royal Ave in Gresham, OR are Centennial High School (rated 4/10), Centennial Middle School (rated 3/10), Pleasant Valley Elementary School (rated 8/10).
- Does 3534 SW Royal Ave have air conditioning?Yes, 3534 SW Royal Ave in Gresham, OR has air conditioning.
- Does 3534 SW Royal Ave have parking?Yes, 3534 SW Royal Ave in Gresham, OR has on-site parking.
- Is there a virtual tour of 3534 SW Royal Ave?Yes, a virtual tour of 3534 SW Royal Ave in Gresham, OR is available.
3534 SW Royal Ave, Gresham, OR 97080 is a 3 bedroom, 3 bathroom, 1,462 sqft townhouse built in 2026. 3534 SW Royal Ave is located in Pleasant Valley, Gresham. This property is currently available for sale and was listed by RMLS (OR) on Sep 17, 2026. The MLS # for this home is MLS# 593873606.