

$803,200
 4 Beds
 3 Baths
 2,373 sqft (on 0.68 acres)
3533 Mission Ave, Carmichael, CA 95608
Est. Refi. Payment $4,951/mo*
Refinance Your HomeCurrently Off Market - Sold Aug 2, 2024 for $675,000
Home Value
Trulia Estimate
$803KSince last month
Increased$16K (+2%)Since last year
Increased$11K (+1.4%)Since last sale
Increased$135K (+20%)Learn more about this home's value by checking out its Trulia Estimate, the value of nearby homes, and how much similar homes have sold for.
Trulia Estimate
The of this home's value increased by +102% in the last 10 years
| Month | Estimated value |
|---|---|
2026 | |
| August 2026 | $810K |
| July 2026 | $794K |
| June 2026 | $801K |
| May 2026 | $813K |
| April 2026 | $819K |
| March 2026 | $829K |
| February 2026 | $804K |
| January 2026 | $785K |
2025 | |
2024 | |
2023 | |
2022 | |
2021 | |
2020 | |
2019 | |
2018 | |
2017 | |
2016 | |
Comparable sales
These are recently sold homes that have a similar location or other similar features to this home, like bedrooms, bathrooms, and square footage. Get a sense of the expected prices in the area by viewing these homes.Address | Distance | Property Type | Sold Price | Sold Date | Bed | Bath | Sqft |
|---|---|---|---|---|---|---|---|
0.30 | Single-Family Home | $681,000 | 04/17/26 | 4 | 3 | 2,111 | |
0.32 | Single-Family Home | $702,000 | 05/04/26 | 4 | 3 | 2,137 | |
0.43 | Single-Family Home | $692,500 | 04/07/26 | 4 | 3 | 2,506 | |
0.38 | Single-Family Home | $600,000 | 10/03/25 | 3 | 3 | 1,807 | |
0.18 | Single-Family Home | $525,000 | 04/30/26 | 3 | 3 | 1,747 | |
0.44 | Single-Family Home | $620,000 | 09/25/25 | 4 | 3 | 2,289 | |
0.20 | Single-Family Home | $700,000 | 11/05/25 | 3 | 2 | 1,851 | |
0.22 | Single-Family Home | $590,000 | 03/05/26 | 3 | 2 | 1,864 | |
0.40 | Single-Family Home | $655,000 | 09/26/25 | 4 | 4 | 2,066 | |
0.44 | Single-Family Home | $586,000 | 02/20/26 | 4 | 3 | 2,062 |
Nearby home prices
Get a sense of expected prices in the area by checking the value of nearby homes.Address | Distance | Price | Bed | Bath | Sqft | Status |
|---|---|---|---|---|---|---|
0.11 | $626,100 | 4 | 2 | 1,857 | Off Market | |
0.11 | $444,900 | 2 | 2 | 1,084 | Off Market | |
0.08 | $345,000 | 2 | 2 | 1,178 | Recently Sold | |
0.09 | $306,500 | 2 | 2 | 1,178 | Off Market | |
0.09 | $353,900 | 2 | 2 | 1,170 | Off Market | |
0.09 | $373,100 | 2 | 2 | 1,178 | Off Market | |
0.15 | $649,900 | 4 | 2 | 1,857 | Off Market | |
0.10 | $346,800 | 2 | 2 | 1,154 | Off Market | |
0.11 | $313,600 | 2 | 2 | 1,178 | Off Market | |
0.11 | $395,000 | 3 | 2 | 1,401 | For Sale | |
0.13 | $626,800 | 3 | 2 | 1,728 | Off Market |
Local Information
- Map ViewExplore the area around 3533 Mission Ave.

- Schools1 Elementary School1 Middle School1 High School

- Shop & Eat

-- mins to
Home Highlights

Property Type
Single-Family Home

Year Built
1957

Lot Size
0.68 acres
Living Area
2,373 sqft

Price/Sqft
$338

Parking
2 Car Garage

HOA
None
About this House
Welcome to 3533 Mission Ave, nestled in the heart of Carmichael, where luxury & comfort blend seamlessly. Step inside to discover this gorgeous home boasting a gourmet chef's kitchen, massive island with seating for 6, double ovens, induction cooktop, built-in wine fridge & stainless steel appliances, ideal for culinary enthusiasts and family gatherings. The open-concept layout effortlessly connects the kitchen to the family area, for a warm & inviting space for everyday living. Outside, a sprawling backyard awaits, offering endless opportunities for outdoor enjoyment and relaxation. Whether hosting summer BBQs or enjoying quiet evenings under the stars, this outdoor space provides the perfect backdrop to create your dream oasis, host gatherings/large events or simply unwind by the fire pit or in your spa. The garden area offers an ideal space for cultivating your own farm-to-table meals. Indulge in entertainment at its finest within your dream game room/bar, where evenings are transformed into unforgettable experiences. Whether hosting game nights or mixing cocktails at the bar, every detail has been designed with fun in mind. Experience Carmichael living in this exceptional home, where luxury, convenience, & community come together for the perfect place to call home!
3533 Mission Ave, Carmichael, CA 95608 is a 4 bedroom, 3 bathroom, 2,373 sqft single-family home in Arden-Arcade, built in 1957. It last sold for $675,000 on Aug 2, 2024 (3% below the $699,000 asking price). This property is not currently displayed as for sale or rent on Trulia. The Trulia Estimate is $803,200, with a rent estimate of $3,554/month.
Last check for updates: about 1 hour ago
Listed by Tiffany Solbos DRE #01855232, (916) 316-5749
GUIDE Real Estate
Christina Keller DRE #01495771, (925) 577-5903
GUIDE Real Estate
Bought with: Max Boyko DRE #01484340, (916) 470-3198, eXp Realty of California Inc.
Originating MLS: MetroList Services, Inc.
Source: MetroList Services of CA, MLS#224045555
Home Details for 3533 Mission Ave

|
|---|
MLS Status: Closed |

|
|---|
Interior Details Number of Rooms: 2Types of Rooms: Dining Room, Kitchen |
Beds & Baths Number of Bedrooms: 4Number of Bathrooms: 3Number of Bathrooms (full): 2Number of Bathrooms (partial): 1 |
Dimensions and Layout Living Area: 2373 Square Feet |
Appliances & Utilities Utilities: Public, Electric, Natural Gas ConnectedAppliances: Range Hood, Dishwasher, Disposal, Microwave, Double Oven, Plumbed For Ice Maker, Electric Cooktop, Wine RefrigeratorDishwasherDisposalLaundry: Inside RoomMicrowave |
Heating & Cooling Heating: CentralHas CoolingAir Conditioning: Ceiling Fan(s),Central AirHas HeatingHeating Fuel: Central |
Fireplace & Spa Number of Fireplaces: 2Fireplace: Living Room, Wood BurningHas a Fireplace |
Windows, Doors, Floors & Walls Flooring: Concrete, Tile |
Levels, Entrance, & Accessibility Stories: 1Floors: Concrete, Tile |

|
|---|
Exterior Home Features Roof: CompositionOther Structures: RV/Boat StorageExterior: Boat StorageFoundation: Raised |
Parking & Garage Number of Garage Spaces: 2Number of Covered Spaces: 2No CarportHas a GarageHas an Attached GarageHas Open ParkingParking Spaces: 2Parking: Attached,Boat,Garage Door Opener,Guest |
Water & Sewer Sewer: In & Connected, Public Sewer |

|
|---|
Year Built Year Built: 1957 |
Property Type / Style Property Type: ResidentialProperty Subtype: Single Family Residence |
Building Construction Materials: Stucco, Frame, WoodNot Attached Property |

|
|---|
Price List Price: $699,000Price Range: $675,000 - $699,000 |

|
|---|

|
|---|
Direction & Address City: Carmichael |

|
|---|
Association for this Listing: MetroList Services, Inc. |

|
|---|
Lot Area: 0.68 acres |

|
|---|
Special Conditions: Standard |

|
|---|
Mobile Home Park Mobile Home Units: Feet |

|
|---|
Mls Number: 224045555 |
Price and Tax history
| Date | Event | Price |
|---|---|---|
Aug 2, 2024 Source: MetroList Services of CA #224045555 | Sold | $675,000 |
Jul 18, 2024 Source: MetroList Services of CA #224045555 | Pending | $699,000 |
Jul 10, 2024 Source: MetroList Services of CA #224045555 | PendingToActive | $699,000 |
Jun 15, 2024 Source: MetroList Services of CA #224045555 | Pending | $699,000 |
May 22, 2024 Source: MetroList Services of CA #224045555 | PendingToActive | $699,000 |
May 9, 2024 Source: MetroList Services of CA #224045555 | Pending | $699,000 |
May 3, 2024 Source: MetroList Services of CA #224045555 | Listed For Sale | $699,000 |
Aug 23, 2019 Source: MetroList Services of CA #19034729 | Sold | $479,000 |
Jul 19, 2019 Source: Agent Provided | Pending | $499,000 |
Jun 19, 2019 Source: Agent Provided | PriceChange | $499,000 Price decreased by 11% |
May 24, 2019 Source: Agent Provided | Listed For Sale | $559,000 |
Jan 4, 2002 Source: N/A | Sold | $201,000 |
| Year | Property tax | Tax assessment |
|---|---|---|
| 2026 | Unavailable | $688,500 |
Home facts updated by county records
Market trends in Arden-Arcade
Last updated July 2026
Avg. sale price
$538K
$9.75KMoM
Sale-to-List Price
96.7%
Price per sq ft
$336
$2MoM
Available listings
255
39MoM
Around this home
Neighborhood Overview

Neighborhood stats provided by third party data sources.
What Locals Say about Arden-Arcade
At least 468 Trulia users voted on each feature.

85 % Say car is needed

82 % Say it's dog friendly

74 % Say parking is easy

67 % Say yards are well-kept

66 % Say there's holiday spirit

63 % Say there are sidewalks

61 % Say it's walkable to restaurants

57 % Say it's walkable to grocery stores

54 % Say neighbors are friendly

53 % Say kids play outside

50 % Say it's quiet

48 % Say people would walk alone at night

48 % Say they plan to stay for at least 5 years

38 % Say streets are well-lit

38 % Say there's wildlife

25 % Say there are community events
Sourced by Trulia users. Learn more about our methodology.
LGBTQ Local Legal Protections
LGBTQ Local Legal Protections



Frequently asked questions about 3533 Mission Ave
- What is 3533 Mission Ave estimated to be worth?Trulia's estimated value for 3533 Mission Ave in Carmichael, CA is $803,200.
- What is the price history for 3533 Mission Ave?3533 Mission Ave in Carmichael, CA last sold for $675,000 in August 2024.
- Is Carmichael a buyer's or seller's market?Carmichael is currently a seller's market, based on recent for-sale activity.
- What's the median sale price in Carmichael?The median sale price in Carmichael is $538K. That is down $9.75K from the prior month.
- Does 3533 Mission Ave have air conditioning?Yes, 3533 Mission Ave in Carmichael, CA has air conditioning.
- Does 3533 Mission Ave have laundry facilities?Yes, 3533 Mission Ave in Carmichael, CA has laundry facilities.
Explore by feature - Pet Friendly
 SPECIAL OFFERPET FRIENDLY
 NEW - 1 DAY AGOPET FRIENDLY
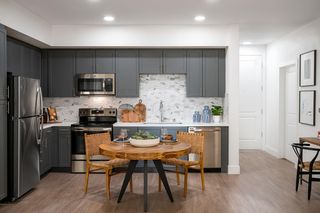 SPECIAL OFFERPET FRIENDLY
 SPECIAL OFFERPET FRIENDLY
 SPECIAL OFFERPET FRIENDLY
 PET FRIENDLY
 SPECIAL OFFERPET FRIENDLY
 NEW - 10 HRS AGOPET FRIENDLY
 PET FRIENDLYTotal price$1,774 - $2,577/mo1-3 bd1-2 baThe Landing at College Square | 7640 W Stockton Blvd,
Sacramento, CA 95823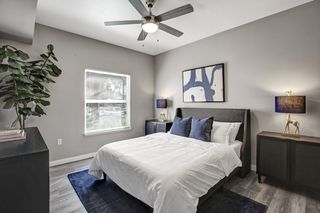 NEW - 2 DAYS AGOSPECIAL OFFERPET FRIENDLYTotal price$2,017 - $2,365/mo1-2 bd1-2 baBroadleaf Apartments | 40 Park City Ct,
Sacramento, CA 95831
Explore by feature - Garage
- SPECIAL OFFERPET FRIENDLY
- SPECIAL OFFERPET FRIENDLY
 SPECIAL OFFERPET FRIENDLY
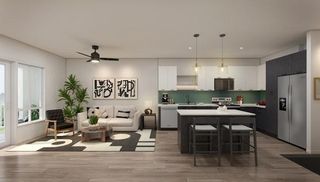 SPECIAL OFFER
 SPECIAL OFFERPET FRIENDLY
 SPECIAL OFFERPET FRIENDLY
 SPECIAL OFFERPET FRIENDLY
 SPECIAL OFFERPET FRIENDLY
 NEW - 1 DAY AGOSPECIAL OFFERPET FRIENDLY
 PET FRIENDLY
Explore by feature - Air Conditioning
- SPECIAL OFFERPET FRIENDLY
- SPECIAL OFFERPET FRIENDLY
- PET FRIENDLY
- NEW - 2 DAYS AGOSPECIAL OFFERPET FRIENDLYTotal price$2,017 - $2,365/mo1-2 bd1-2 baBroadleaf Apartments | 40 Park City Ct,
Sacramento, CA 95831 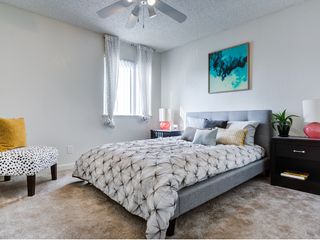 NEW - 1 DAY AGOSPECIAL OFFERPET FRIENDLY
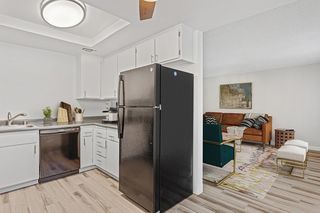 SPECIAL OFFERPET FRIENDLY
 SPECIAL OFFERPET FRIENDLY
 SPECIAL OFFER
- SPECIAL OFFERPET FRIENDLY
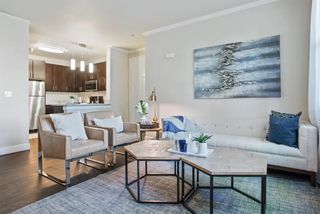 SPECIAL OFFERPET FRIENDLY
Explore by feature - Pool
- SPECIAL OFFERPET FRIENDLY
- NEW - 1 DAY AGOPET FRIENDLY
- SPECIAL OFFERPET FRIENDLY
- SPECIAL OFFERPET FRIENDLY
- SPECIAL OFFERPET FRIENDLY
- PET FRIENDLY
- SPECIAL OFFERPET FRIENDLY
- NEW - 10 HRS AGOPET FRIENDLY
- PET FRIENDLYTotal price$1,774 - $2,577/mo1-3 bd1-2 baThe Landing at College Square | 7640 W Stockton Blvd,
Sacramento, CA 95823 - NEW - 2 DAYS AGOSPECIAL OFFERPET FRIENDLYTotal price$2,017 - $2,365/mo1-2 bd1-2 baBroadleaf Apartments | 40 Park City Ct,
Sacramento, CA 95831
Explore by feature - Washer/dryer
- SPECIAL OFFERPET FRIENDLY
- SPECIAL OFFERPET FRIENDLY
- PET FRIENDLY
- NEW - 2 DAYS AGOSPECIAL OFFERPET FRIENDLYTotal price$2,017 - $2,365/mo1-2 bd1-2 baBroadleaf Apartments | 40 Park City Ct,
Sacramento, CA 95831 - NEW - 1 DAY AGOSPECIAL OFFERPET FRIENDLY
- SPECIAL OFFERPET FRIENDLY
- SPECIAL OFFERPET FRIENDLY
- SPECIAL OFFER
 SPECIAL OFFER
- SPECIAL OFFERPET FRIENDLY
Explore by feature - Outdoor Space
 NEW - 1 DAY AGO
 PET FRIENDLY
 PET FRIENDLY
 APPLY INSTANTLY
 APPLY INSTANTLY
 APPLY INSTANTLY
 APPLY INSTANTLY
 APPLY INSTANTLY
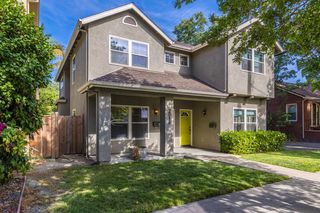 APPLY INSTANTLYPET FRIENDLY
Apartments for Rent
 PET FRIENDLY
 PET FRIENDLY
 NEW - 1 DAY AGOPET FRIENDLY
- PET FRIENDLY
 PET FRIENDLY
- NEW - 1 DAY AGOPET FRIENDLY
 APPLY INSTANTLYPET FRIENDLY
 PET FRIENDLY
 PET FRIENDLY
 PET FRIENDLY
 PET FRIENDLY
- PET FRIENDLY

 PET FRIENDLY
 PET FRIENDLY
 See more homes for rent inCarmichael
Off Market Homes Near 3533 Mission Ave
 SOLDAUG 28, 2026
 SOLDAUG 28, 2026
 SOLDAUG 28, 2026
 SOLDAUG 28, 2026
 SOLDAUG 27, 2026
 SOLDAUG 27, 2026
 SOLDAUG 27, 2026
 SOLDAUG 26, 2026
 SOLDAUG 26, 2026
 SOLDAUG 25, 2026
 See more homes for sale inCarmichael
Homes for sale near 3533 Mission Ave
 0.31 ACRES


 OPEN SUN, 12-2PM
 0.27 ACRES
 NEWOPEN SUN, 1-3PM
 OPEN SUN, 11-1PM
- See more homes for sale inCarmichael

- Results are loading