


 4 Beds
 3 Baths
 2,362 sqft
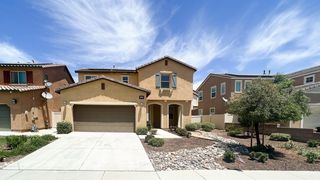
35302 Josh Dr, Beaumont, CA 92223
Home Value
Learn more about this home's value by checking out the value of nearby homes and how much similar homes have sold for.
Comparable sales
These are recently sold homes that have a similar location or other similar features to this home, like bedrooms, bathrooms, and square footage. Get a sense of the expected prices in the area by viewing these homes.Address | Distance | Property Type | Sold Price | Sold Date | Bed | Bath | Sqft |
|---|---|---|---|---|---|---|---|
0.05 | Single-Family Home | $559,999 | 08/21/26 | 4 | 3 | 2,227 | |
0.08 | Single-Family Home | $610,000 | 07/01/26 | 4 | 3 | 2,362 | |
0.12 | Single-Family Home | $560,000 | 09/17/25 | 4 | 3 | 2,362 | |
0.06 | Single-Family Home | $599,999 | 11/26/25 | 5 | 3 | 2,311 | |
0.15 | Single-Family Home | $599,900 | 05/15/26 | 4 | 3 | 2,371 | |
0.17 | Single-Family Home | $535,000 | 01/26/26 | 4 | 3 | 2,227 | |
0.17 | Single-Family Home | $560,000 | 12/19/25 | 4 | 3 | 2,022 | |
0.18 | Single-Family Home | $626,063 | 08/06/26 | 4 | 3 | 2,680 | |
0.19 | Single-Family Home | $575,000 | 09/22/25 | 4 | 3 | 2,023 | |
0.12 | Single-Family Home | $650,000 | 03/31/26 | 5 | 3 | 3,090 |
Nearby home prices
Get a sense of expected prices in the area by checking the value of nearby homes.Address | Distance | Price | Bed | Bath | Sqft | Status |
|---|---|---|---|---|---|---|
0.01 | $601,300 | 4 | 3 | 2,362 | Off Market | |
0.03 | $547,500 | 4 | 2 | 2,024 | Off Market | |
0.05 | $560,000 | 4 | 3 | 2,362 | For Sale | |
0.06 | $576,000 | 4 | 3 | 2,362 | Off Market | |
0.06 | - | 4 | 3 | 2,024 | Off Market | |
0.08 | $554,900 | 4 | 3 | 2,227 | For Sale | |
0.05 | $532,100 | 3 | 2 | 1,576 | Off Market | |
0.04 | $597,500 | 4 | 3 | 2,259 | Off Market | |
0.04 | $608,800 | 5 | 3 | 2,311 | Off Market | |
0.04 | $612,500 | 5 | 3 | 2,311 | Off Market | |
0.04 | $603,700 | 5 | 3 | 2,311 | Off Market | |
0.04 | $648,100 | 5 | 3 | 2,311 | Off Market |
Local Information
- Map ViewExplore the area around 35302 Josh Dr.
- Schools1 Elementary School1 Middle School1 High School

- Shop & Eat

-- mins to
Home Highlights

Single-Family Home

Built in 2024

2,362 sqft

Garage
About this House
As you step into the heart of this home, the kitchen beckons with its custom backsplash and countertops, setting the stage for culinary excellence. Equipped with prewires for pendant lights above the island and a walk-in pantry, this kitchen is a home chef's dream. Upgraded features such as the Wood Plastic Composite flooring, upgraded carpeting, and an upgraded sink add both functionality and style.
The thoughtful design of this residence extends throughout. Upstairs, a versatile loft area provides additional space for relaxation or entertainment, while the downstairs bedroom with a full bath offers convenience and privacy for guests or multigenerational living. The open floorplan connects the main living areas, creating an inviting atmosphere for gatherings and everyday living. A drop zone and flex space downstairs cater to modern lifestyles, offering organizational solutions and adaptability to meet diverse needs.
The primary bedroom suite epitomizes luxury and tranquility, featuring separate walk-in closets and a spa-like ensuite bathroom. With its spacious layout and upscale amenities, including ceiling fan prewires in the bedrooms, this home offers a retreat from the bustle of everyday life.
Located within the beautiful masterplan community The Fairways, this community has an abundance of golf courses, pools, a fitness complex, and a large recreation center, and shopping. It is also in close proximity to major highways for easy access to get where you need to go.
The thoughtful design of this residence extends throughout. Upstairs, a versatile loft area provides additional space for relaxation or entertainment, while the downstairs bedroom with a full bath offers convenience and privacy for guests or multigenerational living. The open floorplan connects the main living areas, creating an inviting atmosphere for gatherings and everyday living. A drop zone and flex space downstairs cater to modern lifestyles, offering organizational solutions and adaptability to meet diverse needs.
The primary bedroom suite epitomizes luxury and tranquility, featuring separate walk-in closets and a spa-like ensuite bathroom. With its spacious layout and upscale amenities, including ceiling fan prewires in the bedrooms, this home offers a retreat from the bustle of everyday life.
Located within the beautiful masterplan community The Fairways, this community has an abundance of golf courses, pools, a fitness complex, and a large recreation center, and shopping. It is also in close proximity to major highways for easy access to get where you need to go.
35302 Josh Dr, Beaumont, CA 92223 is a 4 bedroom, 3 bathroom, 2,362 sqft single-family home built in 2024. This property is not currently displayed as for sale or rent on Trulia. The Trulia Estimate rent is $3,662/month.
Contact this Building
Source: Woodside Homes
Home Details for 35302 Josh Dr

|
|---|
Heating & Cooling Heating: SolarAir ConditioningCooling System: Central AirHeating Fuel: Solar |
Levels, Entrance, & Accessibility Stories: 2 |

|
|---|
Year Built Year Built: 2024 |
Property Type / Style Property Type: Single Family HomeArchitecture: House |

|
|---|
Parking & Garage GarageParking Spaces: 2Parking: Garage |

|
|---|
Price and Tax history
| Date | Event | Price |
|---|---|---|
Apr 7, 2024 Source: Woodside Homes | ListingRemoved | $570,912 |
Mar 30, 2024 Source: Woodside Homes | Listed For Sale | $570,912 |
Market trends in Beaumont
Last updated July 2026
Avg. sale price
$531K
$1.67KMoM
Sale-to-List Price
100.0%
Price per sq ft
$265
$2MoM
Available listings
191
17MoM
Around this home
What Locals Say about Beaumont
At least 417 Trulia users voted on each feature.

88 % Say car is needed

87 % Say parking is easy

85 % Say yards are well-kept

83 % Say it's dog friendly

82 % Say there are sidewalks

79 % Say there's holiday spirit

68 % Say it's quiet

64 % Say kids play outside

64 % Say people would walk alone at night

61 % Say they plan to stay for at least 5 years

54 % Say there's wildlife

52 % Say neighbors are friendly

50 % Say streets are well-lit

43 % Say it's walkable to grocery stores

32 % Say it's walkable to restaurants

32 % Say there are community events
Sourced by Trulia users. Learn more about our methodology.
LGBTQ Local Legal Protections
LGBTQ Local Legal Protections



Frequently asked questions about 35302 Josh Dr
- Is Beaumont a buyer's or seller's market?Beaumont is currently a seller's market, based on recent for-sale activity.
- What's the median sale price in Beaumont?The median sale price in Beaumont is $531K. That is up $1.67K from the prior month.
- What do residents say about Beaumont?Residents describe Beaumont, CA as easy to park in, well-kept, and dog-friendly. Most residents say you need a car. See recently sold homes in Beaumont, CA.
- What are the closest schools to 35302 Josh Dr?The closest schools to 35302 Josh Dr in Beaumont, CA are Beaumont Senior High School (rated 7/10), Mountain View Middle School (rated 4/10), Tournament Hills Elementary School (rated 8/10).
- Does 35302 Josh Dr have air conditioning?Yes, 35302 Josh Dr in Beaumont, CA has air conditioning.
- Does 35302 Josh Dr have a garage?Yes, 35302 Josh Dr in Beaumont, CA has a garage.
Explore by feature - Pet Friendly
 PET FRIENDLY
 PET FRIENDLY
 APPLY INSTANTLYPET FRIENDLY
 APPLY INSTANTLYPET FRIENDLY
 PET FRIENDLY
 PET FRIENDLY
 PET FRIENDLY
 PET FRIENDLY
 PET FRIENDLY
 NEW - 5 HRS AGOAPPLY INSTANTLYPET FRIENDLY
Explore by feature - Garage
- PET FRIENDLY
- PET FRIENDLY
 NEW - 1 DAY AGOAPPLY INSTANTLY
- APPLY INSTANTLYPET FRIENDLY
- PET FRIENDLY
- PET FRIENDLY
- PET FRIENDLY

 APPLY INSTANTLY
 APPLY INSTANTLY
Explore by feature - Air Conditioning
- PET FRIENDLY
- NEW - 1 DAY AGOAPPLY INSTANTLY
 APPLY INSTANTLYPET FRIENDLY
- APPLY INSTANTLYPET FRIENDLY
- APPLY INSTANTLYPET FRIENDLY


- PET FRIENDLY
Explore by feature - Pool
- PET FRIENDLY
- PET FRIENDLY
- PET FRIENDLY
- PET FRIENDLY
- NEW - 5 HRS AGOAPPLY INSTANTLYPET FRIENDLY
- APPLY INSTANTLY
 APPLY INSTANTLYFURNISHED
 APPLY INSTANTLYPET FRIENDLY
 APPLY INSTANTLYPET FRIENDLY
Explore by feature - Washer/dryer
- PET FRIENDLY
- PET FRIENDLY
- NEW - 1 DAY AGOAPPLY INSTANTLY
- PET FRIENDLY
- NEW - 5 HRS AGOAPPLY INSTANTLYPET FRIENDLY
- APPLY INSTANTLY
- APPLY INSTANTLY
Explore by feature - Outdoor Space
- APPLY INSTANTLYPET FRIENDLY
- PET FRIENDLY
- PET FRIENDLY
- PET FRIENDLY
- PET FRIENDLY
- APPLY INSTANTLY
 APPLY INSTANTLY
 APPLY INSTANTLYROOM FOR RENT
 APPLY INSTANTLY
 PET FRIENDLY

Apartments for Rent
 APPLY INSTANTLY
 See more homes for rent inBeaumont
Off Market Homes Near 35302 Josh Dr
 SOLDSEP 4, 2026eXp Realty of Southern California
 SOLDSEP 3, 2026Berkshire Hathaway Homeservices California Realty
 SOLDSEP 3, 2026West States Homes, Inc.
 SOLDSEP 2, 2026BHHS PERRIE MUNDY REALTY GROUP
 See more homes for sale inBeaumont


Homes for sale near 35302 Josh Dr
 BERKSHIRE HATHAWAY HOMESERVICES CALIFORNIA REALTY
 NEW CONSTRUCTION
- See more homes for sale inBeaumont


- Results are loading