


$2,700,000
 3 Beds
 2 Baths
 2,750 sqft (on 2.30 acres)
35260 Bayless Rd, Wildomar, CA 92595
Est. Mortgage $16,890/mo*
Get Pre-QualifiedHome Highlights

Single-Family Home

Built in 2008

2.3 acre lot

$982/sqft

Garage
Local Information
- Map ViewExplore the area around 35260 Bayless Rd.

- Schools1 Elementary School1 Middle School1 High School

- Shop & Eat

-- mins to
About this House
2.12 ACRES + TWO PERMITTED 3,300 SF INDUSTRIAL BUILDINGS + RESIDENCE + EXTENSIVE SITE IMPROVEMENTS
MSC ZONE ( manufacturing services commercial ) ( light industrial )
This property is located just east of 15 FWY off Wildomar Trails Road and onto Bayless Road. Property was custom built by owner over a 20 year period.
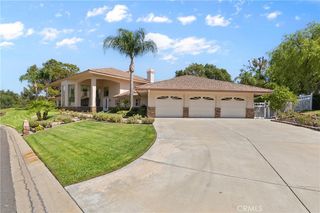
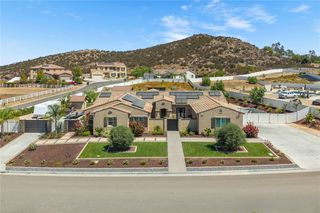
2.12 acres on a good well, septic system for house and one for the shops. A triple rail fence surrounds entire lot with automated entry gates. All roadways paved, concrete driveway for the house. A custom 2750 sf home was built in 2008 with engineered hardwood floors, tile and corian counters. 3 bedroom, 2 full bathrooms. lots of "architectural features" such as 10ft ceilings, custom kitchen surrounded by windows, (3) dormer window in tv room, so lots of light and views of the hills. New roof installed last year. Nice wood deck in back with very large pergola with fireplace and custom stone work.
In the back are (2) 3300 SF metal shop buildings constructed and permitted in 2005. these are "clear span" buildings with galvanised over lapping convoluted steel panels with NO seals. this makes an incredibly strong building that can withstand 140+ mph winds, and does not leak water. the concrete foundations on all three structures is 6" thick concrete with large rebar throughout sitting on 6" of 3/4" crushed rock. the footings are massive with rebar steel cages. very much "overkill" and designed to handle the heavy loads of my machinery and auto lifts and they both have nice bathrooms. They were built for my automotive machine shop business which I have retired from. They are both well equipped with 120/240 and 3 phase generators and air lines.
Between shops is a 1500 SF metal carport building partially enclosed I use for oil change and light automotive repair with automated roll up door. Both shops have nice covered patios in the back to keep you out of the weather. also there is a RV pad with full hookups, will handle coach up to 45 ft. I keep my 40ft rig there.
Between shops and house is a 1500 SF wood frame structure used for cultivation or could be assigned many other purposes.
In the front area are (2) 5000 gallon water reserve tanks and fire hydrant located to protect all structures as outlined by Riverside county fire dept.
When I bought the land 2002 it was Rural Residential zone which allowed you to live on the property along with many commercial business. Since then land use has been changed to zone MSC which is strictly a “light industrial” usage which is great for all types of business model plans….. And allowed to live here as well “grandfathered in” by riverside county. That makes this property very “unique” and hard to find. Based on Wildomar's current zoning ordinance, the MSC (Manufacturing/Service Commercial) zoning district allows many businesses by right (no Conditional Use Permit/CUP required), while others require a CUP. The exact use depends on the use table in Chapter 17.45 of the zoning code.
Some common businesses that are generally permitted without a CUP in the MSC zone include:
Manufacturing & Industrial
Machine shops
Automotive parts manufacturing
Cabinet and furniture manufacturing
Metal fabrication
Tool and hardware manufacturing
Electronics assembly and repair
Scientific and medical equipment manufacturing
Bakery and food product manufacturing (excluding slaughterhouses)
Beverage production, including breweries and wineries
Warehousing and distribution
Packaging and shipping businesses
Printing and publishing
Research and testing laboratories
Office equipment sales and repair
Commercial & Service
Professional offices
Engineering and architectural offices
Medical and dental offices
Hardware and home improvement stores
Equipment sales and rental
Feed and grain sales
Florists and gift shops
Pharmacies
Parcel delivery services
Indoor sports and recreation facilities
Hotels
Kennels and catteries
Telephone switching facilities
MSC ZONE ( manufacturing services commercial ) ( light industrial )
This property is located just east of 15 FWY off Wildomar Trails Road and onto Bayless Road. Property was custom built by owner over a 20 year period.
2.12 acres on a good well, septic system for house and one for the shops. A triple rail fence surrounds entire lot with automated entry gates. All roadways paved, concrete driveway for the house. A custom 2750 sf home was built in 2008 with engineered hardwood floors, tile and corian counters. 3 bedroom, 2 full bathrooms. lots of "architectural features" such as 10ft ceilings, custom kitchen surrounded by windows, (3) dormer window in tv room, so lots of light and views of the hills. New roof installed last year. Nice wood deck in back with very large pergola with fireplace and custom stone work.
In the back are (2) 3300 SF metal shop buildings constructed and permitted in 2005. these are "clear span" buildings with galvanised over lapping convoluted steel panels with NO seals. this makes an incredibly strong building that can withstand 140+ mph winds, and does not leak water. the concrete foundations on all three structures is 6" thick concrete with large rebar throughout sitting on 6" of 3/4" crushed rock. the footings are massive with rebar steel cages. very much "overkill" and designed to handle the heavy loads of my machinery and auto lifts and they both have nice bathrooms. They were built for my automotive machine shop business which I have retired from. They are both well equipped with 120/240 and 3 phase generators and air lines.
Between shops is a 1500 SF metal carport building partially enclosed I use for oil change and light automotive repair with automated roll up door. Both shops have nice covered patios in the back to keep you out of the weather. also there is a RV pad with full hookups, will handle coach up to 45 ft. I keep my 40ft rig there.
Between shops and house is a 1500 SF wood frame structure used for cultivation or could be assigned many other purposes.
In the front area are (2) 5000 gallon water reserve tanks and fire hydrant located to protect all structures as outlined by Riverside county fire dept.
When I bought the land 2002 it was Rural Residential zone which allowed you to live on the property along with many commercial business. Since then land use has been changed to zone MSC which is strictly a “light industrial” usage which is great for all types of business model plans….. And allowed to live here as well “grandfathered in” by riverside county. That makes this property very “unique” and hard to find. Based on Wildomar's current zoning ordinance, the MSC (Manufacturing/Service Commercial) zoning district allows many businesses by right (no Conditional Use Permit/CUP required), while others require a CUP. The exact use depends on the use table in Chapter 17.45 of the zoning code.
Some common businesses that are generally permitted without a CUP in the MSC zone include:
Manufacturing & Industrial
Machine shops
Automotive parts manufacturing
Cabinet and furniture manufacturing
Metal fabrication
Tool and hardware manufacturing
Electronics assembly and repair
Scientific and medical equipment manufacturing
Bakery and food product manufacturing (excluding slaughterhouses)
Beverage production, including breweries and wineries
Warehousing and distribution
Packaging and shipping businesses
Printing and publishing
Research and testing laboratories
Office equipment sales and repair
Commercial & Service
Professional offices
Engineering and architectural offices
Medical and dental offices
Hardware and home improvement stores
Equipment sales and rental
Feed and grain sales
Florists and gift shops
Pharmacies
Parcel delivery services
Indoor sports and recreation facilities
Hotels
Kennels and catteries
Telephone switching facilities
Home Details for 35260 Bayless Rd

|
|---|
Heating & Cooling Heating: ElectricAir ConditioningCooling System: CentralHeating Fuel: Electric |
Levels, Entrance, & Accessibility Stories: 1Floors: Tile, Carpet, Hardwood |
Interior Details Types of Rooms: Walk In Closet, Family Room, Laundry Room, Library, Master Bath, Pantry, WorkshopCeiling Fan |
Appliances & Utilities DishwasherDisposalDryerMicrowaveRefrigeratorWasher |
Fireplace & Spa Fireplace |
Windows, Doors, Floors & Walls Double Paned Windows |

|
|---|
Exterior Home Features Roof: Composition |
Parking & Garage GarageParking: Garage Attached |

|
|---|
Days on Market: 47 days on Trulia |

|
|---|
Year Built Year Built: 2008 |
Property Type / Style Property Type: Single Family Home |

|
|---|
Price Price Per Sqft: $982 |

|
|---|
Units in Building: 1 |

|
|---|
Lot Area: 2.30 acres |
Around this home
What Locals Say about Wildomar
At least 233 Trulia users voted on each feature.

89 % Say car is needed

88 % Say parking is easy

83 % Say yards are well-kept

83 % Say it's dog friendly

76 % Say there's holiday spirit

71 % Say it's quiet

61 % Say there are sidewalks

60 % Say kids play outside

59 % Say people would walk alone at night

54 % Say neighbors are friendly

54 % Say there's wildlife

51 % Say streets are well-lit

51 % Say they plan to stay for at least 5 years

44 % Say it's walkable to grocery stores

37 % Say it's walkable to restaurants

27 % Say there are community events
Sourced by Trulia users. Learn more about our methodology.
Market trends in Wildomar
Last updated August 2026
Avg. sale price
—
Sale-to-List Price
—
Price per sq ft
—
Available listings
90
2MoM
Home Value
Learn more about this home's value by checking out the value of nearby homes and how much similar homes have sold for.
Comparable sales
These are recently sold homes that have a similar location or other similar features to this home, like bedrooms, bathrooms, and square footage. Get a sense of the expected prices in the area by viewing these homes.Address | Distance | Property Type | Sold Price | Sold Date | Bed | Bath | Sqft |
|---|---|---|---|---|---|---|---|
0.24 | Single-Family Home | $400,000 | 02/20/26 | 4 | 4 | 2,000 | |
0.41 | Single-Family Home | $515,000 | 08/07/26 | 4 | 2 | 2,117 | |
0.44 | Single-Family Home | $525,000 | 04/28/26 | 3 | 2 | 1,670 | |
0.48 | Single-Family Home | $630,000 | 01/16/26 | 3 | 2 | 1,748 | |
0.39 | Single-Family Home | $680,000 | 12/24/25 | 4 | 2.5 | 2,459 | |
0.56 | Single-Family Home | $660,000 | 08/12/26 | 3 | 2 | 1,899 | |
0.46 | Single-Family Home | $600,000 | 08/13/26 | 4 | 2 | 1,690 | |
0.57 | Single-Family Home | $150,000 | 07/22/26 | 5 | 3.5 | 3,210 | |
0.52 | Single-Family Home | $645,000 | 07/15/26 | 4 | 2 | 2,117 | |
0.57 | Single-Family Home | $600,000 | 10/03/25 | 3 | 3 | 2,639 |
Nearby home prices
Get a sense of expected prices in the area by checking the value of nearby homes.Address | Distance | Price | Bed | Bath | Sqft | Status |
|---|---|---|---|---|---|---|
0.24 | $400,000 | 4 | 4 | 2,000 | Recently Sold | |
0.25 | $934,100 | 3 | 3 | 1,948 | Off Market | |
0.29 | $309,000 | 3 | 2.5 | 1,068 | Off Market | |
0.39 | $680,000 | 4 | 2.5 | 2,459 | Recently Sold | |
0.41 | $515,000 | 4 | 2 | 2,117 | Recently Sold | |
0.42 | $735,000 | 5 | 3 | 2,640 | Off Market | |
0.43 | $610,100 | 4 | 2.5 | 2,459 | Off Market | |
0.41 | $564,600 | 4 | 2 | 1,708 | Off Market | |
0.44 | $525,000 | 3 | 2 | 1,670 | Recently Sold | |
0.43 | $683,200 | 5 | 3 | 2,640 | Off Market | |
0.43 | $612,900 | 4 | 2.5 | 2,052 | Off Market | |
0.42 | $721,400 | 4 | 2 | 2,364 | Off Market |
Price and Tax history
| Date | Event | Price |
|---|---|---|
Aug 3, 2026 Source: N/A | Listed For Sale | $2,700,000 |
Sep 17, 2025 Source: N/A | ListingRemoved | |
Sep 10, 2025 Source: N/A | Listed For Sale | $2,900,000 |
Dec 15, 2009 Source: Agent Provided | ListingRemoved | $1,295,000 |
Oct 25, 2009 Source: Agent Provided | Listed For Sale | $1,295,000 |
Dec 6, 2002 Source: N/A | Sold | $175,000 |
Dec 31, 1998 Source: N/A | Sold | $45,000 |
| Year | Property tax | Tax assessment |
|---|---|---|
| 2026 | Unavailable | $561,746 |
Home facts updated by county records
LGBTQ Local Legal Protections
LGBTQ Local Legal Protections



This property is for sale by owner and Zillow, Inc. is displaying it at the owner’s request. It is not subject to a listing agreement with Zillow, Inc. or its affiliates.
Similar Homes You May Like
 OPEN SUN, 1-4PM0.38 ACRESBroker Town, Inc.
 NEW - 1 DAY AGO0.63 ACRESKW Temecula
 0.47 ACRESFirst Team Real Estate
 22.12 ACRESAbundance Real Estate
 10 ACRESColdwell Banker Assoc Brokers
 1.4 ACRESDouglas Elliman of California
 OPEN SUN, 11-2PM5.1 ACRESCentury 21 Masters
 OPEN SUN, 12-2PM0.96 ACRESLPT Realty, Inc
 OPEN SUN, 10-1PM0.63 ACRESColdwell Banker Assoc.Brks-CL
 0.32 ACRESColdwell Banker Assoc.Brks-CL
 1.56 ACRESColdwell Banker Assoc.Brks-CL
 5.01 ACRESSotheby's International Realty
 OPEN SUN, 12-3PM0.34 ACRESColdwell Banker Assoc.Brks-CL
 Coldwell Banker Assoc.Brks-CL
 Coldwell Banker Assoc.Brks-CL
 Alison Turner DRE # 01953223, The Beverly Hills Estates
 OPEN SUN, 12-3PM4.28 ACRESColdwell Banker Assoc.Brks-CL
 NEW CONSTRUCTION5.56 ACRESBerkshire Hathaway HomeServices California Properties
 Coldwell Banker Assoc.Brks-CL
 8.77 ACRESAllison James Estates & Homes
 2.2 ACRESRealty One Group West
 2.36 ACRESFirst Team Real Estate
 8.13 ACRESeXp Realty of California, Inc.
 See more homes for sale inWildomar




- Results are loading
Frequently asked questions about 35260 Bayless Rd
- What is the estimated monthly payment for 35260 Bayless Rd?Based on a $2,700,000 list price with 20% down at today's rates, the estimated monthly payment for 35260 Bayless Rd in Wildomar, CA is approximately $17,342 (about $14,634 principal & interest, $2,633 property taxes, and $75 homeowner's insurance). This is an estimate. Actual payment depends on your loan terms.
- What do residents say about Wildomar?Residents describe Wildomar, CA as easy to park in, well-kept, and dog-friendly. Most residents say you need a car. See homes for sale in Wildomar, CA.
- What are the closest schools to 35260 Bayless Rd?The closest schools to 35260 Bayless Rd in Wildomar, CA are David A. Brown Middle School (rated 4/10), Elsinore High School (rated 5/10), Ronald Reagan Elementary School (rated 4/10).
- Does 35260 Bayless Rd have air conditioning?Yes, 35260 Bayless Rd in Wildomar, CA has air conditioning.
- Does 35260 Bayless Rd have laundry facilities?Yes, 35260 Bayless Rd in Wildomar, CA has in-unit laundry.
- How big is the lot at 35260 Bayless Rd?The lot at 35260 Bayless Rd in Wildomar, CA is about 2.3 acres.
35260 Bayless Rd, Wildomar, CA 92595 is a 3 bedroom, 2 bathroom, 2,750 sqft single-family home built in 2008. This property is currently available for sale and was listed on Aug 3, 2026.