


$437,000
Original price: $449,000
 4 Beds
 3 Baths
 2,500 sqft (on 0.74 acres)
3522 Patton Street, Eau Claire, WI 54701
Est. Mortgage $2,791/mo*
Get Pre-QualifiedWe estimate this home will sell faster than 89% nearby.
Home Highlights

Single-Family Home

Built in 1969

0.74 acre lot

$175/sqft

4 Car Garage
Local Information
- Map ViewExplore the area around 3522 Patton Street.

- Schools1 Elementary School1 Middle School1 High School

- Shop & Eat

-- mins to
About this House
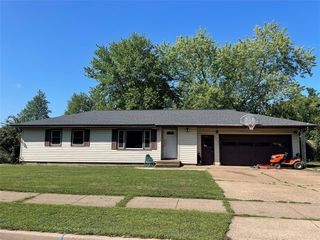
NEW reduced price! ++Open House this Saturday/Spet 5th at 10am-11:30am & 5:30-7:pm++ Here is a very well maintained, spacious 4 bedroom with master ensuite and private balcony, 3 newly remodeled bathrooms, family room with fireplace a view of an expansive wooded back yard, private office, 2 car attached garage with entry into a heated tile mudroom with wall to wall storage, 2 car detached garage, a wooded .74 acre yard with massive backyard fire pit area, and 2 play houses, in a highly desirable neighborhood. Impressive list of recent updates. 2025 New: Roof, Vinyl siding, Gutters w/ downspouts, 8x10 Yard shed. 2024 New: Composite deck, Master balcony. 2023 New Front door, Master patio door, 9 vinyl windows. 2021 All 3 bathrooms remodeled ($19,429). 2019 New: 24x24 Detached 2 car garage with metal roof, Attic Insulation, Basement sill insulation. 2018 New: AO Smith high efficiency water heater. 2017 New: Driveway. 2016 New: Septic system, Train high efficiency furnace, Lawn sprinkler system. Abundance in home, yard, garage and nature. You could call it home.
Last check for updates: about 9 hours ago
Listing courtesy of Mason Hurd, (715) 577-9841
1 Reason LLC
Originating MLS: REALTORS Association of Northwestern WI
Source: WIREX MLS, MLS#1604571
Also Listed on WIREX MLS.
We estimate this home will sell faster than 89% nearby.
Home Details for 3522 Patton Street

|
|---|
MLS Status: Active |

|
|---|
Interior Details Basement: Partial,BlockNumber of Rooms: 8Types of Rooms: Master Bedroom, Bedroom 2, Bedroom 3, Bedroom 4, Dining Room, Family Room, Kitchen, Living Room |
Beds & Baths Number of Bedrooms: 4Number of Bathrooms: 3Number of Bathrooms (full): 3 |
Dimensions and Layout Living Area: 2500 Square Feet |
Appliances & Utilities Appliances: Dishwasher, Dryer, Microwave, Range/Oven, Range Hood, Refrigerator, WasherDishwasherDryerMicrowaveRefrigeratorWasher |
Heating & Cooling Heating: Natural Gas,Forced AirHas CoolingAir Conditioning: Central AirHas HeatingHeating Fuel: Natural Gas |
Gas & Electric Electric: Circuit Breakers |
Windows, Doors, Floors & Walls Window: Some window coverings |
Levels, Entrance, & Accessibility Levels: Multi-Level |

|
|---|
Exterior Home Features Other Structures: Garden Shed, WorkshopExterior: Playground |
Parking & Garage Number of Garage Spaces: 4Number of Covered Spaces: 4No CarportHas a GarageHas an Attached GarageParking Spaces: 4Parking: 4 Car,Attached,Garage Door Opener |
Frontage Not on Waterfront |
Water & Sewer Sewer: Septic Tank |
Finished Area Finished Area (above surface): 2500 Square Feet |

|
|---|
Days on Market: 13 |

|
|---|
Year Built Year Built: 1969 |
Property Type / Style Property Type: ResidentialProperty Subtype: Single Family Residence |
Building Construction Materials: Brick, Vinyl SidingNot a New Construction |
Property Information Condition: 21+ YearsIncluded in Sale: Included:ceiling Fans, Included:dishwasher, Included:dryer, Included:garage Opener, Included:microwave, Included:oven/Range, Included:playset, Included:range Hood, Included:refrigerator, Included:washer, Included:window CoveringsParcel Number: 1802422709321302027 |

|
|---|
Price List Price: $437,000Price Per Sqft: $175 |

|
|---|
Direction & Address City: Eau Claire |
School Information Elementary School District: Eau ClaireJr High / Middle School District: Eau ClaireHigh School District: Eau Claire |

|
|---|
Listing Agent Listing ID: 1604571 |

|
|---|
Building Area Building Area: 2500 Square Feet |

|
|---|
Association for this Listing: REALTORS Association of Northwestern WI |

|
|---|
Lot Area: 0.74 acres |

|
|---|
BasementMls Number: 1604571Living Area Range: 2001-2500Living Area Range Units: Square FeetMunicipality: WashingtonAbove Grade Unfinished Area: 2500 |

|
|---|
Source Internet Entire Listing Display |
Around this home
The GreatSchools Rating compares schools on a variety of school quality indicators including test scores, college readiness, equity and more. Learn more.

What Locals Say about Eau Claire
At least 404 Trulia users voted on each feature.

90 % Say it's dog friendly

88 % Say parking is easy

87 % Say car is needed

76 % Say there are sidewalks

76 % Say yards are well-kept

75 % Say there's holiday spirit

72 % Say kids play outside

71 % Say people would walk alone at night

68 % Say there's wildlife

63 % Say it's quiet

58 % Say streets are well-lit

54 % Say neighbors are friendly

49 % Say they plan to stay for at least 5 years

47 % Say it's walkable to restaurants

35 % Say it's walkable to grocery stores

32 % Say there are community events
Sourced by Trulia users. Learn more about our methodology.
Market trends in Eau Claire
Last updated July 2026
Avg. sale price
$307K
$16.9KMoM
Sale-to-List Price
—
Price per sq ft
$177
$3MoM
Available listings
274
1MoM
Home Value
Trulia Estimate
$433KSince last month
Decreased$1K (-0.3%)Since last year
Increased$21K (+5.1%)Since last sale
Increased$222K (+105.2%)Learn more about this home's value by checking out its Trulia Estimate, the value of nearby homes, and how much similar homes have sold for.
Trulia Estimate
The of this home's value increased by +93% in the last 10 years
| Month | Estimated value |
|---|---|
2026 | |
| September 2026 | $433K |
| August 2026 | $455K |
| July 2026 | $435K |
| June 2026 | $438K |
| May 2026 | $435K |
| April 2026 | $429K |
| March 2026 | $418K |
| February 2026 | $409K |
| January 2026 | $406K |
2025 | |
2024 | |
2023 | |
2022 | |
2021 | |
2020 | |
2019 | |
2018 | |
2017 | |
2016 | |
Comparable sales
These are recently sold homes that have a similar location or other similar features to this home, like bedrooms, bathrooms, and square footage. Get a sense of the expected prices in the area by viewing these homes.Address | Distance | Property Type | Sold Price | Sold Date | Bed | Bath | Sqft |
|---|---|---|---|---|---|---|---|
0.19 | Single-Family Home | $420,000 | 06/12/26 | 3 | 2.5 | 2,046 | |
0.13 | Single-Family Home | $352,500 | 05/29/26 | 3 | 2 | 2,083 | |
0.15 | Single-Family Home | $380,000 | 02/27/26 | 3 | 3 | 2,040 | |
0.42 | Single-Family Home | $470,000 | 06/01/26 | 4 | 2.5 | 2,622 | |
0.33 | Single-Family Home | $640,000 | 12/08/25 | 4 | 3.5 | 3,055 | |
0.62 | Single-Family Home | $380,000 | 09/10/25 | 4 | 3 | 2,444 | |
0.21 | Single-Family Home | $487,576 | 01/16/26 | 3 | 3 | 2,634 | |
0.51 | Single-Family Home | $380,000 | 02/27/26 | 4 | 2.5 | 2,970 | |
0.44 | Single-Family Home | $405,000 | 07/16/26 | 3 | 3 | 2,876 |
Nearby home prices
Get a sense of expected prices in the area by checking the value of nearby homes.Address | Distance | Price | Bed | Bath | Sqft | Status |
|---|---|---|---|---|---|---|
0.06 | $569,200 | 3 | 2.5 | 3,400 | Off Market | |
0.06 | $329,900 | 2 | 2 | 1,406 | Recently Sold | |
0.12 | $330,400 | 3 | 1.5 | 1,032 | Off Market | |
0.13 | $483,300 | 3 | 3 | 2,968 | Off Market | |
0.13 | $352,500 | 3 | 2 | 2,083 | Recently Sold | |
0.16 | $580,000 | 4 | 3.5 | 4,435 | Recently Sold | |
0.14 | $365,000 | 5 | 2 | 2,400 | Off Market | |
0.19 | $420,000 | 3 | 2.5 | 2,046 | Recently Sold | |
0.15 | $380,000 | 3 | 3 | 2,040 | Recently Sold | |
0.20 | $919,500 | 5 | 3 | 4,872 | Off Market | |
0.20 | $370,400 | 3 | 3 | 2,088 | Off Market |
Price and Tax history
| Date | Event | Price |
|---|---|---|
Sep 2, 2026 Source: WIREX MLS #1604571 | PriceChange | $437,000 Price decreased by 3% |
Aug 27, 2026 Source: WIREX MLS #1604571 | Listed For Sale | $449,000 |
Jun 18, 2008 Source: N/A | Sold | $211,200 |
| Year | Property tax | Tax assessment |
|---|---|---|
| 2023 | $3,776 | $323,200 |
Home facts updated by county records
LGBTQ Local Legal Protections
LGBTQ Local Legal Protections



Mason Hurd, 1 Reason LLC
Agent Phone: (715) 577-9841
Information is supplied by seller and other third parties and has not been verified. Copyright 2026 – WiREx – All Rights Reserved
Similar Homes You May Like
 OPEN THU, 10:30-11:30AMNEW CONSTRUCTIONActive
 0.29 ACRES
 OPEN SUN, 12:30-1:30PMActive
 See more homes for sale inEau Claire


New Listings near 3522 Patton Street
 NEWOPEN THU, 10-11PMCOMING SOON
 OPEN SAT, 12-1:30PMElite Realty Group, LLC
 OPEN SAT, 10-12PMKeller Williams Premier Realty
 5 ACRESKeller Williams Premier Realty
- See more homes for sale inEau Claire




Frequently asked questions about 3522 Patton Street
- What is the estimated monthly payment for 3522 Patton Street?Based on a $437,000 list price with 20% down at today's rates, the estimated monthly payment for 3522 Patton Street in Eau Claire, WI is approximately $2,855 (about $2,336 principal & interest, $444 property taxes, and $75 homeowner's insurance). This is an estimate. Actual payment depends on your loan terms.
- How does the list price for 3522 Patton Street compare to homes in Eau Claire?3522 Patton Street in Eau Claire, WI is listed at $437,000, about 43% above the $307K median sale price in Eau Claire.
- What do residents say about Eau Claire?Residents describe Eau Claire, WI as dog-friendly, easy to park in, and pedestrian-friendly. See homes for sale in Eau Claire, WI.
- What are the closest schools to 3522 Patton Street?The closest schools to 3522 Patton Street in Eau Claire, WI are Delong Middle School (rated 6/10), Memorial High School (rated 10/10), Putnam Heights Elementary School (rated 7/10).
- Does 3522 Patton Street have air conditioning?Yes, 3522 Patton Street in Eau Claire, WI has air conditioning.
- Does 3522 Patton Street have laundry facilities?Yes, 3522 Patton Street in Eau Claire, WI has in-unit laundry.
3522 Patton Street, Eau Claire, WI 54701 is a 4 bedroom, 3 bathroom, 2,500 sqft single-family home built in 1969. This property is currently available for sale and was listed by WIREX MLS on Aug 27, 2026. The MLS # for this home is MLS# 1604571.