
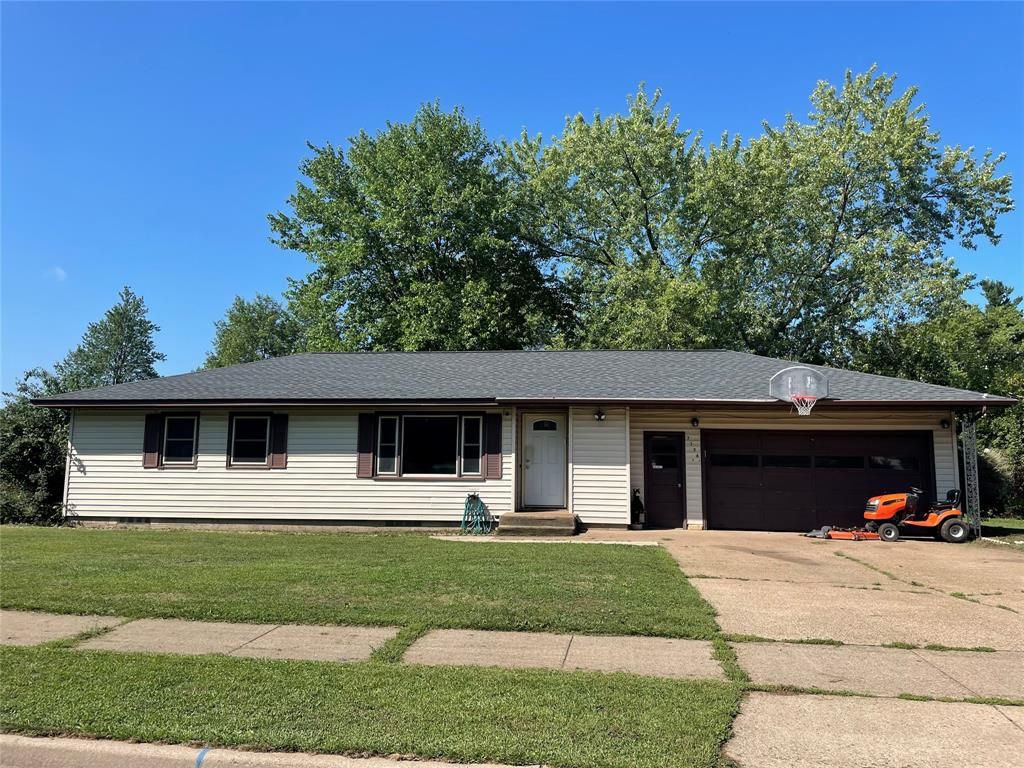


$299,500
 3 Beds
 1.5 Baths
 1,606 sqft (on 0.40 acres)
3336 Trimble Street, Eau Claire, WI 54701
Home Highlights

Single-Family Home

Built in 1964

0.4 acre lot

$186/sqft

2 Car Garage
Local Information
- Map ViewExplore the area around 3336 Trimble Street.

- Schools1 Elementary School1 Middle School1 High School

- Shop & Eat

-- mins to
About this House
Welcome to this well-maintained two-story home in Eau Claire's desirable Putnam Heights area! Lovingly cared for by only two owners, this home sits on a beautiful 0.4-acre corner lot surrounded by mature trees and a spacious, inviting yard. Enjoy the convenience of being close to schools, parks, shopping, and everyday amenities while still having plenty of room to relax and enjoy the outdoors. Inside, you'll find thoughtful updates that provide peace of mind and modern convenience. The roof was replaced in 2020, plumbing was updated in 2019, and the electrical panel was upgraded from 100 to 200 amps in 2019. Additional improvements include updated elements to the water heater, new LED puck lighting throughout, new ceiling fans, and carpet installation in 2020. One of the home's standout features is the wonderful three-season room, offering an ideal space to unwind and enjoy the changing seasons. A hot tub is included, creating the perfect setting for relaxing evenings at home. Outside, the property offers two outbuildings for storage, hobbies, tools, or recreational equipment, along with a beautiful yard and mature trees that add character and privacy. A Blink camera system is also included for added peace of mind. The price reflects the opportunity for a new owner to add their own cosmetic touches and make this home truly their own. With its spacious corner lot, mature landscaping, three-season room, hot tub, two outbuildings, valuable mechanical updates, and convenient Eau Claire location, this is a great opportunity to build equity and make this well-cared-for home your own. Schedule your showing today before it's gone!
Last check for updates: about 6 hours ago
Listing courtesy of Matthew Biller, (715) 558-4643
Biller Realty
Originating MLS: REALTORS Association of Northwestern WI
Source: WIREX MLS, MLS#1604891
Also Listed on WIREX MLS.
Home Details for 3336 Trimble Street

|
|---|
MLS Status: Active |

|
|---|
Interior Details Basement: Full,Partially Finished,BlockNumber of Rooms: 5Types of Rooms: Master Bedroom, Bedroom 2, Bedroom 3, Kitchen, Living Room |
Beds & Baths Number of Bedrooms: 3Main Level Bedrooms: 3Number of Bathrooms: 2Number of Bathrooms (full): 1Number of Bathrooms (half): 1 |
Dimensions and Layout Living Area: 1606 Square Feet |
Appliances & Utilities Appliances: Dishwasher, Freezer, Range/Oven, Range Hood, RefrigeratorDishwasherRefrigerator |
Heating & Cooling Heating: Natural Gas,Solar,Forced Air,OtherHas CoolingAir Conditioning: Central Air,Wall/Sleeve Air,Other,Wall Unit(s)Has HeatingHeating Fuel: Natural Gas |
Fireplace & Spa Spa: HeatedHas a Spa |
Gas & Electric Electric: Circuit Breakers |
Levels, Entrance, & Accessibility Stories: 2Levels: Two |

|
|---|
Exterior Home Features Patio / Porch: Porch, DeckOther Structures: Garden Shed, Shed(s) |
Parking & Garage Number of Garage Spaces: 2Number of Covered Spaces: 2No CarportHas a GarageHas an Attached GarageParking Spaces: 2Parking: 2 Car,Attached,Garage Door Opener |
Frontage Not on Waterfront |
Water & Sewer Sewer: Public Sewer |
Finished Area Finished Area (above surface): 1064 Square FeetFinished Area (below surface): 542 Square Feet |

|
|---|
Days on Market: <1 day on Trulia |

|
|---|
Year Built Year Built: 1964 |
Property Type / Style Property Type: ResidentialProperty Subtype: Single Family Residence |
Building Construction Materials: Vinyl SidingNot a New Construction |
Property Information Condition: 21+ YearsNot Included in Sale: Excluded:dryer, Excluded:microwave, Excluded:sellers Personal, Excluded:washerIncluded in Sale: Included:ac Wall Unit, Included:ceiling Fans, Included:central Vacuum, Included:dishwasher, Included:freezer, Included:garage Opener, Included:hot Tub, Included:oven/Range, Included:range Hood, Included:refrigeratorParcel Number: 152752 |

|
|---|
Price List Price: $299,500Price Per Sqft: $186 |

|
|---|
Direction & Address City: Eau Claire |
School Information Elementary School District: Eau ClaireJr High / Middle School District: Eau ClaireHigh School District: Eau Claire |

|
|---|
Listing Agent Listing ID: 1604891 |

|
|---|
Building Area Building Area: 1606 Square Feet |

|
|---|
Association for this Listing: REALTORS Association of Northwestern WI |

|
|---|
Lot Area: 0.40 acres |

|
|---|
BasementMls Number: 1604891Living Area Range: 1501-1750Living Area Range Units: Square FeetMunicipality: Eau ClaireAbove Grade Unfinished Area: 1064 |

|
|---|
Source Internet Entire Listing Display |
Around this home
What Locals Say about Eau Claire
At least 404 Trulia users voted on each feature.

90 % Say it's dog friendly

88 % Say parking is easy

87 % Say car is needed

76 % Say there are sidewalks

76 % Say yards are well-kept

75 % Say there's holiday spirit

72 % Say kids play outside

71 % Say people would walk alone at night

68 % Say there's wildlife

63 % Say it's quiet

58 % Say streets are well-lit

54 % Say neighbors are friendly

49 % Say they plan to stay for at least 5 years

47 % Say it's walkable to restaurants

35 % Say it's walkable to grocery stores

32 % Say there are community events
Sourced by Trulia users. Learn more about our methodology.
Market trends in Eau Claire
Last updated July 2026
Avg. sale price
$307K
$16.9KMoM
Sale-to-List Price
—
Price per sq ft
$177
$3MoM
Available listings
274
1MoM
Home Value
Trulia Estimate
$300KSince last month
Decreased$14K (-4.4%)Since last year
Decreased$3K (-0.9%)Since last sale
Increased$125K (+71.6%)Learn more about this home's value by checking out its Trulia Estimate, the value of nearby homes, and how much similar homes have sold for.
Trulia Estimate
The of this home's value increased by +96% in the last 10 years
| Month | Estimated value |
|---|---|
2026 | |
| September 2026 | $300K |
| August 2026 | $313K |
| July 2026 | $314K |
| June 2026 | $315K |
| May 2026 | $314K |
| April 2026 | $308K |
| March 2026 | $302K |
| February 2026 | $292K |
| January 2026 | $289K |
2025 | |
2024 | |
2023 | |
2022 | |
2021 | |
2020 | |
2019 | |
2018 | |
2017 | |
2016 | |
Comparable sales
These are recently sold homes that have a similar location or other similar features to this home, like bedrooms, bathrooms, and square footage. Get a sense of the expected prices in the area by viewing these homes.Address | Distance | Property Type | Sold Price | Sold Date | Bed | Bath | Sqft |
|---|---|---|---|---|---|---|---|
0.18 | Single-Family Home | $300,000 | 06/01/26 | 3 | 1.5 | 1,608 | |
0.18 | Single-Family Home | $312,000 | 09/30/25 | 4 | 2 | 1,606 | |
0.13 | Single-Family Home | $385,000 | 07/24/26 | 4 | 2 | 2,126 | |
0.25 | Single-Family Home | $300,000 | 10/10/25 | 3 | 1.5 | 2,048 | |
0.15 | Single-Family Home | $330,000 | 07/24/26 | 3 | 2 | 2,382 | |
0.29 | Single-Family Home | $400,000 | 06/26/26 | 3 | 2 | 2,130 | |
0.43 | Single-Family Home | $325,000 | 12/29/25 | 3 | 2 | 1,776 | |
0.23 | Single-Family Home | $380,000 | 04/10/26 | 3 | 2 | 2,352 | |
0.34 | Single-Family Home | $375,000 | 03/26/26 | 3 | 2 | 1,812 |
Nearby home prices
Get a sense of expected prices in the area by checking the value of nearby homes.Address | Distance | Price | Bed | Bath | Sqft | Status |
|---|---|---|---|---|---|---|
0.02 | $337,700 | 4 | 2 | 1,716 | Off Market | |
0.09 | $312,900 | 3 | 2 | 2,073 | Off Market | |
0.10 | $297,300 | 3 | 1.5 | 1,340 | Off Market | |
0.04 | $320,800 | 3 | 2 | 1,692 | Off Market | |
0.13 | $385,000 | 4 | 2 | 2,126 | Recently Sold | |
0.08 | $335,700 | 3 | 2 | 2,096 | Off Market | |
0.15 | $388,000 | 3 | 2.5 | 2,984 | Recently Sold | |
0.13 | $360,000 | 4 | 3 | 2,645 | Recently Sold | |
0.15 | $330,000 | 3 | 2 | 2,382 | Recently Sold | |
0.17 | $409,100 | 4 | 3 | 3,238 | Off Market | |
0.12 | $384,400 | 3 | 3 | 2,456 | Off Market |
Price and Tax history
| Date | Event | Price |
|---|---|---|
Sep 6, 2026 Source: WIREX MLS #1604891 | Listed For Sale | $299,500 |
Jul 25, 2018 Source: N/A | Sold | $175,000 |
May 31, 2018 Source: Agent Provided | Listed For Sale | $174,900 |
| Year | Property tax | Tax assessment |
|---|---|---|
| 2023 | $4,142 | $209,600 |
Home facts updated by county records
LGBTQ Local Legal Protections
LGBTQ Local Legal Protections



Matthew Biller, Biller Realty
Agent Phone: (715) 558-4643
Information is supplied by seller and other third parties and has not been verified. Copyright 2026 – WiREx – All Rights Reserved
Similar Homes You May Like
 0.98 ACRESKeller Williams Premier Realty
 See more homes for sale inEau Claire



New Listings near 3336 Trimble Street


Frequently asked questions about 3336 Trimble Street
- What is the estimated monthly payment for 3336 Trimble Street?Based on a $299,500 list price with 20% down at today's rates, the estimated monthly payment for 3336 Trimble Street in Eau Claire, WI is approximately $1,967 (about $1,588 principal & interest, $304 property taxes, and $75 homeowner's insurance). This is an estimate. Actual payment depends on your loan terms.
- How does the list price for 3336 Trimble Street compare to homes in Eau Claire?3336 Trimble Street in Eau Claire, WI is listed at $299,500, about 2% below the $307K median sale price in Eau Claire.
- What do residents say about Eau Claire?Residents describe Eau Claire, WI as dog-friendly, easy to park in, and pedestrian-friendly. See homes for sale in Eau Claire, WI.
- What are the closest schools to 3336 Trimble Street?The closest schools to 3336 Trimble Street in Eau Claire, WI are Manz Elementary School (rated 7/10), Memorial High School (rated 10/10), South Middle School (rated 6/10).
- Does 3336 Trimble Street have air conditioning?Yes, 3336 Trimble Street in Eau Claire, WI has air conditioning.
- How big is the lot at 3336 Trimble Street?The lot at 3336 Trimble Street in Eau Claire, WI is about 0.40 acres (17,380 sq ft).
3336 Trimble Street, Eau Claire, WI 54701 is a 3 bedroom, 2 bathroom, 1,606 sqft single-family home built in 1964. This property is currently available for sale and was listed by WIREX MLS on Sep 6, 2026. The MLS # for this home is MLS# 1604891.