


$948,300
 5 Beds
 3.5 Baths
 4,329 sqft (on 0.30 acres)
3521 W 36th Loop, Kennewick, WA 99337
Est. Refi. Payment $5,759/mo*
Refinance Your HomeCurrently Off Market - Sold Aug 5, 2026 for $949,000
Home Value
Trulia Estimate
$948KSince last month
Increased$12K (+1.3%)Since last year
Increased$153K (+19.3%)Since last sale
Decreased$2K (-0.2%)Learn more about this home's value by checking out its Trulia Estimate, the value of nearby homes, and how much similar homes have sold for.
Trulia Estimate
The of this home's value increased by +83% in the last 10 years
| Month | Estimated value |
|---|---|
2026 | |
| September 2026 | $947K |
| August 2026 | $948K |
| July 2026 | $935K |
| June 2026 | $936K |
| May 2026 | $949K |
| April 2026 | $782K |
| March 2026 | $783K |
| February 2026 | $776K |
| January 2026 | $757K |
2025 | |
2024 | |
2023 | |
2022 | |
2021 | |
2020 | |
2019 | |
2018 | |
2017 | |
2016 | |
Comparable sales
These are recently sold homes that have a similar location or other similar features to this home, like bedrooms, bathrooms, and square footage. Get a sense of the expected prices in the area by viewing these homes.Address | Distance | Property Type | Sold Price | Sold Date | Bed | Bath | Sqft |
|---|---|---|---|---|---|---|---|
0.27 | Single-Family Home | $814,000 | 01/20/26 | 4 | 4 | 4,321 | |
0.35 | Single-Family Home | $775,000 | 06/12/26 | 5 | 4 | 4,492 | |
0.02 | Single-Family Home | $675,000 | 05/01/26 | 3 | 3.5 | 2,258 | |
0.30 | Single-Family Home | $740,000 | 06/18/26 | 6 | 3.5 | 3,834 | |
0.45 | Single-Family Home | $681,525 | 11/05/25 | 5 | 4 | 4,546 | |
0.47 | Single-Family Home | $875,000 | 10/10/25 | 5 | 3.5 | 5,243 | |
0.33 | Single-Family Home | $675,000 | 06/30/26 | 4 | 2.5 | 2,960 | |
0.41 | Single-Family Home | $707,000 | 02/23/26 | 4 | 3.5 | 3,975 | |
0.25 | Single-Family Home | $539,950 | 08/28/26 | 4 | 2.5 | 3,000 |
Nearby home prices
Get a sense of expected prices in the area by checking the value of nearby homes.Address | Distance | Price | Bed | Bath | Sqft | Status |
|---|---|---|---|---|---|---|
0.02 | $675,000 | 3 | 3.5 | 2,258 | Recently Sold | |
0.04 | $435,070 | 3 | 2 | 2,140 | Recently Sold | |
0.05 | $579,700 | 3 | 2 | 2,148 | Off Market | |
0.12 | $491,400 | 2 | 2 | 2,170 | Off Market | |
0.13 | $661,100 | 3 | 2 | 2,320 | Off Market | |
0.13 | $689,900 | 3 | 2 | 2,344 | For Sale | |
0.15 | $797,600 | 6 | 3 | 4,338 | Off Market | |
0.13 | $313,300 | 2 | 2 | 1,242 | Off Market | |
0.13 | $480,300 | 3 | 2.5 | 2,038 | Off Market | |
0.15 | - | - | - | - | Off Market | |
0.17 | $436,500 | 3 | 2 | 1,730 | For Sale |
Local Information
- Map ViewExplore the area around 3521 W 36th Loop.

- Schools1 Elementary School1 Middle School1 High School

- Shop & Eat

-- mins to
Home Highlights

Single-Family Home

Built in 1996

0.3 acre lot

4,329 sqft

$219/sqft

Garage
About this House
MLS# 293369 Positioned along the first fairway within the exclusive Canyon Lakes Villas, this extensively remodeled 4,300+ sq ft Rancher w/ daylightbasement home offers refined indoor living and exceptional outdoor spaces designed to take full advantage of its premier golf coursesetting. From the private three-hole putting green to the expansive shaded Trex deck, the home blends comfort, privacy, and lifestyle inone of Canyon Lakes’ most desirable enclaves. Inside, the main level features a bright, connected layout where vaulted ceilings,skylights, and generous north-facing windows create an open, inviting atmosphere across the living, dining, and kitchen areas. Themain-level primary suite includes a walk-in closet and ensuite bath, while additional flexible spaces include a guest bedroom, office,sewing/craft room, exercise room, laundry room with sink, and an additional half bath. The daylight basement expands the living spacewith a large recreation area featuring a regulation Olhausen pool table, with direct access to the backyard putting green and fairwaybeyond. This level also includes an additional guest bedroom and bath, flex/theatre room potential, and substantial storage space.Thoughtful updates include Anderson windows, concrete tile roofing, full brick exterior, updated HVAC, gas water heater, and gasfireplaces. Outdoor living is designed for ease and enjoyment with reconstructed low-maintenance landscaping, mature plantings, and acity water drip irrigation system. Located within Canyon Lakes Villas, residents enjoy a private golf course setting with access to thecommunity pool, clubhouse, and shared gathering spaces, offering a rare opportunity to experience Canyon Lakes living at its finest.
3521 W 36th Loop, Kennewick, WA 99337 is a 5 bedroom, 4 bathroom, 4,329 sqft single-family home built in 1996. It last sold for the $949,000 asking price on Aug 5, 2026. This property is not currently displayed as for sale or rent on Trulia. The Trulia Estimate is $948,300, with a rent estimate of $4,143/month.
Last check for updates: about 15 hours ago
Listed by Alessandra Jorge-Dearing, (509) 943-4344
RE/MAX Northwest REALTORS
Bought with: AGENT NON-SUBSCRIBER, NON-MEMBER OFFICE
Source: PACMLS as distributed by MLS GRID, MLS#293369
Home Details for 3521 W 36th Loop

|
|---|
Interior Details Basement: Outside Entrance,Finished,Windows - Egress,Majority,Windows - Non EgressNumber of Rooms: 10Types of Rooms: Bedroom 1, Bedroom 2, Bedroom 3, Bedroom 4, Den, Dining Room, Family Room, Kitchen, Living Room, Utility RoomWet Bar |
Beds & Baths Number of Bedrooms: 5Number of Bathrooms: 4Number of Bathrooms (full): 3Number of Bathrooms (half): 1 |
Dimensions and Layout Living Area: 4329 Square Feet |
Appliances & Utilities Utilities: Appliances-Electric, Appliances-Gas, Cable Connected, Electricity Connected, Natural Gas ConnectedAppliances: Cooktop, Dishwasher, Disposal, Microwave, Oven, Refrigerator, Water Softener, Central Vacuum, Water HeaterDishwasherDisposalMicrowaveRefrigerator |
Heating & Cooling Heating: Forced Air,Natural Gas,Central,FurnaceHas CoolingAir Conditioning: Forced Air,Central AirHas HeatingHeating Fuel: Forced Air |
Fireplace & Spa Fireplace: Gas, Basement, Living Room |
Windows, Doors, Floors & Walls Window: Bay Window(s), Double Pane WindowsFlooring: Carpet, Tile, Vinyl, Wood |
Levels, Entrance, & Accessibility Stories: 1Levels: 1 Story w/BasementFloors: Carpet, Tile, Vinyl, Wood |

|
|---|
Exterior Home Features Roof: ConcretePatio / Porch: Covered, Patio, DeckExterior: Irrigation SystemFoundation: Concrete, Slab, Crawl Space |
Parking & Garage Has a GarageParking: Garage Door Opener,Finished,Golf Cart Parking,Off Street,3 car |
Pool Pool: Community, Gunite, Heated, In Ground, Membership Included |
Water & Sewer Sewer: Sewer Connected |

|
|---|
Cumulative Days on Market: 18 |

|
|---|
Year Built Year Built: 1996 |
Property Type / Style Property Type: ResidentialProperty Subtype: Single Family Residence |
Building Construction Materials: Brick TrimNot a New Construction |
Property Information Parcel Number: 115893110000016 |

|
|---|
Price List Price: $949,000Price Per Sqft: $219/sqft |
Status Change & Dates Possession Timing: Negotiable |

|
|---|
MLS Status: Closed |

|
|---|
Direction & Address City: KennewickCommunity: Canyon Lakes Villas |

|
|---|
Building Area Building Area: 4329 Square Feet |

|
|---|
Has an HOA |

|
|---|
Lot Area: 0.30 acres |

|
|---|
Listing Terms: Cash, Conventional, VA |

|
|---|
BasementMls Number: 293369Days In Mls: 18 |
Price and Tax history
| Date | Event | Price |
|---|---|---|
Aug 5, 2026 Source: PACMLS as distributed by MLS GRID #293369 | Sold | $949,000 |
May 29, 2026 Source: PACMLS as distributed by MLS GRID #293369 | Listed For Sale | $949,000 |
Jan 24, 2014 Source: PACMLS as distributed by MLS GRID #193481 | Sold | $435,000 |
Jan 7, 2014 Source: Agent Provided | Pending | $450,000 |
Nov 4, 2013 Source: Agent Provided | Listed For Sale | $450,000 |
| Year | Property tax | Tax assessment |
|---|---|---|
| 2024 | $6,275 | $786,760 |
Home facts updated by county records
Market trends in Kennewick
Last updated August 2026
Avg. sale price
$418K
$333MoM
Sale-to-List Price
100.0%
Price per sq ft
$243
$4MoM
Available listings
426
25MoM
Around this home
What Locals Say about Kennewick
At least 398 Trulia users voted on each feature.

86 % Say yards are well-kept

86 % Say parking is easy

85 % Say car is needed

80 % Say it's dog friendly

74 % Say there's holiday spirit

73 % Say kids play outside

71 % Say there are sidewalks

67 % Say people would walk alone at night

66 % Say it's quiet

60 % Say streets are well-lit

53 % Say neighbors are friendly

53 % Say they plan to stay for at least 5 years

47 % Say it's walkable to grocery stores

35 % Say it's walkable to restaurants

30 % Say there's wildlife

23 % Say there are community events
Sourced by Trulia users. Learn more about our methodology.
LGBTQ Local Legal Protections
LGBTQ Local Legal Protections



Based on information submitted to the MLS GRID as of 2026-09-13 23:32:44 PDT. All data is obtained from various sources and may not have been verified by broker or MLS GRID. Supplied Open House Information is subject to change without notice. All information should be independently reviewed and verified for accuracy. Properties may or may not be listed by the office/agent presenting the information. Some IDX listings have been excluded from this website.
Frequently asked questions about 3521 W 36th Loop
- What is 3521 W 36th Loop estimated to be worth?Trulia's estimated value for 3521 W 36th Loop in Kennewick, WA is $948,300.
- What is the price history for 3521 W 36th Loop?3521 W 36th Loop in Kennewick, WA last sold for $949,000 in August 2026.
- Is Kennewick a buyer's or seller's market?Kennewick is currently a balanced market, based on recent for-sale activity.
- What's the median sale price in Kennewick?The median sale price in Kennewick is $418K. That is up $333 from the prior month.
- Does 3521 W 36th Loop have air conditioning?Yes, 3521 W 36th Loop in Kennewick, WA has air conditioning.
- Does 3521 W 36th Loop have a pool?Yes, 3521 W 36th Loop in Kennewick, WA has a pool.
Explore by feature - Pet Friendly
 SPECIAL OFFERPET FRIENDLY
 SPECIAL OFFERPET FRIENDLYFURNISHED
 SPECIAL OFFERPET FRIENDLY
 SPECIAL OFFERPET FRIENDLY
 SPECIAL OFFERPET FRIENDLY
 SPECIAL OFFERPET FRIENDLY
 SPECIAL OFFERPET FRIENDLY
 SPECIAL OFFERPET FRIENDLY
 SPECIAL OFFERPET FRIENDLY
 PET FRIENDLYINCOME RESTRICTED
Explore by feature - Garage
- SPECIAL OFFERPET FRIENDLY
 SPECIAL OFFERPET FRIENDLY
 PET FRIENDLY
 SPECIAL OFFERPET FRIENDLY
 SPECIAL OFFERPET FRIENDLY
 SPECIAL OFFERPET FRIENDLY
 APPLY INSTANTLY
 APPLY INSTANTLY
 APPLY INSTANTLYPET FRIENDLY
 APPLY INSTANTLYPET FRIENDLY
Explore by feature - Air Conditioning
- SPECIAL OFFERPET FRIENDLYFURNISHED
- SPECIAL OFFERPET FRIENDLY
- SPECIAL OFFERPET FRIENDLY
- SPECIAL OFFERPET FRIENDLY
- SPECIAL OFFERPET FRIENDLY
- SPECIAL OFFERPET FRIENDLY
- SPECIAL OFFERPET FRIENDLY
- SPECIAL OFFERPET FRIENDLY
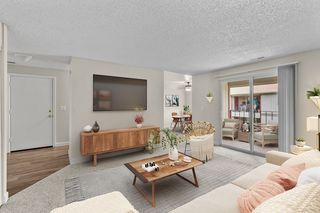 PET FRIENDLYTotal price$1,099 - $1,700/mo1-3 bd1-2 baIrving Place Apartments | 100 N Irving Pl,
Kennewick, WA 99336 SENIOR HOUSING
Explore by feature - Pool
- SPECIAL OFFERPET FRIENDLY
- SPECIAL OFFERPET FRIENDLYFURNISHED
- SPECIAL OFFERPET FRIENDLY
- SPECIAL OFFERPET FRIENDLY
- SPECIAL OFFERPET FRIENDLY
- SPECIAL OFFERPET FRIENDLY
- SPECIAL OFFERPET FRIENDLY
- PET FRIENDLYINCOME RESTRICTED
- SPECIAL OFFERPET FRIENDLY
- PET FRIENDLYTotal price$1,099 - $1,700/mo1-3 bd1-2 baIrving Place Apartments | 100 N Irving Pl,
Kennewick, WA 99336
Explore by feature - Washer/dryer
- SPECIAL OFFERPET FRIENDLY
- SPECIAL OFFERPET FRIENDLY
- SPECIAL OFFERPET FRIENDLY
- SPECIAL OFFERPET FRIENDLY
- SPECIAL OFFERPET FRIENDLY
- PET FRIENDLYINCOME RESTRICTED
- SPECIAL OFFERPET FRIENDLY
- PET FRIENDLYTotal price$1,099 - $1,700/mo1-3 bd1-2 baIrving Place Apartments | 100 N Irving Pl,
Kennewick, WA 99336 - PET FRIENDLY
- SENIOR HOUSING
Explore by feature - Outdoor Space
- APPLY INSTANTLYPET FRIENDLY
 PET FRIENDLY
 PET FRIENDLY
- PET FRIENDLY

- PET FRIENDLY
 PET FRIENDLY
 PET FRIENDLY
Apartments for Rent
- PET FRIENDLYINCOME RESTRICTED
- PET FRIENDLY
- PET FRIENDLY
- PET FRIENDLY
 PET FRIENDLY
- PET FRIENDLY
- PET FRIENDLY
- PET FRIENDLY
- PET FRIENDLY
- PET FRIENDLYTotal price$1,099 - $1,700/mo1-3 bd1-2 baIrving Place Apartments | 100 N Irving Pl,
Kennewick, WA 99336  PET FRIENDLYTotal price$1,385 - $1,435/mo2 bd1-2 baPhoenix Manor / Seville | 425 S Olympia St,
Kennewick, WA 99336- SENIOR HOUSING
- PET FRIENDLY
 PET FRIENDLY
 PET FRIENDLY
 See more homes for rent inKennewick
Off Market Homes Near 3521 W 36th Loop
 SOLDSEP 11, 2026Windermere Group One/Tri-Cities
 SOLDSEP 10, 2026Windermere Group One/Tri-Cities
 SOLDSEP 10, 2026Coldwell Banker Tomlinson
 SOLDSEP 9, 2026Coldwell Banker Tomlinson
 SOLDSEP 4, 2026Kelly Right Real Estate TC
 SOLDSEP 4, 2026EXP Realty, LLC Tri Cities
 SOLDSEP 4, 2026Retter and Company Sotheby's
 SOLDAUG 31, 2026
 SOLDAUG 31, 2026Retter and Company Sotheby's
 SOLDAUG 28, 2026Retter and Company Sotheby's
 See more homes for sale inKennewick
Homes for sale near 3521 W 36th Loop
 0.5 ACRESNWMLS as distributed by MLS GRID, Active
 0.26 ACRESKrista Hopkins Homes/ Re/ MAX NW
 0.31 ACRESHomeSmart Elite Brokers
- See more homes for sale inKennewick


- Results are loading