


3517 Deville Ln
St Charles, IL 60175
 4 Beds
 2.5 Baths
 2,800 sqft (on 0.25 acres)
4 Beds
2.5 Baths
2,800 sqft
(on 0.25 acres)
Home Value
Trulia Estimate
$607KSince last month
Decreased$5K (-0.8%)Since last year
Increased$19K (+3.2%)Since last sale
Increased$45K (+8%)Learn more about this home's value by checking out its Trulia Estimate, the value of nearby homes, and how much similar homes have sold for.
Trulia Estimate
The of this home's value increased by +81% in the last 10 years
| Month | Estimated value |
|---|---|
2026 | |
| August 2026 | $608K |
| July 2026 | $613K |
| June 2026 | $614K |
| May 2026 | $610K |
| April 2026 | $601K |
| March 2026 | $601K |
| February 2026 | $589K |
| January 2026 | $597K |
2025 | |
2024 | |
2023 | |
2022 | |
2021 | |
2020 | |
2019 | |
2018 | |
2017 | |
2016 | |
Comparable sales
These are recently sold homes that have a similar location or other similar features to this home, like bedrooms, bathrooms, and square footage. Get a sense of the expected prices in the area by viewing these homes.Address | Distance | Property Type | Sold Price | Sold Date | Bed | Bath | Sqft |
|---|---|---|---|---|---|---|---|
0.27 | Single-Family Home | $602,000 | 07/31/26 | 4 | 2.5 | 2,438 | |
0.31 | Single-Family Home | $595,000 | 02/13/26 | 4 | 3 | 2,355 | |
0.33 | Single-Family Home | $553,700 | 06/01/26 | 4 | 3.5 | 3,365 | |
0.21 | Single-Family Home | $587,500 | 08/11/26 | 4 | 3 | 2,220 | |
0.40 | Single-Family Home | $615,000 | 06/12/26 | 4 | 3 | 2,741 | |
0.22 | Single-Family Home | $599,500 | 03/31/26 | 5 | 4 | 3,242 | |
0.27 | Single-Family Home | $550,000 | 07/17/26 | 3 | 2.5 | 2,335 | |
0.27 | Single-Family Home | $750,000 | 06/26/26 | 4 | 3 | 1,962 | |
0.47 | Single-Family Home | $635,000 | 07/20/26 | 4 | 2.5 | 3,144 |
Nearby home prices
Get a sense of expected prices in the area by checking the value of nearby homes.Address | Distance | Price | Bed | Bath | Sqft | Status |
|---|---|---|---|---|---|---|
0.05 | $527,200 | 4 | 2.5 | 2,414 | Off Market | |
0.08 | $550,000 | 4 | 2.5 | 2,552 | For Sale | |
0.07 | $679,600 | 5 | 4 | 3,234 | Off Market | |
0.06 | $500,000 | 3 | 2.5 | - | Recently Sold | |
0.11 | $605,800 | 5 | 4 | 4,000 | Off Market | |
0.11 | $567,300 | 5 | 3.5 | 3,261 | Off Market | |
0.09 | $501,000 | 4 | 2.5 | 2,335 | Off Market | |
0.17 | $396,800 | 3 | 2.5 | 2,025 | Off Market | |
0.19 | $527,800 | 4 | 2.5 | 2,280 | Off Market | |
0.22 | $599,500 | 5 | 4 | 3,242 | Recently Sold | |
0.23 | $574,300 | 4 | 3.5 | 1,996 | Off Market |
Local Information
- Map ViewExplore the area around 3517 Deville Ln.

- Schools1 Elementary School1 Middle School1 High School

- Shop & Eat

-- mins to
Home Highlights

Property Type
Single-Family Home

Year Built
1999

Lot Size
0.25 acres
Living Area
2,800 sqft

Price/Sqft
$217

Parking
3 Car Garage

HOA
$27/Monthly
About this House
Situated on a fenced, premium, private lot, also updated, quality built and meticulously maintained. This beautiful home offers a functional floor plan to meet your everyday living and entertaining needs. The covered front porch welcomes you accented with a new black front door/etched glass sidelights. Step into the 2-story foyer, beautiful staircase, coat closet, hardwood floor. Formal dining room has an arched opening to the butler's pantry and kitchen. The living room could be a formal space or easily used as an office because the closable French doors are installed. You will love the chef's kitchen with the abundance of 42" maple cabinets, island, planning desk area, granite counters, under cabinet lighting, canned lighting, backsplash, all appliances stay, gas stove, hardwood floor and large eating space, sliding glass door to the peaceful backyard! Butlers pantry, cabinets, wine rack, granite counter, arched doorways. Family room is open to the kitchen, brick front fireplace, mantel, crown molding, ceiling fan. 1st floor sunroom, open to the family room but can be closed off with the insulated door, ceramic tile floor, ceiling fan, sliding glass door to patio, vaulted and wood accented ceiling, cast iron direct vent stove. 1st floor utility room, cabinets, washer/dryer stay, utility sink, access to garage. The second floor hallway above has a railed overlook to the foyer below. Primary suite with two professionally organized walk-in closets and en-suite bath with dual sink vanity, make-up area, soaker tub and separate shower. Rare is the attached room to the primary bedroom that can be utilized as an exercise/office/craft/in law suite or anything else you may use this room as desired. 3 more ample sized bedrooms. 2nd floor bathroom, dual sinks, tub/shower, ceramic tile floor, wainscotting. Finished basement, large recreation room, full wet bar with plenty of additional seating, granite counter, under stair and additional storage, built in bookcases with TV niche, canned lighting, area for second office or kids homework station! Nice patio with paver bricks, planting beds overlooks the wooded area behind! 3 car tandem garage. Updates: '23 furnace, a/c, humidifier, '20 water heater, '19 carpet, '18 windows, '16 kit appliances, roof, washer/dryer, powder room, '14 primary bathroom update, '12 2nd floor bathroom, '10 patio, '07 sunroom, '05 basement. Super convenient location is just a few minutes to Otter Cove Aquatic Park, downtown St. Charles, Kane County Fairgrounds along with all of the fabulous shopping and dining the Fox Valley has to offer!
3517 Deville Ln, St Charles, IL 60175 is a 4 bedroom, 3 bathroom, 2,800 sqft single-family home built in 1999. It last sold for $563,000 on Sep 25, 2024 (5% above the $535,000 asking price). It is currently off market. The Trulia Estimate is $606,800, with a rent estimate of $3,673/month.
Last check for updates: about 21 hours ago
Listed by Kelly Crowe, ABR,CRS,GRI, (630) 624-8096
Baird & Warner Fox Valley - Geneva
Bought with: Cassandra Robbins, (630) 404-8600, Coldwell Banker Realty
Source: MRED as distributed by MLS GRID, MLS#11875898
Home Details for 3517 Deville Ln

|
|---|
MLS Status: Closed |

|
|---|
Interior Details Basement: Finished,Crawl Space,Storage Space,PartialNumber of Rooms: 12Types of Rooms: Master Bedroom, Bedroom 2, Bedroom 3, Bedroom 4, Bar Entertainment, Dining Room, Eating Area, Family Room, Foyer, Heated Sun Room, Kitchen, Laundry, Living Room, Other Room, Recreation Room, Sitting RoomWet Bar |
Beds & Baths Number of Bedrooms: 4Number of Bathrooms: 3Number of Bathrooms (full): 2Number of Bathrooms (half): 1 |
Dimensions and Layout Living Area: 2800 Square Feet |
Appliances & Utilities Appliances: Range, Microwave, Dishwasher, Refrigerator, Bar Fridge, Washer, Dryer, Disposal, Gas Oven, HumidifierDishwasherDisposalDryerLaundry: Main Level,Gas Dryer Hookup,In Unit,SinkMicrowaveRefrigeratorWasher |
Heating & Cooling Heating: Natural Gas,Forced AirHas CoolingAir Conditioning: Central AirHas HeatingHeating Fuel: Natural Gas |
Fireplace & Spa Number of Fireplaces: 2Fireplace: Wood Burning, Gas Log, Free Standing, Family Room, OtherHas a FireplaceNo Spa |
Gas & Electric Electric: Circuit Breakers |
Windows, Doors, Floors & Walls Window: ScreensFlooring: Hardwood |
Levels, Entrance, & Accessibility Stories: 2Accessibility: No Disability AccessFloors: Hardwood |
View No View |
Security Security: Carbon Monoxide Detector(s) |

|
|---|
Exterior Home Features Roof: AsphaltPatio / Porch: PatioFencing: FencedExterior: Fire Pit, LightingFoundation: Concrete Perimeter |
Parking & Garage Number of Garage Spaces: 3Number of Covered Spaces: 3Has a GarageHas an Attached GarageHas Open ParkingParking Spaces: 3Parking: Asphalt,Garage Door Opener,Heated Garage,Tandem,On Site,Garage Owned,Attached,Garage |
Frontage Not on Waterfront |
Water & Sewer Sewer: Public Sewer |

|
|---|
Year Built Year Built: 1999 |
Property Type / Style Property Type: ResidentialProperty Subtype: Single Family ResidenceArchitecture: Colonial |
Building Construction Materials: Aluminum SidingNot a New ConstructionNo Additional Parcels |
Property Information Parcel Number: 0930429015Model Home Type: WATERCRESS |

|
|---|
Price List Price: $535,000 |
Status Change & Dates Off Market Date: Sun Aug 04 2024Possession Timing: Close Of Escrow |

|
|---|
Direction & Address City: St. CharlesCommunity: Renaux Manor |
School Information Elementary School District: 303Jr High / Middle School: Wredling Middle SchoolJr High / Middle School District: 303High School: St Charles East High SchoolHigh School District: 303 |

|
|---|
Buyer Agent Buyer Company Name: The Fox Valley Group |

|
|---|
Building Details Builder Model: WATERCRESS |

|
|---|
Community Features: Park, Curbs, Sidewalks, Street Lights, Street Paved |

|
|---|
HOA Fee Includes: NoneHas an HOAHOA Fee: $318/Annually |

|
|---|
Lot Area: 10890 sqft |

|
|---|
Special Conditions: None |

|
|---|
Listing Terms: Conventional |

|
|---|
Business Information Ownership: Fee Simple w/ HO Assn. |

|
|---|
BasementMls Number: 11875898Activation Date: Wed Sep 25 2024 |

|
|---|
ParkCurbsSidewalksStreet LightsStreet PavedMRD SHARE WITH CLIENTS: YesSource Internet Entire Listing DisplayMRD REMARKSINTERNET: YesSource Internet Address Display |
Price and Tax history
| Date | Event | Price |
|---|---|---|
Sep 25, 2024 Source: MRED as distributed by MLS GRID #11875898 | Sold | $563,000 |
Jan 25, 1999 Source: N/A | Sold | $254,000 |
| Year | Property tax | Tax assessment |
|---|---|---|
| 2025 | $10,735 | $483,198 |
Home facts updated by county records
Market trends in Saint Charles
Last updated July 2026
Avg. sale price
$447K
$24.98KMoM
Sale-to-List Price
101.4%
0.6%MoM
Price per sq ft
$232
$4MoM
Available listings
110
1MoM
Around this home
What Locals Say about Saint Charles
At least 235 Trulia users voted on each feature.

94 % Say it's dog friendly

88 % Say car is needed

87 % Say parking is easy

84 % Say people would walk alone at night

80 % Say yards are well-kept

80 % Say there are sidewalks

79 % Say there's holiday spirit

75 % Say kids play outside

71 % Say there's wildlife

70 % Say streets are well-lit

70 % Say it's quiet

60 % Say neighbors are friendly

58 % Say they plan to stay for at least 5 years

57 % Say it's walkable to restaurants

53 % Say it's walkable to grocery stores

40 % Say there are community events
Sourced by Trulia users. Learn more about our methodology.
LGBTQ Local Legal Protections
LGBTQ Local Legal Protections



Based on information submitted to the MLS GRID as of 2026. All data is obtained from various sources and may not have been verified by broker or MLS GRID. Supplied Open House Information is subject to change without notice. All information should be independently reviewed and verified for accuracy. Properties may or may not be listed by the office/agent presenting the information. Click here for more information
Frequently asked questions about 3517 Deville Ln
- What is 3517 Deville Ln estimated to be worth?Trulia's estimated value for 3517 Deville Ln in St Charles, IL is $606,800.
- What is the price history for 3517 Deville Ln?3517 Deville Ln in St Charles, IL last sold for $563,000 in September 2024.
- Is St Charles a buyer's or seller's market?St Charles is currently a seller's market, based on recent for-sale activity.
- What's the median sale price in St Charles?The median sale price in St Charles is $447K. That is up $24.98K from the prior month.
- Does 3517 Deville Ln have air conditioning?Yes, 3517 Deville Ln in St Charles, IL has air conditioning.
- Does 3517 Deville Ln have laundry facilities?Yes, 3517 Deville Ln in St Charles, IL has in-unit laundry.
Explore by feature - Pet Friendly
 NEW - 1 DAY AGOPET FRIENDLY
 PET FRIENDLY$1,695 - $2,475/moStudio-3 bd1-2 baThe Township at St. Charles | 201 N Tyler Rd,
Saint Charles, IL 60174 PET FRIENDLY$1,760 - $2,070/moStudio-2 bd1 baThe View Apartments St Charles | 1000 Geneva Rd,
Saint Charles, IL 60174 SPECIAL OFFERPET FRIENDLYFURNISHED$1,894 - $2,466/mo1-2 bd1-2 baThe Crossings at St. Charles | 1690 Covington Ct,
Saint Charles, IL 60174 SPECIAL OFFERPET FRIENDLY
 PET FRIENDLY
 APPLY INSTANTLYSPECIAL OFFERPET FRIENDLY
 SPECIAL OFFERPET FRIENDLY
 APPLY INSTANTLYPET FRIENDLY
 APPLY INSTANTLYPET FRIENDLYFURNISHED
Explore by feature - Garage
- NEW - 1 DAY AGOPET FRIENDLY
- PET FRIENDLY$1,695 - $2,475/moStudio-3 bd1-2 baThe Township at St. Charles | 201 N Tyler Rd,
Saint Charles, IL 60174 - PET FRIENDLY
- SPECIAL OFFERPET FRIENDLY
- APPLY INSTANTLYPET FRIENDLY
- APPLY INSTANTLYPET FRIENDLYFURNISHED
 NEW - 8 HRS AGOAPPLY INSTANTLYPET FRIENDLY
 APPLY INSTANTLY
 APPLY INSTANTLYPET FRIENDLY
 APPLY INSTANTLY
Explore by feature - Air Conditioning
- NEW - 1 DAY AGOPET FRIENDLY
- PET FRIENDLY$1,695 - $2,475/moStudio-3 bd1-2 baThe Township at St. Charles | 201 N Tyler Rd,
Saint Charles, IL 60174 - PET FRIENDLY$1,760 - $2,070/moStudio-2 bd1 baThe View Apartments St Charles | 1000 Geneva Rd,
Saint Charles, IL 60174 - SPECIAL OFFERPET FRIENDLYFURNISHED$1,894 - $2,466/mo1-2 bd1-2 baThe Crossings at St. Charles | 1690 Covington Ct,
Saint Charles, IL 60174 - PET FRIENDLY
- APPLY INSTANTLYSPECIAL OFFERPET FRIENDLY
- SPECIAL OFFERPET FRIENDLY
- APPLY INSTANTLYPET FRIENDLY
 APPLY INSTANTLY
- APPLY INSTANTLYPET FRIENDLYFURNISHED
Explore by feature - Pool
- NEW - 1 DAY AGOPET FRIENDLY
- PET FRIENDLY$1,695 - $2,475/moStudio-3 bd1-2 baThe Township at St. Charles | 201 N Tyler Rd,
Saint Charles, IL 60174 - PET FRIENDLY$1,760 - $2,070/moStudio-2 bd1 baThe View Apartments St Charles | 1000 Geneva Rd,
Saint Charles, IL 60174 - SPECIAL OFFERPET FRIENDLYFURNISHED$1,894 - $2,466/mo1-2 bd1-2 baThe Crossings at St. Charles | 1690 Covington Ct,
Saint Charles, IL 60174 - SPECIAL OFFERPET FRIENDLY
- PET FRIENDLY
- SPECIAL OFFERPET FRIENDLY
Explore by feature - Washer/dryer
- NEW - 1 DAY AGOPET FRIENDLY
- PET FRIENDLY$1,695 - $2,475/moStudio-3 bd1-2 baThe Township at St. Charles | 201 N Tyler Rd,
Saint Charles, IL 60174 - PET FRIENDLY$1,760 - $2,070/moStudio-2 bd1 baThe View Apartments St Charles | 1000 Geneva Rd,
Saint Charles, IL 60174 - SPECIAL OFFERPET FRIENDLYFURNISHED$1,894 - $2,466/mo1-2 bd1-2 baThe Crossings at St. Charles | 1690 Covington Ct,
Saint Charles, IL 60174 - SPECIAL OFFERPET FRIENDLY
- SPECIAL OFFERPET FRIENDLY
- APPLY INSTANTLYPET FRIENDLY
- APPLY INSTANTLY
- APPLY INSTANTLYPET FRIENDLYFURNISHED
 PET FRIENDLY
Apartments for Rent
- PET FRIENDLYFURNISHED$1,894 - $2,466/mo1-2 bd1-2 baThe Crossings at St. Charles | 1690 Covington Ct,
Saint Charles, IL 60174 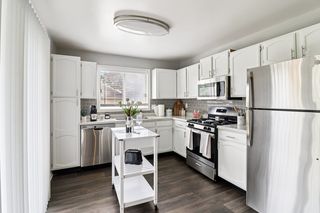 PET FRIENDLY
- PET FRIENDLY$1,760 - $2,070/moStudio-2 bd1 baThe View Apartments St Charles | 1000 Geneva Rd,
Saint Charles, IL 60174 - PET FRIENDLY
- PET FRIENDLY
- APPLY INSTANTLYPET FRIENDLY

- PET FRIENDLY
- APPLY INSTANTLY
- PET FRIENDLY


 See more homes for rent inSt Charles
Off Market Homes Near 3517 Deville Ln
 SOLDAUG 24, 2026The HomeCourt Real Estate, Closed
 SOLDAUG 21, 2026RE/MAX All Pro - St Charles, Closed
 SOLDAUG 21, 2026Baird & Warner, Closed
 SOLDAUG 21, 2026Keller Williams Inspire - Geneva, Closed
- SOLDAUG 21, 2026Mark Allen Realty ERA Powered, Closed
 SOLDAUG 21, 2026@properties Christies International Real Estate, Closed
 SOLDAUG 21, 2026Redfin Corporation, Closed
 SOLDAUG 21, 2026Twin Vines Real Estate Svcs, Closed
 See more homes for sale inSt Charles


Homes for sale near 3517 Deville Ln
 Berkshire Hathaway HomeServices Starck Real Estate, Active
 0.27 ACRESKeller Williams Inspire - Geneva, Active
 Royal Family Real Estate, Price Change
 Berkshire Hathaway HomeServices Starck Real Estate, Active
 0.37 ACRESBaird & Warner Fox Valley - Geneva, Active
 0.46 ACRESCity Gate Real Estate Inc., Active
 0.29 ACRES@properties Christie's International Real Estate, Active
- See more homes for sale inSt Charles


- Results are loading