

174 Picasso Dr
St Charles, IL 60175
 4 Beds
 3.5 Baths
 1,996 sqft
4 Beds
3.5 Baths
1,996 sqft
Local Information
- Map ViewExplore the area around 174 Picasso Dr.

- Schools1 Elementary School1 Middle School1 High School

- Shop & Eat

-- mins to
Home Highlights

Property Type
Single-Family Home

Year Built
2000
Living Area
1,996 sqft

Price/Sqft
$285

Parking
2 Car Garage

HOA
$28/Monthly
About this House
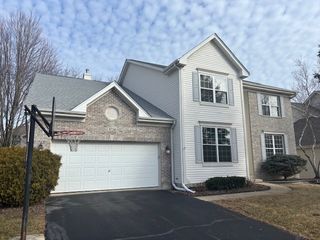
SOLD IN PRIVATE MARKET. Beautiful 3 + 1 home with 3.1 baths and a fully finished walkout basement is ready for its new lucky owners!! Welcome home to 174 Picasso Dr in the ever loved Renaux Manor!! As you walk in you'll notice there's nothing left to do but move right in! This home boasts updated above ground baths, new flooring in the basement and upstairs, new light fixtures, a new furnace and humidifier , water heater, and newer AC & fresh paint, but that's only the beginning!! This home is truly made for the enjoyment of its new owners. In the summer, cookout on the elevated deck and enjoy the swimming pool while your friends have a cool drink on the stamped concrete patio or the outdoor bar. In the cooler months enjoy the firepit and fireplace inside, along with room to entertain in your walkout basement. Watch a game and relax in your cocktail bar! Downstairs you'll also find room for an office or bedroom-buyer's choice! Life is all about the memories you make and this home is your place to do just that! Roof 2017, New asphalt driveway, water filtration system 2020. St. Charles schools and a five minute drive to restaurants, shops and stores!
174 Picasso Dr, St Charles, IL 60175 is a 4 bedroom, 4 bathroom, 1,996 sqft single-family home built in 2000. It last sold for $543,500 on May 7, 2025 (6% above the $515,000 asking price). It is currently off market. The Trulia Estimate is $569,500, with a rent estimate of $3,364/month.
Home Details for 174 Picasso Dr

|
|---|
MLS Status: Closed |

|
|---|
Interior Details Basement: Finished,FullNumber of Rooms: 9Types of Rooms: Master Bedroom, Bedroom 2, Bedroom 3, Bedroom 4, Bar Entertainment, Bonus Room, Dining Room, Family Room, Kitchen, Laundry, Living Room |
Beds & Baths Number of Bedrooms: 4Number of Bathrooms: 4Number of Bathrooms (full): 3Number of Bathrooms (half): 1 |
Dimensions and Layout Living Area: 1996 Square Feet |
Heating & Cooling Heating: Natural Gas,Forced AirHas CoolingAir Conditioning: Central AirHas HeatingHeating Fuel: Natural Gas |
Fireplace & Spa Number of Fireplaces: 1Fireplace: Family RoomHas a FireplaceNo Spa |
Windows, Doors, Floors & Walls Window: Screens |
Levels, Entrance, & Accessibility Stories: 2Accessibility: No Disability Access |
View No View |

|
|---|
Exterior Home Features Patio / Porch: Deck, PatioExterior: Fire Pit |
Parking & Garage Number of Garage Spaces: 2Number of Covered Spaces: 2Has a GarageHas an Attached GarageParking Spaces: 2Parking: On Site,Garage Owned,Attached,Garage |
Pool Pool: Above Ground |
Frontage Not on Waterfront |
Water & Sewer Sewer: Public Sewer |

|
|---|
Year Built Year Built: 2000 |
Property Type / Style Property Type: ResidentialProperty Subtype: Single Family Residence |
Building Construction Materials: Vinyl SidingNot a New Construction |
Property Information Parcel Number: 0930407003 |

|
|---|
Price List Price: $515,000 |
Status Change & Dates Off Market Date: Fri Mar 21 2025Possession Timing: Close Of Escrow |

|
|---|
Direction & Address City: St. Charles |
School Information Elementary School District: 303Jr High / Middle School District: 303High School District: 303 |

|
|---|
HOA Fee Includes: NoneHas an HOAHOA Fee: $340/Annually |

|
|---|
Lot Area: 8400 sqft |

|
|---|
Special Conditions: None |

|
|---|
Listing Terms: Conventional |

|
|---|
Business Information Ownership: Fee Simple |

|
|---|
BasementMls Number: 12315591Activation Date: Wed May 07 2025 |

|
|---|
MRD SHARE WITH CLIENTS: YesSource Internet Entire Listing DisplayMRD REMARKSINTERNET: YesSource Internet Address Display |
Last check for updates: about 2 hours ago
Listed by Gretchen Weber, (630) 377-1855
Baird & Warner Fox Valley - Geneva
Bought with: Lance Kammes, (630) 667-3333, RE/MAX Suburban
Source: MRED as distributed by MLS GRID, MLS#12315591
Price History for 174 Picasso Dr
| Date | Price | Event | Source |
|---|---|---|---|
| 05/07/2025 | $543,500 | Sold | MRED as distributed by MLS GRID #12315591 |
| 07/17/2015 | $317,500 | Sold | MRED as distributed by MLS GRID #08950439 |
| 06/19/2015 | $324,000 | Pending | Agent Provided |
| 06/12/2015 | $324,000 | PriceChange | Agent Provided |
| 03/29/2015 | $324,500 | PriceChange | Agent Provided |
| 02/02/2015 | $329,900 | PriceChange | Agent Provided |
| 09/24/2014 | $338,900 | Listed For Sale | Agent Provided |
| 08/21/2008 | $325,000 | Sold | N/A |
| 06/09/2006 | $355,000 | Sold | N/A |
| 08/01/2000 | $255,000 | Sold | N/A |
Market trends in Saint Charles
Last updated June 2026
Avg. sale price
$422K
$12.5KMoM
Sale-to-List Price
100.9%
0.6%MoM
Price per sq ft
$229
$3MoM
Available listings
111
2MoM

- Results are loading
Property Tax and Assessment
| Year | 2024 |
|---|---|
| Tax | $9,932 |
| Assessment | $425,406 |
Home facts updated by county records
Comparable Sales for 174 Picasso Dr
Address | Distance | Property Type | Sold Price | Sold Date | Bed | Bath | Sqft |
|---|---|---|---|---|---|---|---|
0.07 | Single-Family Home | $602,000 | 07/31/26 | 4 | 2.5 | 2,438 | |
0.27 | Single-Family Home | $595,000 | 02/13/26 | 4 | 3 | 2,355 | |
0.10 | Single-Family Home | $599,500 | 03/31/26 | 5 | 4 | 3,242 | |
0.32 | Single-Family Home | $615,000 | 06/12/26 | 4 | 3 | 2,741 | |
0.37 | Single-Family Home | $553,700 | 06/01/26 | 4 | 3.5 | 3,365 | |
0.23 | Single-Family Home | $580,111 | 08/15/25 | 5 | 3.5 | 3,702 | |
0.20 | Single-Family Home | $750,000 | 06/26/26 | 4 | 3 | 1,962 | |
0.39 | Single-Family Home | $611,000 | 07/22/26 | 5 | 3.5 | 2,361 | |
0.12 | Single-Family Home | $445,000 | 02/19/26 | 4 | 2 | 2,378 |
Nearby homes
Get a sense of prices in the area by checking nearby homes. OFF MARKETBaird & Warner Fox Valley - Geneva, Closed
 FOR SALE0.27 ACRESKeller Williams Inspire - Geneva, Price Change
 SOLDMAR 31, 2026Fox Valley Real Estate, Closed
 OFF MARKETKeller Williams Inspire - Geneva, Closed
 OFF MARKETBaird & Warner Fox Valley - Geneva, Closed
 OFF MARKET@properties Christies International Real Estate, Closed
 SOLDFEB 19, 2026@properties Christie's International Real Estate, Closed
 OFF MARKETBaird & Warner Fox Valley - Geneva, Closed
 OFF MARKETKeller Williams Success Realty, Closed
 OFF MARKETKeller Williams Inspire - Geneva, Closed

Assigned Schools
These are the assigned schools for 174 Picasso Dr.
- St Charles East High School
- 9-12
- Public
- 1829 Students
7/10GreatSchools RatingParent Rating AverageNo the greatest experience, my childre have not been listen too! There is politics when it comes to the school staff, maybe not everyone. But trying to to protect their reputation, and not listening to student needs or parents I have not had a great experience with my kids at St Charles East.Parent Review11mo ago - Thompson Middle School
- 6-8
- Public
- 1355 Students
7/10GreatSchools RatingParent Rating AverageGood school - but the rudest main office staff I have ever had to deal with.Parent Review4y ago - Bell-Graham Elementary School
- K-5
- Public
- 503 Students
10/10GreatSchools RatingParent Rating AverageI have nothing but positive things to say about our experience with Bell Graham and the wonderful staff. We've found the teachers to be very organized, effective, and responsive. Our child has a team of extra support staff through the special education program and we are blessed with true professionals who have our student's best interest in mind. They are very impressive and work together so well from what I have seen. They are detailed and thoughtful problem solvers and always open to feedback from home. The school is clean and organized. The prinicipal is warm, friendly, approachable, and truly dedicated to the students. She knows that school and all of its ofherings inside and out, with an emphasis on safety. The PTO has a very dedicated group of parents who make things happen, and there are endless opportunities to get involved in special events and programs. I am so glad that we moved here specifically for our child to attend this school. Lastly, I am impressed with the kids whenever I volunteer. Love it!Parent Review6mo ago  Check out schools near 174 Picasso Dr.
What Locals Say about Saint Charles
At least 235 Trulia users voted on each feature.

94 % Say it's dog friendly

88 % Say car is needed

87 % Say parking is easy

84 % Say people would walk alone at night

80 % Say yards are well-kept

80 % Say there are sidewalks

79 % Say there's holiday spirit

75 % Say kids play outside

71 % Say there's wildlife

70 % Say streets are well-lit

70 % Say it's quiet

60 % Say neighbors are friendly

58 % Say they plan to stay for at least 5 years

57 % Say it's walkable to restaurants

53 % Say it's walkable to grocery stores

40 % Say there are community events
Sourced by Trulia users. Learn more about our methodology.
LGBTQ Local Legal Protections
LGBTQ Local Legal Protections



Apartments for Rent
 NEW - 7 HRS AGOPET FRIENDLYFURNISHED$1,870 - $2,393/mo1-2 bd1-2 baThe Crossings at St. Charles | 1690 Covington Ct,
Saint Charles, IL 60174 NEW - 1 DAY AGOPET FRIENDLY
 PET FRIENDLY
 PET FRIENDLY
 APPLY INSTANTLYPET FRIENDLY
 NEW - 18 HRS AGO
 PET FRIENDLY
 APPLY INSTANTLYPET FRIENDLY
 PET FRIENDLY
 NEW - 1 DAY AGOAPPLY INSTANTLY
 APPLY INSTANTLY
 See more homes for rent inSt Charles
Explore by feature - Pet Friendly
 PET FRIENDLY$1,695 - $2,515/moStudio-3 bd1-2 baThe Township at St. Charles | 201 N Tyler Rd,
Saint Charles, IL 60174 PET FRIENDLY$1,765 - $2,045/moStudio-2 bd1 baThe View Apartments St Charles | 1000 Geneva Rd,
Saint Charles, IL 60174 PET FRIENDLY
- SPECIAL OFFERPET FRIENDLY
- NEW - 7 HRS AGOPET FRIENDLYFURNISHED$1,870 - $2,393/mo1-2 bd1-2 baThe Crossings at St. Charles | 1690 Covington Ct,
Saint Charles, IL 60174 - PET FRIENDLY
- APPLY INSTANTLYSPECIAL OFFERPET FRIENDLY
- SPECIAL OFFERPET FRIENDLY
 APPLY INSTANTLYPET FRIENDLYFURNISHED
- APPLY INSTANTLYPET FRIENDLY
Explore by feature - Garage
- PET FRIENDLY$1,695 - $2,515/moStudio-3 bd1-2 baThe Township at St. Charles | 201 N Tyler Rd,
Saint Charles, IL 60174 - PET FRIENDLY
- PET FRIENDLY
- SPECIAL OFFERPET FRIENDLY
 APPLY INSTANTLY
- APPLY INSTANTLYPET FRIENDLYFURNISHED
- NEW - 1 DAY AGOAPPLY INSTANTLY
 NEW - 1 DAY AGOAPPLY INSTANTLYPET FRIENDLY
 NEW - 2 DAYS AGOAPPLY INSTANTLY
 APPLY INSTANTLY
Explore by feature - Air Conditioning
- PET FRIENDLY$1,695 - $2,515/moStudio-3 bd1-2 baThe Township at St. Charles | 201 N Tyler Rd,
Saint Charles, IL 60174 - PET FRIENDLY$1,765 - $2,045/moStudio-2 bd1 baThe View Apartments St Charles | 1000 Geneva Rd,
Saint Charles, IL 60174 - PET FRIENDLY
- NEW - 7 HRS AGOPET FRIENDLYFURNISHED$1,870 - $2,393/mo1-2 bd1-2 baThe Crossings at St. Charles | 1690 Covington Ct,
Saint Charles, IL 60174 - PET FRIENDLY
- APPLY INSTANTLYSPECIAL OFFERPET FRIENDLY
- SPECIAL OFFERPET FRIENDLY
- APPLY INSTANTLY
- APPLY INSTANTLYPET FRIENDLYFURNISHED
- PET FRIENDLY
Explore by feature - Pool
- PET FRIENDLY$1,695 - $2,515/moStudio-3 bd1-2 baThe Township at St. Charles | 201 N Tyler Rd,
Saint Charles, IL 60174 - PET FRIENDLY$1,765 - $2,045/moStudio-2 bd1 baThe View Apartments St Charles | 1000 Geneva Rd,
Saint Charles, IL 60174 - PET FRIENDLY
- SPECIAL OFFERPET FRIENDLY
- NEW - 7 HRS AGOPET FRIENDLYFURNISHED$1,870 - $2,393/mo1-2 bd1-2 baThe Crossings at St. Charles | 1690 Covington Ct,
Saint Charles, IL 60174 - PET FRIENDLY
- SPECIAL OFFERPET FRIENDLY
Explore by feature - Washer/dryer
- PET FRIENDLY$1,695 - $2,515/moStudio-3 bd1-2 baThe Township at St. Charles | 201 N Tyler Rd,
Saint Charles, IL 60174 - PET FRIENDLY$1,765 - $2,045/moStudio-2 bd1 baThe View Apartments St Charles | 1000 Geneva Rd,
Saint Charles, IL 60174 - PET FRIENDLY
- SPECIAL OFFERPET FRIENDLY
- NEW - 7 HRS AGOPET FRIENDLYFURNISHED$1,870 - $2,393/mo1-2 bd1-2 baThe Crossings at St. Charles | 1690 Covington Ct,
Saint Charles, IL 60174 - SPECIAL OFFERPET FRIENDLY
- APPLY INSTANTLY
- APPLY INSTANTLYPET FRIENDLYFURNISHED
- PET FRIENDLY
- NEW - 1 DAY AGOAPPLY INSTANTLYPET FRIENDLY
Homes for sale near 174 Picasso Dr
- 0.27 ACRESKeller Williams Inspire - Geneva, Price Change
 Berkshire Hathaway HomeServices Starck Real Estate, Price Change
 NEW - 1 DAY AGO0.46 ACRESColdwell Banker Realty, New
 NEW - 3 HRS AGORoyal Family Real Estate, New
 NEW - 15 HRS AGOBerkshire Hathaway HomeServices Starck Real Estate, New
 OPEN SAT, 11-1PM0.37 ACRESBaird & Warner Fox Valley - Geneva, Active
 0.46 ACRESCity Gate Real Estate Inc., Active
 See more homes for sale inSt Charles
Off Market Homes Near 174 Picasso Dr
 SOLDAUG 7, 2026Baird & Warner Fox Valley - Geneva, Closed
 SOLDAUG 7, 2026Berkshire Hathaway HomeServices Starck Real Estate, Closed
 SOLDAUG 7, 2026Keller Williams Inspire - Geneva, Closed
 SOLDAUG 6, 2026Keller Williams Inspire - Geneva, Closed
 SOLDAUG 6, 2026RE/MAX All Pro - St Charles, Closed
 SOLDAUG 6, 2026Coldwell Banker Realty, Closed
 SOLDAUG 6, 2026@properties Christie's International Real Estate, Closed
 SOLDAUG 5, 2026Real Broker, LLC, Closed
 SOLDAUG 4, 2026Andrea Heeg Real Estate LLC, Closed
 SOLDAUG 4, 2026RE/MAX All Pro - St Charles, Closed
- See more homes for sale inSt Charles
Based on information submitted to the MLS GRID as of 2026. All data is obtained from various sources and may not have been verified by broker or MLS GRID. Supplied Open House Information is subject to change without notice. All information should be independently reviewed and verified for accuracy. Properties may or may not be listed by the office/agent presenting the information. Click here for more information