


$349,600
 3 Beds
 2 Baths
 1,809 sqft (on 1.53 acres)
3516 Gardenview Rd, Pace, FL 32571
Est. Refi. Payment $2,332/mo*
Refinance Your HomeCurrently Off Market - Sold Oct 1, 2026 for $350,000
Home Value
Trulia Estimate
$350KSince last month
Increased$1K (+0.3%)Since last year
Increased$4K (+1.1%)Since last sale
Increased$600 (+0.2%)Learn more about this home's value by checking out its Trulia Estimate, the value of nearby homes, and how much similar homes have sold for.
Trulia Estimate
The of this home's value increased by +101% in the last 10 years
| Month | Estimated value |
|---|---|
2026 | |
| October 2026 | $351K |
| September 2026 | $349K |
| August 2026 | $350K |
| July 2026 | $349K |
| June 2026 | $351K |
| May 2026 | $347K |
| April 2026 | $346K |
| March 2026 | $347K |
| February 2026 | $341K |
| January 2026 | $335K |
2025 | |
2024 | |
2023 | |
2022 | |
2021 | |
2020 | |
2019 | |
2018 | |
2017 | |
2016 | |
Comparable sales
These are recently sold homes that have a similar location or other similar features to this home, like bedrooms, bathrooms, and square footage. Get a sense of the expected prices in the area by viewing these homes.Address | Distance | Property Type | Sold Price | Sold Date | Bed | Bath | Sqft |
|---|---|---|---|---|---|---|---|
0.38 | Single-Family Home | $350,000 | 05/07/26 | 3 | 2 | 1,964 | |
0.21 | Single-Family Home | $275,000 | 02/09/26 | 4 | 2 | 1,760 | |
0.37 | Single-Family Home | $340,000 | 03/18/26 | 3 | 2 | 2,066 | |
0.32 | Single-Family Home | $335,000 | 11/25/25 | 4 | 3 | 2,396 | |
0.42 | Single-Family Home | $325,000 | 08/17/26 | 3 | 2 | 2,311 | |
0.24 | Single-Family Home | $380,000 | 03/30/26 | 4 | 2 | 2,819 | |
0.71 | Single-Family Home | $325,000 | 06/05/26 | 3 | 3 | 1,687 | |
0.50 | Single-Family Home | $334,000 | 04/09/26 | 4 | 2 | 2,049 | |
0.66 | Single-Family Home | $450,000 | 06/05/26 | 4 | 2 | 2,304 |
Nearby home prices
Get a sense of expected prices in the area by checking the value of nearby homes.Address | Distance | Price | Bed | Bath | Sqft | Status |
|---|---|---|---|---|---|---|
0.03 | - | - | - | - | Off Market | |
0.04 | $173,700 | 3 | 1 | 1,664 | Off Market | |
0.04 | $280,100 | 4 | 2 | 2,160 | Off Market | |
0.05 | $216,900 | 3 | 2 | 1,456 | Off Market | |
0.05 | $533,700 | 5 | 4 | 3,217 | Off Market | |
0.05 | $198,000 | 5 | 2 | 914 | Off Market | |
0.08 | $293,100 | 3 | 2 | 1,530 | Off Market | |
0.08 | $298,000 | 6 | 2 | 1,700 | Off Market | |
0.08 | $183,300 | 3 | 1 | 1,097 | Off Market | |
0.08 | $252,000 | 3 | 2 | 1,289 | Off Market | |
0.09 | $249,000 | 2 | 2 | 1,000 | Off Market | |
0.10 | $145,400 | 1 | 1 | 1,380 | Off Market | |
0.10 | $316,900 | 3 | 2 | 1,319 | Off Market | |
0.10 | $269,600 | 3 | 2 | 1,344 | Off Market | |
0.11 | $323,000 | 1 | 2 | 1,536 | Off Market | |
0.11 | - | - | - | - | Off Market | |
0.11 | $416,700 | 3 | 2 | 1,824 | Off Market | |
0.12 | $262,600 | 3 | 2 | 1,560 | Off Market | |
0.12 | $287,100 | 3 | 2 | 1,560 | Off Market | |
0.12 | $63,500 | 3 | 1 | 1,128 | Off Market |
Local Information
- Map ViewExplore the area around 3516 Gardenview Rd.

- Schools1 Preschool School1 Elementary School1 Middle School1 High School

- Shop & Eat

-- mins to
Home Highlights

Single-Family Home

Built in 2001

1.53 acre lot

1,809 sqft

$193/sqft

Garage
About this House
What's unique:Cute covered front porchHuge usable yardWide-open cleared yardTree-lined perimeterFully fenced backyard
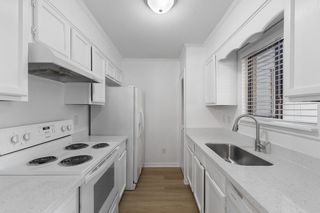
Welcome home to this beautifully maintained 3-bedroom, 2-bathroom brick home offering 1,809 sq ft of comfortable living space on a sprawling 1.53-acre lot in Pace. Zoned RR1, this property offers the space and privacy today's buyers are searching for, with a tree-lined perimeter, wide-open cleared yard, and plenty of room to breathe between neighbors. Step onto the cute covered front porch and into a home that's move-in ready. Inside, tile flooring runs through the kitchen and main living area, with wood-look laminate throughout the rest of the home. The living area features a cozy fireplace and flows semi-open to the kitchen, perfect for entertaining. The kitchen itself is a standout, with stainless steel appliances, a large island, and a breakfast bar for casual dining. The primary suite is a true retreat, offering room for a private sitting area plus an ensuite bath with a soaking tub, separate walk-in shower, dedicated vanity/getting-ready space, and a private water closet. The two additional bedrooms offer ceiling fans and generously sized closets. Outside, this property truly shines. The fully fenced backyard is ideal for pets or kids, while the open back patio with a small trellis is ready for your garden dreams. There's a chicken coop already in place for the hobby farmer, plus ample space to park your RV or boat. The huge, usable yard offers endless possibilities. Major updates give buyers peace of mind: roof (5 years old), water heater (2 years old), HVAC serviced in 2026, and septic pumped in 2026. Don't miss this rare combination of privacy, space, and move-in-ready condition. Schedule your showing today!
3516 Gardenview Rd, Pace, FL 32571 is a 3 bedroom, 2 bathroom, 1,809 sqft single-family home built in 2001. It last sold for the $350,000 asking price on Oct 1, 2026. This property is not currently displayed as for sale or rent on Trulia. The Trulia Estimate is $349,600, with a rent estimate of $2,033/month.
Last check for updates: about 10 hours ago
Listed by Tonya Zimmern, (850) 293-9959
Levin Rinke Realty
Kim Rutherford, (520) 254-2996
Levin Rinke Realty
Bought with: Dee Wilson, (850) 943-9387, Wilson Realty Co.
Source: PAR, MLS#688080
Home Details for 3516 Gardenview Rd

|
|---|
Interior Details Number of Rooms: 6Types of Rooms: Master Bedroom, Bedroom, Bedroom 1, Dining Room, Kitchen, Living Room |
Beds & Baths Number of Bedrooms: 3Number of Bathrooms: 2Number of Bathrooms (full): 2 |
Dimensions and Layout Living Area: 1809 Square Feet |
Appliances & Utilities Appliances: Electric Water Heater, Built In Microwave, Dishwasher, Disposal, ENERGY STAR Qualified Dishwasher, ENERGY STAR Qualified Refrigerator, ENERGY STAR Qualified Appliances, ENERGY STAR Qualified Water HeaterDishwasherDisposalLaundry: Inside,W/D Hookups |
Heating & Cooling Heating: Central,Fireplace(s)Has CoolingAir Conditioning: Central Air,Ceiling Fan(s),ENERGY STAR Qualified EquipmentHas HeatingHeating Fuel: Central |
Fireplace & Spa Has a Fireplace |
Gas & Electric Electric: Circuit Breakers, Copper Wiring |
Windows, Doors, Floors & Walls Window: Blinds, Drapes, Drapery RodsFlooring: Tile, Laminate |
Levels, Entrance, & Accessibility Stories: 1Levels: OneFloors: Tile, Laminate |

|
|---|
Exterior Home Features Roof: CompositionPatio / Porch: PorchFencing: Back Yard, FullFoundation: Slab |
Parking & Garage Number of Garage Spaces: 2Number of Covered Spaces: 2No CarportHas a GarageParking Spaces: 2Parking: 2 Car Garage,Garage Door Opener |
Pool Pool: None |
Frontage Responsible for Road Maintenance: Public Maintained RoadRoad Surface Type: Paved |
Water & Sewer Sewer: Septic Tank |
Farm & Range Not Allowed to Raise Horses |

|
|---|
Cumulative Days on Market: 5 |

|
|---|
Year Built Year Built: 2001 |
Property Type / Style Property Type: ResidentialProperty Subtype: Single Family ResidenceArchitecture: Contemporary |
Building Construction Materials: Brick, FrameNot a New ConstructionNot Attached Property |
Property Information Condition: ResaleParcel Number: 292n290000042030000 |

|
|---|
Price List Price: $350,000Price Per Sqft: $193/sqft |
Status Change & Dates Off Market Date: Tue Sep 01 2026Possession Timing: Close Of Escrow |

|
|---|
MLS Status: Sold |

|
|---|

|
|---|
Direction & Address City: PaceCommunity: None |
School Information Elementary School: DixonJr High / Middle School: SIMSHigh School: Pace |

|
|---|
Building Area Building Area: 1809 Square Feet |

|
|---|
No HOA |

|
|---|
Lot Area: 1.53 Acres |

|
|---|
Energy Efficiency Features: Appliances |

|
|---|
Mls Number: 688080Attribution Contact: tonya@thezimmernteam.com |
Price and Tax history
| Date | Event | Price |
|---|---|---|
Oct 1, 2026 Source: PAR #688080 | Sold | $350,000 |
Sep 18, 2026 Source: PAR #688080 | Pending | $350,000 |
Sep 2, 2026 Source: PAR #688080 | Contingent | $350,000 |
Sep 2, 2026 Source: Navarre Area BOR #1010687 | Pending | $350,000 |
Aug 27, 2026 Source: PAR #688080 | Listed For Sale | $350,000 |
Aug 3, 2021 Source: PAR #589819 | Sold | $289,000 |
Jun 26, 2021 Source: PAR #589819 | PriceChange | $289,900 Price decreased by 3% |
Jun 16, 2021 Source: PAR #589819 | Listed For Sale | $299,900 |
Jun 8, 2021 Source: PAR #589819 | ListingRemoved | |
May 16, 2021 Source: PAR #589819 | Listed For Sale | $299,900 |
| Year | Property tax | Tax assessment |
|---|---|---|
| 2025 | $2,875 | $230,377 |
Home facts updated by county records
Market trends in Pace
Last updated September 2026
Avg. sale price
$345K
$8.3KMoM
Sale-to-List Price
99.3%
0.1%MoM
Price per sq ft
$176
$2MoM
Available listings
194
6MoM
Sourced by Trulia Market Trends
Around this home
The GreatSchools Rating compares schools on a variety of school quality indicators including test scores, college readiness, equity and more. Learn more.

What Locals Say about Pace
This October
Trick-or-Treat Score
Built from what locals say about this neighborhood.- 81% say there's holiday spirit
- 53% say neighbors are friendly
- 26% say there are sidewalks
Trulia Trick or TreatStart Ghost Hunt
At least 181 Trulia users voted on each feature.

94 % Say car is needed

92 % Say yards are well-kept

90 % Say parking is easy

84 % Say it's dog friendly

81 % Say there's holiday spirit

77 % Say it's quiet

75 % Say kids play outside

67 % Say people would walk alone at night

54 % Say they plan to stay for at least 5 years

53 % Say neighbors are friendly

47 % Say there's wildlife

39 % Say streets are well-lit

35 % Say it's walkable to grocery stores

26 % Say there are sidewalks

25 % Say it's walkable to restaurants

24 % Say there are community events
Sourced by Trulia users. Learn more about our methodology.
LGBTQ Local Legal Protections
LGBTQ Local Legal Protections



Copyright© 2026 by the Multiple Listing Service of the Pensacola Association of REALTORS®. This information is believed to be accurate but is not guaranteed. Subject to verification by all parties. This data is copyrighted and may not be transmitted, retransmitted, copied, framed, repurposed, or altered in any way for any other site, individual and/or purpose without the express written permission of the Multiple Listing Service of the Pensacola Association of REALTORS®. Florida recognizes single and transaction agency relationships. Information deemed reliable but not guaranteed. Any use of search facilities of data on this site, other than by a consumer looking to purchase real estate, is prohibited. IDX information is provided exclusively for personal, non-commercial use, and may not be used for any purpose other than to identify prospective properties consumers may be interested in purchasing.
Frequently asked questions about 3516 Gardenview Rd
- What is 3516 Gardenview Rd estimated to be worth?Trulia's estimated value for 3516 Gardenview Rd in Pace, FL is $349,600.
- What is the price history for 3516 Gardenview Rd?3516 Gardenview Rd in Pace, FL last sold for $350,000 in October 2026.
- Is Pace a buyer's or seller's market?Pace is currently a buyer's market, based on recent for-sale activity.
- What's the median sale price in Pace?The median sale price in Pace is $345K. That is down $8.3K from the prior month.
- Does 3516 Gardenview Rd have air conditioning?Yes, 3516 Gardenview Rd in Pace, FL has air conditioning.
- Does 3516 Gardenview Rd have laundry facilities?Yes, 3516 Gardenview Rd in Pace, FL has laundry facilities.
Explore by feature - Pet Friendly
 PET FRIENDLY
 SPECIAL OFFERPET FRIENDLY
 PET FRIENDLYINCOME RESTRICTED
 APPLY INSTANTLYPET FRIENDLYFURNISHED
 PET FRIENDLY
 PET FRIENDLY
 PET FRIENDLY
 PET FRIENDLY
 PET FRIENDLY
 APPLY INSTANTLYPET FRIENDLYFURNISHEDROOM FOR RENT

Explore by feature - Garage
- APPLY INSTANTLYPET FRIENDLYFURNISHED
 APPLY INSTANTLY
 APPLY INSTANTLYPET FRIENDLY
 NEW - 1 DAY AGO
- PET FRIENDLY
- PET FRIENDLY
- PET FRIENDLY
- APPLY INSTANTLYPET FRIENDLYFURNISHEDROOM FOR RENT
 APPLY INSTANTLYPET FRIENDLYFURNISHEDROOM FOR RENT
 APPLY INSTANTLY
Explore by feature - Air Conditioning
- PET FRIENDLY
- SPECIAL OFFERPET FRIENDLY
- PET FRIENDLYINCOME RESTRICTED
- APPLY INSTANTLYPET FRIENDLYFURNISHED
- APPLY INSTANTLY
- APPLY INSTANTLYPET FRIENDLY
- PET FRIENDLY
- PET FRIENDLY
- PET FRIENDLY
 NEW - 2 DAYS AGOAPPLY INSTANTLYPET FRIENDLY
Explore by feature - Pool
- SPECIAL OFFERPET FRIENDLY
- PET FRIENDLYINCOME RESTRICTED

 PET FRIENDLY
 APPLY INSTANTLYFURNISHEDROOM FOR RENT

Explore by feature - Washer/dryer
- PET FRIENDLY
- SPECIAL OFFERPET FRIENDLY
- PET FRIENDLYINCOME RESTRICTED
- APPLY INSTANTLYPET FRIENDLYFURNISHED
- APPLY INSTANTLY
- APPLY INSTANTLYPET FRIENDLY
- NEW - 1 DAY AGO
- PET FRIENDLY
- PET FRIENDLY
- PET FRIENDLY
Explore by feature - Outdoor Space
- APPLY INSTANTLYPET FRIENDLYFURNISHED
- PET FRIENDLY
- PET FRIENDLY
- NEW - 2 DAYS AGOAPPLY INSTANTLYPET FRIENDLY
- APPLY INSTANTLY
 APPLY INSTANTLYPET FRIENDLY
 APPLY INSTANTLYPET FRIENDLY
 PET FRIENDLY
 PET FRIENDLY
Apartments for Rent
 APPLY INSTANTLYPET FRIENDLYROOM FOR RENT
 PET FRIENDLY
 PET FRIENDLY
 See more homes for rent inPace
Off Market Homes Near 3516 Gardenview Rd
 SOLDOCT 16, 2026D R Horton Realty of NW Florida, LLC
 SOLDOCT 15, 2026KELLER WILLIAMS REALTY GULF COAST
 SOLDOCT 14, 2026Voyage Real Estate LLC
 SOLDOCT 9, 2026KELLER WILLIAMS REALTY GULF COAST
 See more homes for sale inPace


Homes for sale near 3516 Gardenview Rd
 0.66 ACRESCOLDWELL BANKER RESIDENTIAL REAL ESTATE
 NEW CONSTRUCTION1.5 ACRESMike Price Signature Homes
 1 ACREBetter Homes And Gardens Real Estate Main Street Properties
- See more homes for sale inPace


- Results are loading