


$360,000
 3 Beds
 2 Baths
 1,999 sqft (on 0.66 acres)
5605 Richmond Ct, Pace, FL 32571
Est. Mortgage $2,348/mo*
Get Pre-QualifiedWe estimate this home will sell faster than 89% nearby.
Home Highlights

Single-Family Home

Built in 1993

0.66 acre lot

$180/sqft

Garage
Local Information
- Map ViewExplore the area around 5605 Richmond Ct.

- Schools1 Preschool School2 Elementary Schools1 Middle School1 High School

- Shop & Eat

-- mins to
About this House
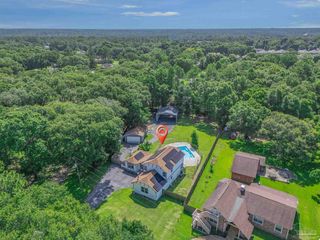
Welcome home to this beautifully maintained all-brick home nestled on a quiet cul-de-sac in one of Pace's most desirable locations. Offering nearly 2,000 square feet of living space, this 3-bedroom, 2-bath home features a spacious split-bedroom floor plan designed for both comfort and functionality. Step inside to discover neutral flooring, soaring vaulted ceilings, abundant natural light, and an inviting great room centered around a cozy tile fireplace. Architectural details such as decorative wall sconces and plant ledges add character throughout the home. The open-concept layout flows seamlessly into the breakfast area, complete with a built-in desk and glass-front cabinetry--perfect for a home workspace or additional storage. The well-appointed kitchen offers ample counter space, abundant cabinetry, a breakfast bar, vaulted ceiling, and newer microwave and dishwasher, making meal preparation and entertaining a breeze. The private primary suite is a true retreat, featuring a spacious bedroom, oversized walk-in closet, built-in storage, a relaxing garden tub, and a separate walk-in shower. Two additional bedrooms and a full bath are thoughtfully positioned on the opposite side of the home for added privacy. Outside, enjoy year-round relaxation on the oversized deck overlooking a beautifully wooded backyard with mature hardwood trees, a privacy fence, and a convenient outbuilding for extra storage. Conveniently located near Five Points, shopping, dining, schools, and everyday amenities, this home combines a peaceful neighborhood setting with easy access to everything Pace has to offer. Updates include a New Roof (2022), Flooring (2022), Microwave and Dishwasher (2022), a newly installed HVAC system (2025), and a Septic Tank serviced in 2024-2025, offering added peace of mind for the next owner. Don't miss this opportunity to own a move-in-ready home in a highly sought-after location.
Last check for updates: about 6 hours ago
Listing courtesy of Jennifer Purdy, (850) 218-1480
COLDWELL BANKER RESIDENTIAL REAL ESTATE
We estimate this home will sell faster than 89% nearby.
Home Details for 5605 Richmond Ct

|
|---|
Interior Details Number of Rooms: 1Types of Rooms: Dining Room |
Beds & Baths Number of Bedrooms: 3Number of Bathrooms: 2Number of Bathrooms (full): 2 |
Dimensions and Layout Living Area: 1999 Square Feet |
Appliances & Utilities Appliances: Electric Water Heater, Dryer, Washer, Dishwasher, Disposal, Microwave, Refrigerator, ENERGY STAR Qualified Dishwasher, ENERGY STAR Qualified Refrigerator, ENERGY STAR Qualified Appliances, ENERGY STAR Qualified Water HeaterDishwasherDisposalDryerMicrowaveRefrigeratorWasher |
Heating & Cooling Heating: Central,Fireplace(s),ENERGY STAR Qualified Heat PumpHas CoolingAir Conditioning: Central Air,Ceiling Fan(s),ENERGY STAR Qualified EquipmentHas HeatingHeating Fuel: Central |
Fireplace & Spa Has a Fireplace |
Gas & Electric Electric: Circuit Breakers, Copper Wiring |
Windows, Doors, Floors & Walls Window: BlindsFlooring: Tile |
Levels, Entrance, & Accessibility Stories: 1Levels: OneFloors: Tile |

|
|---|
Exterior Home Features Roof: ShinglePatio / Porch: DeckFencing: Back YardFoundation: Slab |
Parking & Garage Number of Garage Spaces: 2Number of Covered Spaces: 2No CarportHas a GarageParking Spaces: 4Parking: 2 Car Garage |
Pool Pool: None |
Frontage Responsible for Road Maintenance: County Maintained RoadRoad Surface Type: Paved |
Water & Sewer Sewer: Septic Tank |
Farm & Range Not Allowed to Raise Horses |

|
|---|
Days on Market: 7 |

|
|---|
Year Built Year Built: 1993 |
Property Type / Style Property Type: ResidentialProperty Subtype: Single Family ResidenceArchitecture: Traditional |
Building Construction Materials: Brick, FrameNot a New ConstructionNot Attached Property |
Property Information Condition: ResaleParcel Number: 322n29079000b000330 |

|
|---|
Price List Price: $360,000Price Per Sqft: $180 |
Status Change & Dates Possession Timing: Close Of Escrow |

|
|---|
MLS Status: Active |

|
|---|
Direction & Address City: PaceCommunity: Cross Roads |
School Information Elementary School: DixonJr High / Middle School: SIMSHigh School: Pace |

|
|---|
Listing Agent Listing ID: 688746 |

|
|---|
Building Area Building Area: 1999 Square Feet |

|
|---|
No HOA |

|
|---|
Lot Area: 0.66 Acres |

|
|---|
Energy Efficiency Features: Insulated Walls, Lighting, Appliances |

|
|---|
Mls Number: 688746 |
Around this home
What Locals Say about Pace
At least 181 Trulia users voted on each feature.

94 % Say car is needed

92 % Say yards are well-kept

90 % Say parking is easy

84 % Say it's dog friendly

81 % Say there's holiday spirit

77 % Say it's quiet

75 % Say kids play outside

67 % Say people would walk alone at night

54 % Say they plan to stay for at least 5 years

53 % Say neighbors are friendly

47 % Say there's wildlife

39 % Say streets are well-lit

35 % Say it's walkable to grocery stores

26 % Say there are sidewalks

25 % Say it's walkable to restaurants

24 % Say there are community events
Sourced by Trulia users. Learn more about our methodology.
Market trends in Pace
Last updated August 2026
Avg. sale price
$355K
$5.83KMoM
Sale-to-List Price
99.5%
0.3%MoM
Price per sq ft
$177
$2MoM
Available listings
200
18MoM
Home Value
Trulia Estimate
$355KSince last month
Decreased$2K (-0.5%)Since last year
Decreased$300 (-0.1%)Since last sale
Increased$20K (+5.9%)Learn more about this home's value by checking out its Trulia Estimate, the value of nearby homes, and how much similar homes have sold for.
Trulia Estimate
The of this home's value increased by +95% in the last 10 years
| Month | Estimated value |
|---|---|
2026 | |
| September 2026 | $355K |
| August 2026 | $357K |
| July 2026 | $356K |
| June 2026 | $357K |
| May 2026 | $352K |
| April 2026 | $347K |
| March 2026 | $333K |
| February 2026 | $341K |
| January 2026 | $341K |
2025 | |
2024 | |
2023 | |
2022 | |
2021 | |
2020 | |
2019 | |
2018 | |
2017 | |
2016 | |
Comparable sales
These are recently sold homes that have a similar location or other similar features to this home, like bedrooms, bathrooms, and square footage. Get a sense of the expected prices in the area by viewing these homes.Address | Distance | Property Type | Sold Price | Sold Date | Bed | Bath | Sqft |
|---|---|---|---|---|---|---|---|
0.19 | Single-Family Home | $350,000 | 05/07/26 | 3 | 2 | 1,964 | |
0.07 | Single-Family Home | $334,000 | 04/09/26 | 4 | 2 | 2,049 | |
0.15 | Single-Family Home | $325,000 | 08/17/26 | 3 | 2 | 2,311 | |
0.18 | Single-Family Home | $462,000 | 06/16/26 | 3 | 2 | 2,434 | |
0.32 | Single-Family Home | $340,000 | 03/18/26 | 3 | 2 | 2,066 | |
0.40 | Single-Family Home | $335,000 | 11/25/25 | 4 | 3 | 2,396 | |
0.32 | Single-Family Home | $274,900 | 11/18/25 | 3 | 2 | 1,579 | |
0.38 | Single-Family Home | $380,000 | 03/20/26 | 3 | 2 | 2,574 | |
0.42 | Single-Family Home | $275,000 | 02/09/26 | 4 | 2 | 1,760 | |
0.34 | Single-Family Home | $330,000 | 07/06/26 | 4 | 2 | 2,698 |
Nearby home prices
Get a sense of expected prices in the area by checking the value of nearby homes.Address | Distance | Price | Bed | Bath | Sqft | Status |
|---|---|---|---|---|---|---|
0.06 | $361,500 | 3 | 2 | 1,697 | Off Market | |
0.10 | $373,600 | 4 | 2 | 2,125 | Off Market | |
0.07 | $334,000 | 4 | 2 | 2,049 | Recently Sold | |
0.11 | $392,200 | 3 | 2 | 1,792 | Off Market | |
0.15 | $325,000 | 3 | 2 | 2,311 | Recently Sold | |
0.17 | $406,200 | 4 | 2 | 2,562 | Off Market | |
0.19 | $350,000 | 3 | 2 | 1,964 | Recently Sold | |
0.18 | $462,000 | 3 | 2 | 2,434 | Recently Sold | |
0.25 | $332,500 | 3 | 2.5 | 2,130 | Off Market | |
0.25 | $325,000 | 4 | 2.5 | 2,780 | Recently Sold | |
0.20 | $486,000 | 3 | 2 | 2,716 | Off Market |
Price and Tax history
| Date | Event | Price |
|---|---|---|
Aug 31, 2026 Source: ECAOR #1004326 | PendingToActive | $360,000 |
Jun 19, 2026 Source: ECAOR #1004326 | Pending | $360,000 |
Jun 5, 2026 Source: ECAOR #1004326 | Listed For Sale | $360,000 |
Aug 31, 2022 Source: PAR #612659 | Sold | $335,000 |
Jul 21, 2022 Source: Navarre Area BOR #903703 | Pending | $340,000 |
Jul 15, 2022 Source: Navarre Area BOR #903703 | Listed For Sale | $340,000 |
Apr 11, 2006 Source: N/A | Sold | $199,900 |
May 21, 2002 Source: N/A | Sold | $134,000 |
May 10, 1999 Source: N/A | Sold | $131,900 |
Aug 14, 1996 Source: N/A | Sold | $121,000 |
| Year | Property tax | Tax assessment |
|---|---|---|
| 2025 | $335 | $238,761 |
Home facts updated by county records
LGBTQ Local Legal Protections
LGBTQ Local Legal Protections



Jennifer Purdy, COLDWELL BANKER RESIDENTIAL REAL ESTATE
Agent Phone: (850) 218-1480

Copyright© 2026 by the Multiple Listing Service of the Pensacola Association of REALTORS®. This information is believed to be accurate but is not guaranteed. Subject to verification by all parties. This data is copyrighted and may not be transmitted, retransmitted, copied, framed, repurposed, or altered in any way for any other site, individual and/or purpose without the express written permission of the Multiple Listing Service of the Pensacola Association of REALTORS®. Florida recognizes single and transaction agency relationships. Information deemed reliable but not guaranteed. Any use of search facilities of data on this site, other than by a consumer looking to purchase real estate, is prohibited. IDX information is provided exclusively for personal, non-commercial use, and may not be used for any purpose other than to identify prospective properties consumers may be interested in purchasing.
Similar Homes You May Like
 0.66 ACRESKELLER WILLIAMS REALTY GULF COAST
 0.53 ACRESBetter Homes And Gardens Real Estate Main Street Properties
 KELLER WILLIAMS REALTY GULF COAST
 0.59 ACRESERA American Real Estate
 NEW CONSTRUCTION0.3 ACRESNational Land Realty
 OPEN FRI, 3-5PM0.4 ACRESKeller Williams Success Realty
 OPEN SAT, 11-3PMNEW CONSTRUCTION0.34 ACRESRealty Hub
 0.36 ACRESKELLER WILLIAMS REALTY GULF COAST
 NEW CONSTRUCTIONLevin Rinke Realty
 0.36 ACRESProgressive Florida Realty
 0.34 ACRESKELLER WILLIAMS REALTY GULF COAST
 OPEN SUN, 1-4PM1.49 ACRESLevin Rinke Realty
 See more homes for sale inPace


New Listings near 5605 Richmond Ct
 OPEN SAT, 11-1PM0.33 ACRESKELLER WILLIAMS REALTY GULF COAST
 NEWOPEN SAT, 12-4PMNEW CONSTRUCTIONLennar Realty, Inc.
 NEWOPEN SAT, 12-4PMNEW CONSTRUCTIONLennar Realty, Inc.
 0.25 ACRESBetter Homes And Gardens Real Estate Main Street Properties
- See more homes for sale inPace


Frequently asked questions about 5605 Richmond Ct
- What is the estimated monthly payment for 5605 Richmond Ct?Based on a $360,000 list price with 20% down at today's rates, the estimated monthly payment for 5605 Richmond Ct in Pace, FL is approximately $2,411 (about $1,973 principal & interest, $363 property taxes, and $75 homeowner's insurance). This is an estimate. Actual payment depends on your loan terms.
- How does the list price for 5605 Richmond Ct compare to homes in Pace?5605 Richmond Ct in Pace, FL is listed at $360,000, about 2% above the $355K median sale price in Pace.
- What do residents say about Pace?Residents describe Pace, FL as well-kept, easy to park in, and dog-friendly. Most residents say you need a car. See homes for sale in Pace, FL.
- What are the closest schools to 5605 Richmond Ct?The closest schools to 5605 Richmond Ct in Pace, FL are Pace High School (rated 6/10), S. S. Dixon Intermediate School (Elementary, rated 7/10), S. S. Dixon Primary School (Pre-K).
- Does 5605 Richmond Ct have air conditioning?Yes, 5605 Richmond Ct in Pace, FL has air conditioning.
- Does 5605 Richmond Ct have laundry facilities?Yes, 5605 Richmond Ct in Pace, FL has in-unit laundry.
5605 Richmond Ct, Pace, FL 32571 is a 3 bedroom, 2 bathroom, 1,999 sqft single-family home built in 1993. This property is currently available for sale and was listed by PAR on Sep 9, 2026. The MLS # for this home is MLS# 688746.