


$549,900
 5 Beds
 3 Baths
 2,858 sqft
3514 Fire Side Dr, Cheyenne, WY 82009
Est. Mortgage $3,194/mo*
Get Pre-QualifiedHome Highlights

Single-Family Home

Built in 2009

$192/sqft

2 Car Garage
Local Information
- Map ViewExplore the area around 3514 Fire Side Dr.

- Schools2 Elementary Schools1 Middle School1 High School

- Shop & Eat

-- mins to
About this House
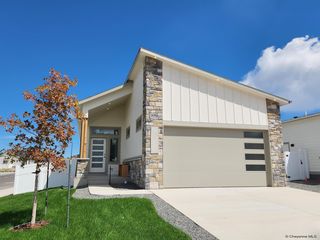
Gorgeous very well cared for home. This was a 2009 parade of homes and still looks like it did back then. Open floorplan concept with a large center island formal and informal dining gas fireplace. This is the Split Ranch with primary bedroom, five-piece master bath walk-in closet on one side and two other bedrooms and bathroom on the other side. Basement is completely finished with two more bedrooms, wet bar area, and a large family room. You will not want to leave this backyard, large deck, beautiful landscaping, and an outbuilding with electricity looks like a doll house. Two car garage is oversized and offers a lot of storage. Seller is providing a 1 year home warranty. Call for personal showing
Last check for updates: 1 day ago
Listing courtesy of Dana Diekroeger, (307) 421-7593
Century 21 Bell Real Estate
Source: Cheyenne BOR, MLS#101866
Also Listed on Cheyenne BOR.
Home Details for 3514 Fire Side Dr

|
|---|
Interior Details Basement: FinishedNumber of Rooms: 13Types of Rooms: Master Bedroom, Bedroom 2, Bedroom 3, Bedroom 4, Bedroom 5, Bathroom 1, Bathroom 2, Bathroom 3, Dining Room, Family Room, Kitchen, Living Room, Basement |
Beds & Baths Number of Bedrooms: 5Number of Bathrooms: 3Number of Bathrooms (full): 3Number of Bathrooms (main level): 2 |
Dimensions and Layout Living Area: 2858 Square Feet |
Appliances & Utilities Appliances: Dishwasher, Disposal, Range, RefrigeratorDishwasherDisposalLaundry: Main LevelRefrigerator |
Heating & Cooling Heating: Forced Air,Natural GasHas CoolingAir Conditioning: Central AirHas HeatingHeating Fuel: Forced Air |
Fireplace & Spa Number of Fireplaces: 1Fireplace: One, GasHas a Fireplace |
Gas & Electric Electric: Black Hills EnergyGas: Black Hills Energy |
Windows, Doors, Floors & Walls Flooring: Hardwood |
Levels, Entrance, & Accessibility Accessibility: NoneFloors: Hardwood |
Security Security: Security System |

|
|---|
Exterior Home Features Roof: Composition AsphaltPatio / Porch: DeckFencing: Back YardOther Structures: Utility ShedExterior: Sprinkler SystemFoundation: BasementSprinkler System |
Parking & Garage Number of Garage Spaces: 2Number of Covered Spaces: 2No CarportHas a GarageHas an Attached GarageParking Spaces: 2Parking: 2 Car Attached,Garage Door Opener |
Water & Sewer Sewer: City Sewer |
Finished Area Finished Area (above surface): 1429 Square Feet |

|
|---|
Days on Market: 16 |

|
|---|
Year Built Year Built: 2009 |
Property Type / Style Property Type: ResidentialProperty Subtype: City Residential, ResidentialStructure Type: Site BuiltArchitecture: Ranch |
Building Construction Materials: Wood/Hardboard, StoneNot a New Construction |
Property Information Not Included in Sale: NIncluded in Sale: Dishwasher, Disposal, Range/Oven, Refrigerator, Window CoveringsParcel Number: 17897002100530 |

|
|---|
Price List Price: $549,900Price Per Sqft: $192 |
Status Change & Dates Off Market Date: Sun Aug 23 2026 |

|
|---|
MLS Status: Pending |

|
|---|
Direction & Address City: CheyenneCommunity: Saddle Ridge |

|
|---|
Listing Agent Listing ID: 101866 |

|
|---|
Building Area Building Area: 2858 Square Feet |

|
|---|
HOA Fee Includes: None |

|
|---|
Lot Area: 8712 sqft |

|
|---|
Listing Agreement Type: NListing Terms: Cash, Conventional, FHA, VA Loan |

|
|---|
BasementMls Number: 101866Projected Close Date: Fri Oct 02 2026Above Grade Unfinished Area: 1429Days In Mls: 3 |
Around this home
- Saddle Ridge Elementary School
- K-6
- Public
- 333 Students
6/10GreatSchools RatingParent Rating AverageWe've been working with Saddle Ridge since before my Son started Kindergarten. During his 1st evaluation I was informed of some fine motor issues that were observed. We had multiple meetings over the summer to evaluate his progress and decided to wait one more year to ensure he was ready. I am very thankful for the help from Staff and Teachers at Saddle Ridge and because of their evaluation we got my Son regular occupational therapy to help with his development and sensory issues. He is attending kindergarten this year and is more than ready and absolutely loving his Teachers and classes!Parent Review3y ago - Meadowlark Elementary
- 5-6
- Public
- 453 Students
5/10GreatSchools RatingParent Rating Average No reviews available for this school.
What Locals Say about Cheyenne
At least 452 Trulia users voted on each feature.

90 % Say car is needed

86 % Say there are sidewalks

84 % Say it's dog friendly

79 % Say parking is easy

79 % Say yards are well-kept

70 % Say there's holiday spirit

67 % Say kids play outside

62 % Say people would walk alone at night

57 % Say it's quiet

47 % Say there's wildlife

46 % Say neighbors are friendly

46 % Say streets are well-lit

40 % Say they plan to stay for at least 5 years

33 % Say it's walkable to grocery stores

30 % Say it's walkable to restaurants

20 % Say there are community events
Sourced by Trulia users. Learn more about our methodology.
Market trends in Cheyenne
Last updated July 2026
Avg. sale price
$387K
$11.5KMoM
Sale-to-List Price
100.0%
Price per sq ft
$191
$3MoM
Available listings
377
22MoM
Home Value
Trulia Estimate
$550KSince last month
Increased$99K (+21.9%)Since last year
Increased$103K (+23.1%)Since last sale
Increased$268K (+95.1%)Learn more about this home's value by checking out its Trulia Estimate, the value of nearby homes, and how much similar homes have sold for.
Trulia Estimate
The of this home's value increased by +10% in the last 10 years
| Month | Estimated value |
|---|---|
2026 | |
| August 2026 | $550K |
| August 2026 | $550K |
| July 2026 | $451K |
| June 2026 | $451K |
| May 2026 | $459K |
| April 2026 | $451K |
| March 2026 | $454K |
| February 2026 | $451K |
| January 2026 | $445K |
2025 | |
Comparable sales
These are recently sold homes that have a similar location or other similar features to this home, like bedrooms, bathrooms, and square footage. Get a sense of the expected prices in the area by viewing these homes.Address | Distance | Property Type | Sold Price | Sold Date | Bed | Bath | Sqft |
|---|---|---|---|---|---|---|---|
0.12 | Single-Family Home | - | 08/06/26 | 5 | 3 | 3,146 | |
0.13 | Single-Family Home | - | 04/27/26 | 5 | 3 | 3,608 | |
0.17 | Single-Family Home | - | 03/27/26 | 5 | 3 | 2,832 | |
0.17 | Single-Family Home | - | 04/10/26 | 5 | 3 | 3,304 | |
0.18 | Single-Family Home | - | 02/27/26 | 5 | 3 | 3,174 | |
0.24 | Single-Family Home | - | 09/30/25 | 5 | 3 | 2,861 | |
0.25 | Single-Family Home | - | 03/02/26 | 5 | 3 | 3,170 | |
0.22 | Single-Family Home | - | 05/14/26 | 5 | 3 | 3,314 | |
0.18 | Single-Family Home | - | 08/07/26 | 5 | 3.5 | 2,961 | |
0.19 | Single-Family Home | - | 07/16/26 | 5 | 3 | 3,316 |
Nearby home prices
Get a sense of expected prices in the area by checking the value of nearby homes.Address | Distance | Price | Bed | Bath | Sqft | Status |
|---|---|---|---|---|---|---|
0.03 | $474,600 | 5 | 3 | 2,951 | Off Market | |
0.01 | $525,500 | 5 | 3 | 2,626 | Off Market | |
0.01 | $494,500 | 4 | 3.5 | 2,330 | Off Market | |
0.08 | $424,200 | 3 | 2 | 2,858 | Off Market | |
0.09 | $509,500 | 3 | 2 | 3,035 | Off Market | |
0.09 | $529,400 | 4 | 3 | 2,822 | Off Market | |
0.04 | $553,100 | 4 | 4.5 | 2,684 | Off Market | |
0.11 | $518,100 | 3 | 2 | 3,030 | Off Market | |
0.11 | $570,100 | 4 | 3 | 3,004 | Off Market | |
0.09 | $514,800 | 4 | 3 | 2,828 | Off Market | |
0.07 | $472,800 | 3 | 2 | 2,897 | Off Market | |
0.11 | $532,000 | 5 | 3 | 3,116 | Off Market |
Price and Tax history
| Date | Event | Price |
|---|---|---|
Aug 24, 2026 Source: Cheyenne BOR #101866 | Pending | $549,900 |
Aug 21, 2026 Source: Cheyenne BOR #101866 | Listed For Sale | $549,900 |
Oct 22, 2012 Source: Cheyenne BOR #52530 | Sold | -- |
Oct 9, 2009 Source: Cheyenne BOR #42360 | Sold | -- |
| Year | Property tax | Tax assessment |
|---|---|---|
| 2026 | Unavailable | $407,280 |
Home facts updated by county records
LGBTQ Local Legal Protections
LGBTQ Local Legal Protections



Dana Diekroeger, Century 21 Bell Real Estate
Agent Phone: (307) 421-7593
IDX information is provided exclusively for
consumers’ personal, non-commercial use, that it may not be used for any purpose other than
to identify prospective properties consumers may be interested in purchasing. Information deemed reliable but not guaranteed accurate by the Cheyenne MLS.
Copyright 2026 Cheyenne MLS
Copyright 2026 Cheyenne MLS
Similar Homes You May Like
 Coldwell Banker, The Property Exchange
 NEW CONSTRUCTION0.29 ACRES#1 Properties
 NEW CONSTRUCTIONRE/MAX Capitol Properties
 NEW - 2 DAYS AGOColdwell Banker, The Property Exchange
 NEW - 2 DAYS AGOCentury 21 Bell Real Estate
 Whitetail Properties Real Estate LLC
 NEW CONSTRUCTION
 NEW CONSTRUCTION
 NEW CONSTRUCTION
 See more homes for sale inCheyenne




New Listings near 3514 Fire Side Dr
 NEW - 2 DAYS AGO0.94 ACRESColdwell Banker, The Property Exchange
- NEW - 2 DAYS AGOCentury 21 Bell Real Estate
- NEW - 2 DAYS AGOColdwell Banker, The Property Exchange
- See more homes for sale inCheyenne


Frequently asked questions about 3514 Fire Side Dr
- What is the estimated monthly payment for 3514 Fire Side Dr?Based on a $549,900 list price with 20% down at today's rates, the estimated monthly payment for 3514 Fire Side Dr in Cheyenne, WY is approximately $3,252 (about $2,911 principal & interest, $266 property taxes, and $75 homeowner's insurance). This is an estimate. Actual payment depends on your loan terms.
- How does the list price for 3514 Fire Side Dr compare to homes in Cheyenne?3514 Fire Side Dr in Cheyenne, WY is listed at $549,900, about 42% above the $387K median sale price in Cheyenne.
- What do residents say about Cheyenne?Residents describe Cheyenne, WY as pedestrian-friendly, dog-friendly, and easy to park in. See homes for sale in Cheyenne, WY.
- What are the closest schools to 3514 Fire Side Dr?The closest schools to 3514 Fire Side Dr in Cheyenne, WY are Carey Junior High School (rated 4/10), East High School (rated 4/10), Meadowlark Elementary (rated 5/10).
- Does 3514 Fire Side Dr have air conditioning?Yes, 3514 Fire Side Dr in Cheyenne, WY has air conditioning.
- Does 3514 Fire Side Dr have laundry facilities?Yes, 3514 Fire Side Dr in Cheyenne, WY has laundry facilities.
3514 Fire Side Dr, Cheyenne, WY 82009 is a 5 bedroom, 3 bathroom, 2,858 sqft single-family home built in 2009. This property is currently available for sale and was listed by Cheyenne BOR on Aug 21, 2026. The MLS # for this home is MLS# 101866.