

$870,300
 5 Beds
 4 Baths
 3,220 sqft
3513 Aristides Dr, Modesto, CA 95355
Est. Refi. Payment $5,228/mo*
Refinance Your HomeCurrently Off Market - Sold May 28, 2026 for $870,000 (1% below list price)
Home Value
Trulia Estimate
$870KSince last month
Increased$500 (+0.1%)Since last year
Increased$97K (+12.5%)Since last sale
$300 (0%)Learn more about this home's value by checking out its Trulia Estimate, the value of nearby homes, and how much similar homes have sold for.
Trulia Estimate
The of this home's value increased by +73% in the last 10 years
| Month | Estimated value |
|---|---|
2026 | |
| August 2026 | $870K |
| July 2026 | $870K |
| June 2026 | $870K |
| May 2026 | $870K |
| April 2026 | $881K |
| March 2026 | $794K |
| February 2026 | $775K |
| January 2026 | $763K |
2025 | |
2024 | |
2023 | |
2022 | |
2021 | |
2020 | |
2019 | |
2018 | |
2017 | |
2016 | |
Comparable sales
These are recently sold homes that have a similar location or other similar features to this home, like bedrooms, bathrooms, and square footage. Get a sense of the expected prices in the area by viewing these homes.Address | Distance | Property Type | Sold Price | Sold Date | Bed | Bath | Sqft |
|---|---|---|---|---|---|---|---|
0.10 | Single-Family Home | $860,000 | 04/16/26 | 5 | 3 | 3,147 | |
0.26 | Single-Family Home | $755,000 | 04/01/26 | 5 | 3 | 2,942 | |
0.32 | Single-Family Home | $770,000 | 11/21/25 | 5 | 3 | 3,219 | |
0.24 | Single-Family Home | $692,000 | 08/20/26 | 4 | 3 | 2,432 | |
0.16 | Single-Family Home | $530,000 | 06/05/26 | 5 | 3 | 2,271 | |
0.16 | Single-Family Home | $610,000 | 05/12/26 | 4 | 3 | 2,519 | |
0.54 | Single-Family Home | $830,000 | 09/17/25 | 5 | 4 | 3,029 | |
0.29 | Single-Family Home | $697,000 | 08/21/26 | 4 | 3 | 2,522 | |
0.38 | Single-Family Home | $625,000 | 12/11/25 | 5 | 4 | 3,372 |
Nearby home prices
Get a sense of expected prices in the area by checking the value of nearby homes.Address | Distance | Price | Bed | Bath | Sqft | Status |
|---|---|---|---|---|---|---|
0.04 | $670,300 | 5 | 2 | 2,519 | Off Market | |
0.06 | $560,000 | 4 | 2 | 1,929 | Recently Sold | |
0.06 | $602,100 | 3 | 2 | 2,247 | Off Market | |
0.05 | $828,500 | 5 | 4 | - | Off Market | |
0.07 | $809,500 | 4 | 4 | 3,220 | Off Market | |
0.07 | $621,900 | 4 | 2 | 2,519 | Off Market | |
0.08 | $684,800 | 5 | 3 | 2,618 | Off Market | |
0.12 | - | 4 | 3 | 2,453 | Off Market | |
0.09 | $531,800 | 3 | 2 | 1,512 | Off Market | |
0.10 | $860,000 | 5 | 3 | 3,147 | Recently Sold | |
0.11 | $539,000 | 3 | 2 | 1,512 | For Sale |
Local Information
- Map ViewExplore the area around 3513 Aristides Dr.

- Schools1 Elementary School1 Middle School1 High School

- Shop & Eat

-- mins to
Home Highlights

Property Type
Single-Family Home

Year Built
2002
Living Area
3,220 sqft

Price/Sqft
$270/sqft

Parking
3 Car Garage

HOA
None
About this House
INCREDIBLE MOVE-IN READY HOME W/2 GLORIOUS MASTER SUITES IN THE DESIREABLE LEGENDS VILLAGE ONE COMMUNITY & SYLVAN SCHOOL DISTRICT NEIGHBORHOOD! This 5 bedroom 4 full bath home has over 3,200 sq.ft of living area with a highly sought after floor plan and situated on a premium lot. Stunning resort like-setting backyard with spectacular heated pool & spa w/enchanting waterfall cave, gazebo, large tranquil koi fish pond and built-in overhang with bathroom access, great way to detour wet swimmers from going throughout the residence - An All Year Round Entertainers Delight! A Bright & cheerful spacious kitchen, which overlooks the family room w/gas fireplace & the luxurious backyard, features a large island, breakfast bar and impressive eat-in kitchen nook, stainless steel appliances, walk in pantry & Lots of cabinet storage w/under-cabinet lighting, creating a elegant luminating ambiance for the gorgeous granite counter tops & full back splash. Formal living room w/gas fireplace and separate formal dining room with backyard access. 1 master suite upstairs with His/Her walk-in closets and a spacious bathroom and 1 master suite downstairs with walk-in closet and spacious bathroom with convenient backyard access. Both master suites have separate sunken tubs & showers and dual sinks. This residence boasts of special features such as Newer exterior paint, Newer carpet, Whole house water softener, Elegant engineered hard wood flooring spans throughout the downstairs, Recessed lighting, Tons of windows that bring in the natural lighting with Plantation shutters and blinds, 3 car finished garage with epoxy flooring and automatic openers, spacious laundry room w/sink, lots of storage & garage access, dual heating/air conditioning, Ring security/camera system. Short walking distance to elementary & middle school, park and Village One Shopping Plaza. A MUST SEE!!!
3513 Aristides Dr, Modesto, CA 95355 is a 5 bedroom, 4 bathroom, 3,220 sqft single-family home built in 2002. It last sold for $870,000 on May 28, 2026 (1% below the $879,990 asking price). This property is not currently displayed as for sale or rent on Trulia. The Trulia Estimate is $870,300, with a rent estimate of $3,694/month.
Last check for updates: about 3 hours ago
Listed by Sammy D & T Dounglomchan DRE #01310624, (209) 496-7399
Coldwell Banker Realty
Bought with: Beacon Real Estate, Inc.
Originating MLS: MetroList Services, Inc.
Source: MetroList Services of CA, MLS#226045038
Home Details for 3513 Aristides Dr

|
|---|
MLS Status: Closed |

|
|---|
Interior Details Number of Rooms: 4Types of Rooms: Master Bedroom, Master Bathroom, Dining Room, Kitchen |
Beds & Baths Number of Bedrooms: 5Number of Bathrooms: 4Number of Bathrooms (full): 4 |
Dimensions and Layout Living Area: 3220 Square Feet |
Appliances & Utilities Utilities: Cable Connected, Public, Sewer Connected, DSL Available, Sewer In & Connected, Internet Available, Natural Gas ConnectedAppliances: Gas Water Heater, Range Hood, Ice Maker, Dishwasher, Disposal, Microwave, Double Oven, Plumbed For Ice Maker, Self Cleaning Oven, Electric Cooktop, Free-Standing Electric Oven, Free-Standing Electric RangeDishwasherDisposalLaundry: Laundry Room,Cabinets,Sink,Electric Dryer Hookup,Hookups Only,Inside,Inside RoomMicrowave |
Heating & Cooling Heating: Central,Fireplace(s),Zoned,Natural GasHas CoolingAir Conditioning: Ceiling Fan(s),Central Air,Multi UnitsHas HeatingHeating Fuel: Central |
Fireplace & Spa Number of Fireplaces: 2Fireplace: Circulating, Living Room, Family Room, Gas Log, GasHas a Fireplace |
Windows, Doors, Floors & Walls Flooring: Carpet, Laminate, Tile |
Levels, Entrance, & Accessibility Floors: Carpet, Laminate, Tile |

|
|---|
Exterior Home Features Roof: TileFencing: Back Yard, Wood, Fenced, FullOther Structures: Gazebo, OtherFoundation: SlabHas a Private Pool |
Parking & Garage Number of Garage Spaces: 3Number of Covered Spaces: 3No CarportHas a GarageHas an Attached GarageParking Spaces: 3Parking: Attached,Garage Door Opener,Garage Faces Front,Guest,Level Driveway/Sidewalks |
Pool Pool: In Ground, On Lot, Pool Sweep, Pool/Spa Combo, Gas Heat, GunitePool |
Frontage Road Surface Type: Asphalt, Paved Sidewalk |
Water & Sewer Sewer: Sewer in Street, Public Sewer |

|
|---|
Year Built Year Built: 2002 |
Property Type / Style Property Type: ResidentialProperty Subtype: Single Family ResidenceArchitecture: Contemporary |
Building Construction Materials: Stone, Stucco, Frame, WoodNot Attached Property |

|
|---|
Price List Price: $879,990Price Per Sqft: $270/sqftPrice Range: $870,000 - $879,990 |

|
|---|

|
|---|
Direction & Address City: Modesto |

|
|---|
Building Details Builder Name: JKB HOMES BUILDER |

|
|---|
Association for this Listing: MetroList Services, Inc. |

|
|---|
Lot Area: 9165.024 sqft |

|
|---|
Special Conditions: Other |

|
|---|
Mobile Home Park Mobile Home Units: Feet |

|
|---|
Mls Number: 226045038 |
Price and Tax history
| Date | Event | Price |
|---|---|---|
May 28, 2026 Source: MetroList Services of CA #226045038 | Sold | $870,000 |
May 1, 2026 Source: MetroList Services of CA #226045038 | Pending | $879,990 |
Apr 23, 2026 Source: MetroList Services of CA #226045038 | Listed For Sale | $879,990 |
Jun 20, 2003 Source: MetroList Services of CA #30015118 | Sold | $450,000 |
Jan 31, 2003 Source: N/A | Sold | $356,000 |
| Year | Property tax | Tax assessment |
|---|---|---|
| 2026 | Unavailable | $701,021 |
Home facts updated by county records
Market trends in Modesto
Last updated July 2026
Avg. sale price
$445K
$2.5KMoM
Sale-to-List Price
100.0%
Price per sq ft
$295
$1MoM
Available listings
520
26MoM
Around this home
What Locals Say about Modesto
At least 1788 Trulia users voted on each feature.

84 % Say there are sidewalks

82 % Say car is needed

80 % Say parking is easy

79 % Say yards are well-kept

79 % Say it's dog friendly

74 % Say there's holiday spirit

63 % Say it's walkable to grocery stores

58 % Say streets are well-lit

58 % Say kids play outside

56 % Say it's walkable to restaurants

52 % Say neighbors are friendly

51 % Say they plan to stay for at least 5 years

50 % Say it's quiet

46 % Say people would walk alone at night

24 % Say there are community events

23 % Say there's wildlife
Sourced by Trulia users. Learn more about our methodology.
LGBTQ Local Legal Protections
LGBTQ Local Legal Protections



Frequently asked questions about 3513 Aristides Dr
- What is 3513 Aristides Dr estimated to be worth?Trulia's estimated value for 3513 Aristides Dr in Modesto, CA is $870,300.
- What is the price history for 3513 Aristides Dr?3513 Aristides Dr in Modesto, CA last sold for $870,000 in May 2026.
- Is Modesto a buyer's or seller's market?Modesto is currently a seller's market, based on recent for-sale activity.
- What's the median sale price in Modesto?The median sale price in Modesto is $445K. That is down $2.5K from the prior month.
- Does 3513 Aristides Dr have air conditioning?Yes, 3513 Aristides Dr in Modesto, CA has air conditioning.
- Does 3513 Aristides Dr have a pool?Yes, 3513 Aristides Dr in Modesto, CA has a pool.
Explore by feature - Pet Friendly
 SPECIAL OFFERPET FRIENDLY
 PET FRIENDLY
 PET FRIENDLY
 SPECIAL OFFERPET FRIENDLY
 SPECIAL OFFERPET FRIENDLY
 SPECIAL OFFERPET FRIENDLY
 PET FRIENDLY
 PET FRIENDLY
 PET FRIENDLY
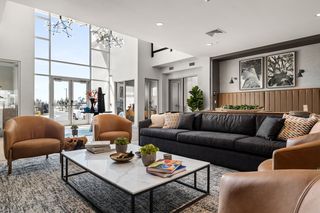 SPECIAL OFFERPET FRIENDLY
Explore by feature - Garage
 PET FRIENDLY
 APPLY INSTANTLY
 APPLY INSTANTLYPET FRIENDLY
 APPLY INSTANTLYPET FRIENDLY
 APPLY INSTANTLY
 APPLY INSTANTLY
 APPLY INSTANTLY
 APPLY INSTANTLY
 APPLY INSTANTLY
Explore by feature - Air Conditioning
- SPECIAL OFFERPET FRIENDLY

- PET FRIENDLY
- SPECIAL OFFERPET FRIENDLY
- SPECIAL OFFERPET FRIENDLY
- PET FRIENDLY
 SPECIAL OFFERPET FRIENDLY
 PET FRIENDLY
 SPECIAL OFFERPET FRIENDLY
 PET FRIENDLY
Explore by feature - Pool
 NEW - 2 DAYS AGOSPECIAL OFFER
 SPECIAL OFFER
- SPECIAL OFFERPET FRIENDLY
- PET FRIENDLY
- PET FRIENDLY
- SPECIAL OFFERPET FRIENDLY
- SPECIAL OFFERPET FRIENDLY
- SPECIAL OFFERPET FRIENDLY
- PET FRIENDLY
Explore by feature - Washer/dryer
- SPECIAL OFFER
- SPECIAL OFFERPET FRIENDLY
- PET FRIENDLY
- SPECIAL OFFERPET FRIENDLY
- PET FRIENDLY
- SPECIAL OFFERPET FRIENDLY
- PET FRIENDLY
- PET FRIENDLY
 PET FRIENDLY
Explore by feature - Outdoor Space
- APPLY INSTANTLY
- APPLY INSTANTLY
 APPLY INSTANTLYPET FRIENDLY
- APPLY INSTANTLY
 APPLY INSTANTLYPET FRIENDLY
 NEW - 1 DAY AGO
 PET FRIENDLY
 PET FRIENDLY
Apartments for Rent
- PET FRIENDLY
- PET FRIENDLY
- PET FRIENDLY
- PET FRIENDLY
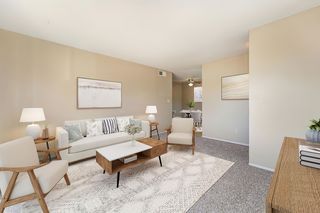 PET FRIENDLY
- NEW - 2 DAYS AGO
 PET FRIENDLYFURNISHED
 PET FRIENDLY
 PET FRIENDLYFURNISHED
 PET FRIENDLY
 PET FRIENDLY
- APPLY INSTANTLYPET FRIENDLY
 See more homes for rent inModesto
Off Market Homes Near 3513 Aristides Dr
 SOLDAUG 28, 2026
 SOLDAUG 27, 2026
 SOLDAUG 26, 2026
 SOLDAUG 26, 2026
 SOLDAUG 26, 2026
 SOLDAUG 25, 2026
 SOLDAUG 25, 2026
 SOLDAUG 24, 2026
 SOLDAUG 21, 2026
 SOLDAUG 21, 2026
 See more homes for sale inModesto
Homes for sale near 3513 Aristides Dr


 OPEN MON, 10-1PM
 OPEN SUN, 1-4PM
 COMING SOON
- See more homes for sale inModesto

- Results are loading