


35121 Bald Eagle Ln
Willoughby, OH 44094
 4 Beds
 2.5 Baths
 3,070 sqft (on 0.26 acres)
4 Beds
2.5 Baths
3,070 sqft
(on 0.26 acres)
Local Information
- Map ViewExplore the area around 35121 Bald Eagle Ln.

- Schools1 Elementary School1 Middle School1 High School

- Shop & Eat

-- mins to
Home Highlights

Property Type
Single-Family Home

Year Built
2022

Lot Size
0.26 acres
Living Area
3,070 sqft

Price/Sqft
$173

Parking
2 Car Garage

HOA
$29/Monthly
About this House
Looking for a home that offers both comfort and elegance? Look no further! This stunning 4-bedroom, 2.5 bath home comes with a host of luxury features that are sure to impress. It boasts a gourmet kitchen with granite countertops, stainless steel appliances, and white kitchen cabinets, making meal preparation and entertaining a breeze. The fireplace adds warmth and coziness to the family room, while the flex room can be used as a home office, playroom, or whatever suits your needs. The separate dining room provides an elegant setting for formal meals. Additionally, the 2-car garage and extra storage room provide ample space for all your storage needs. The master suite with its master retreat boasts a luxurious bath and 2 large walk-in closets. The home also has a rough-in plumbing for a bathroom in the basement, so you can easily finish that space and make it your own. The landscaping adds additional charm to this already delightful home!
35121 Bald Eagle Ln, Willoughby, OH 44094 is a 4 bedroom, 3 bathroom, 3,070 sqft single-family home built in 2022. It last sold for $519,900 on Jul 13, 2023 (2% below the $529,900 asking price). It is currently off market. The Trulia Estimate is $529,900, with a rent estimate of $3,356/month.
Home Details for 35121 Bald Eagle Ln

|
|---|
MLS Status: Closed |

|
|---|
Interior Details Basement: Full,Unfinished,Sump PumpNumber of Rooms: 15Types of Rooms: Master Bedroom, Bedroom, Primary Bathroom, Bathroom, Dining Room, Entry Foyer, Great Room, Kitchen, Laundry, Loft, Mud Room, Office, Pantry |
Beds & Baths Number of Bedrooms: 4Number of Bathrooms: 3Number of Bathrooms (full): 2Number of Bathrooms (half): 1Number of Bathrooms (main level): 1 |
Dimensions and Layout Living Area: 3070 Square Feet |
Appliances & Utilities Appliances: Dishwasher, Disposal, Microwave, RangeDishwasherDisposalMicrowave |
Heating & Cooling Heating: Forced Air,Fireplace(s),GasHas CoolingAir Conditioning: Central AirHas HeatingHeating Fuel: Forced Air |
Fireplace & Spa Number of Fireplaces: 1Fireplace: GasHas a Fireplace |
Levels, Entrance, & Accessibility Stories: 2Levels: Two |
Security Security: Carbon Monoxide Detector(s), Smoke Detector(s) |

|
|---|
Exterior Home Features Roof: Asphalt FiberglassPatio / Porch: Porch |
Parking & Garage Number of Garage Spaces: 2Number of Covered Spaces: 2No CarportHas a GarageHas an Attached GarageParking: Attached,Garage,Garage Door Opener,Paved |
Water & Sewer Sewer: Public Sewer |
Finished Area Finished Area (above surface): 3070 Square Feet |

|
|---|
Cumulative Days on Market: 346 |

|
|---|
Year Built Year Built: 2022 |
Property Type / Style Property Type: ResidentialProperty Subtype: Single Family ResidenceArchitecture: Colonial |
Building Construction Materials: Vinyl SidingIncludes Home Warranty |
Property Information Parcel Number: 27A007A020120 |

|
|---|
Price List Price: $529,900 |
Status Change & Dates Off Market Date: Tue May 30 2023Possession Timing: Delivery Of Deed |

|
|---|

|
|---|
Direction & Address City: WilloughbyCommunity: Chagrin Mill Farm |
School Information Elementary School District: Willoughby-Eastlake - 4309Jr High / Middle School District: Willoughby-Eastlake - 4309High School District: Willoughby-Eastlake - 4309 |

|
|---|
Building Area Building Area: 3070 Square Feet |

|
|---|
HOA Fee Includes: Association ManagementHOA Name: Chagrin Mill Farm HoaAssociation for this Listing: Medina County Board of REALTORSHas an HOAHOA Fee: $350/Annually |

|
|---|
Lot Area: 0.26 acres |

|
|---|
Listing Agreement Type: Exclusive Right To SellListing Terms: Cash, Conventional, FHA, VA Loan |

|
|---|
BasementMls Number: 4461634Living Area Range Units: Square FeetAttribution Contact: barbarawilson@howardhanna.com (330) 807-2778Above Grade Unfinished Area: 3070Showing Requirements: Call Owner |
Last check for updates: about 8 hours ago
Listed by Barbara Wilson, (330) 807-2778
Howard Hanna
Bought with: Denise M Ritossa, (216) 233-6978, Howard Hanna
Originating MLS: Medina County Board of REALTORS
Source: MLS Now, MLS#4461634
Price History for 35121 Bald Eagle Ln
| Date | Price | Event | Source |
|---|---|---|---|
| 07/13/2023 | $519,900 | Sold | N/A |
| 05/30/2023 | $529,900 | Pending | MLS Now #4461634 |
| 05/25/2023 | $529,900 | PriceChange | Pulte |
| 05/24/2023 | $423,990 | PriceChange | Pulte |
| 05/17/2023 | $404,990 | Listed For Sale | Pulte |
| 04/28/2023 | ListingRemoved | Pulte | |
| 04/27/2023 | $539,665 | PendingToActive | MLS Now #4417927 |
| 04/25/2023 | $539,665 | Pending | MLS Now #4417927 |
| 01/17/2023 | $539,665 | PriceChange | MLS Now #4417927 |
| 10/20/2022 | $549,890 | PriceChange | Pulte |
| 10/04/2022 | $549,860 | PriceChange | MLS Now #4373880 |
| 08/25/2022 | $559,670 | PriceChange | MLS Now #4373880 |
| 08/09/2022 | $577,665 | PriceChange | MLS Now #4373880 |
| 05/18/2022 | $599,665 | Listed For Sale | MLS Now #4373880 |
Market trends in Willoughby
Last updated June 2026
Avg. sale price
$255K
$11.67KMoM
Sale-to-List Price
—
Price per sq ft
$159
$8MoM
Available listings
76
4MoM

- Results are loading
Property Tax and Assessment
| Year | 2025 |
|---|---|
| Tax | $11,412 |
| Assessment | $7,590 |
Home facts updated by county records
Comparable Sales for 35121 Bald Eagle Ln
Address | Distance | Property Type | Sold Price | Sold Date | Bed | Bath | Sqft |
|---|---|---|---|---|---|---|---|
0.09 | Single-Family Home | $520,000 | 07/17/26 | 3 | 2.5 | 2,779 | |
0.07 | Single-Family Home | $430,000 | 09/16/25 | 3 | 2.5 | 2,743 | |
0.21 | Single-Family Home | $520,000 | 04/17/26 | 3 | 2.5 | 2,402 | |
0.18 | Single-Family Home | $530,000 | 07/15/26 | 5 | 3.5 | 2,618 | |
0.17 | Single-Family Home | $305,000 | 02/25/26 | 4 | 2.5 | 2,508 | |
0.46 | Single-Family Home | $487,000 | 04/03/26 | 5 | 3 | 2,904 | |
0.30 | Single-Family Home | $360,000 | 06/12/26 | 3 | 2 | 2,456 | |
0.47 | Single-Family Home | $326,000 | 09/30/25 | 4 | 3 | 2,462 | |
0.26 | Single-Family Home | $295,000 | 04/23/26 | 3 | 2 | 1,668 | |
0.39 | Single-Family Home | $679,000 | 07/01/26 | 4 | 5 | 4,514 |
Nearby homes
Get a sense of prices in the area by checking nearby homes. OFF MARKETKeller Williams Greater Metropolitan, MLS Now
 OFF MARKETKeller Williams Living, MLS Now
 OFF MARKETKeller Williams Living, MLS Now
- OFF MARKETKeller Williams Living, MLS Now
- OFF MARKETKeller Williams Living, MLS Now
 SOLDNOV 6, 2025Redfin Real Estate Corporation, MLS Now
- OFF MARKETKeller Williams Living, MLS Now


Assigned Schools
These are the assigned schools for 35121 Bald Eagle Ln.
- Edison Elementary School
- K-5
- Public
- 545 Students
5/10GreatSchools RatingParent Rating AverageBoth of our daughters have been in Edison since Kindergarten. They have had great teachers like Miss Phelps, Mrs. Bordonaro, Mrs. Culek and Mrs. Demark to name a few. I wish the school was bigger however they make it work by having after school activities that parents can attend on different school days. As for homework, my one daughter had a teacher who gave "alot" of homework when she was in the first grade. Truthfully that did not bother me. The reason is that it allowed me to know what she is learning and it really pushed her to become a better reader. So much when she was in second she came in reading as if she was in the 4th grade. Now I was there under both principals Brian Patrick and now Jatina Treats. I do agree that they govern differently however I believe the goal is the same. I think by one being a woman and one being a man that makes a difference. Mr.Patrick has been there for years so he has those years of experience to know families and people in the neighborhood. She is new to the school therefore she has some learning and growing like anyone who is in a new position. If I must be honest she is the only African American person on staff in that school and she the principal. I say that because I have read comments about the principal. I did look her up and she is qualified. If I had and thoughts I would like to see more school programs during the year, more training in communication for the lunch aides and maybe an activity hour. When I was in elementary we use to have activities every other Friday. On this day you will spend that last 40 minutes in a different classroom learning something taught by a that teacher. It could be creative writing, art, redcross skills etc to name a few and the activity was chosen by us the student. I hope my thoughts on Edison was helpfulParent Review8y ago - South High School
- 9-12
- Public
- 925 Students
7/10GreatSchools RatingParent Rating AverageThe hallway monitor Laurie had put her hands in my daughter. She grabbed her arm. She was not a threat to herself or others. A police report was made. Nothing was done about it.Parent Review7mo ago - Willoughby Middle School
- 6-8
- Public
- 513 Students
6/10GreatSchools RatingParent Rating AverageEmotionally good environment. Fights and student behaviors have much improved. Teachers and staff seem to care and the principal is amazing. My child enjoys this school.Parent Review2y ago  Check out schools near 35121 Bald Eagle Ln.
What Locals Say about Willoughby
At least 163 Trulia users voted on each feature.

91 % Say it's dog friendly

86 % Say car is needed

81 % Say parking is easy

79 % Say there's holiday spirit

73 % Say yards are well-kept

73 % Say kids play outside

73 % Say there are sidewalks

72 % Say people would walk alone at night

69 % Say there's wildlife

66 % Say streets are well-lit

64 % Say it's quiet

63 % Say they plan to stay for at least 5 years

60 % Say it's walkable to restaurants

54 % Say it's walkable to grocery stores

52 % Say neighbors are friendly

36 % Say there are community events
Sourced by Trulia users. Learn more about our methodology.
LGBTQ Local Legal Protections
LGBTQ Local Legal Protections



Apartments for Rent
 NEW - 1 DAY AGOPET FRIENDLY
 PET FRIENDLY
 PET FRIENDLY
 PET FRIENDLY
 PET FRIENDLY
 NEW - 1 DAY AGOPET FRIENDLY
 PET FRIENDLY
 PET FRIENDLY
 PET FRIENDLYINCOME RESTRICTED
 SENIOR HOUSINGPET FRIENDLY$1,705 - $1,890/mo1-2 bd1 baWilloughby Hills Senior Apartments | 35100 Chardon Rd,
Willoughby, OH 44094 PET FRIENDLY
 PET FRIENDLY
 See more homes for rent inWilloughby
Explore by feature - Pet Friendly
- PET FRIENDLY
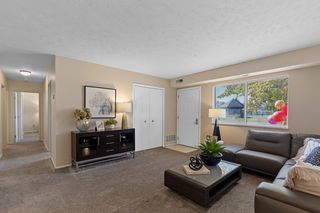 PET FRIENDLY
- NEW - 1 DAY AGOPET FRIENDLY
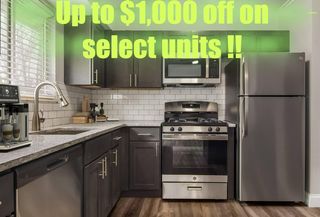 NEW - 10 HRS AGOPET FRIENDLY
- PET FRIENDLY
- PET FRIENDLY
 APPLY INSTANTLYPET FRIENDLY
 APPLY INSTANTLYPET FRIENDLY
 PET FRIENDLY
Explore by feature - Garage
- PET FRIENDLY
- PET FRIENDLY
 APPLY INSTANTLYFURNISHED
- APPLY INSTANTLYPET FRIENDLY
Explore by feature - Air Conditioning
- PET FRIENDLY
- NEW - 1 DAY AGOPET FRIENDLY
- PET FRIENDLY
- PET FRIENDLY
- APPLY INSTANTLYFURNISHED
 APPLY INSTANTLY
- APPLY INSTANTLYPET FRIENDLY
 APPLY INSTANTLYPET FRIENDLY
Explore by feature - Washer/dryer
- NEW - 1 DAY AGOPET FRIENDLY
- PET FRIENDLY
- APPLY INSTANTLYFURNISHED
 NEW - 11 HRS AGO
- APPLY INSTANTLYPET FRIENDLY
 APPLY INSTANTLY
 APPLY INSTANTLYPET FRIENDLY
Homes for sale near 35121 Bald Eagle Ln
 0.3 ACRESEngel & Völkers Distinct, MLS Now
 0.32 ACRESElite Sotheby's International Realty, MLS Now
 HomeSmart Real Estate Momentum LLC, MLS Now
 0.67 ACRESBeycome Brokerage Realty LLC, MLS Now
 McDowell Homes Real Estate Services, MLS Now
 See more homes for sale inWilloughby


Off Market Homes Near 35121 Bald Eagle Ln
 SOLDAUG 3, 2026HomeSmart Real Estate Momentum LLC, MLS Now
 SOLDJUL 31, 2026PWG Real Estate, LLC., MLS Now
 SOLDJUL 31, 2026
 SOLDJUL 31, 2026Keller Williams Greater Metropolitan, MLS Now
 SOLDJUL 31, 2026Berkshire Hathaway HomeServices Professional Realty, MLS Now
 SOLDJUL 30, 2026Platinum Real Estate, MLS Now
 SOLDJUL 30, 2026Keller Williams Citywide, MLS Now
 SOLDJUL 28, 2026Howard Hanna
 SOLDJUL 27, 2026McDowell Homes Real Estate Services, MLS Now
- See more homes for sale inWilloughby
