

$638,700
 4 Beds
 3 Baths
 3,000 sqft
3512 Clairborne Ln, Celina, TX 75009
Est. Refi. Payment $4,290/mo*
Refinance Your HomeHome Value
Trulia Estimate
$639KSince last month
Decreased$55K (-7.9%)Since last year
Decreased$73K (-10.2%)Learn more about this home's value by checking out its Trulia Estimate, the value of nearby homes, and how much similar homes have sold for.
Trulia Estimate
The of this home's value decreased by -11% in the last 10 years
| Month | Estimated value |
|---|---|
2026 | |
| October 2026 | $645K |
| September 2026 | $701K |
| August 2026 | $625K |
| July 2026 | $669K |
| June 2026 | $672K |
| May 2026 | $694K |
| April 2026 | $704K |
| March 2026 | $636K |
| February 2026 | $658K |
| January 2026 | $661K |
2025 | |
2024 | |
2023 | |
2022 | |
Comparable sales
These are recently sold homes that have a similar location or other similar features to this home, like bedrooms, bathrooms, and square footage. Get a sense of the expected prices in the area by viewing these homes.Address | Distance | Property Type | Sold Price | Sold Date | Bed | Bath | Sqft |
|---|---|---|---|---|---|---|---|
0.09 | Single-Family Home | - | 12/05/25 | 4 | 3.5 | 3,504 | |
0.22 | Single-Family Home | - | 04/17/26 | 4 | 3 | 3,326 | |
0.27 | Single-Family Home | - | 02/23/26 | 4 | 3 | 2,995 | |
0.27 | Single-Family Home | - | 09/18/26 | 4 | 3 | 2,557 | |
0.29 | Single-Family Home | - | 07/30/26 | 4 | 3 | 2,594 | |
0.29 | Single-Family Home | - | 05/28/26 | 4 | 3 | 2,517 | |
0.36 | Single-Family Home | - | 06/25/26 | 4 | 3 | 3,024 | |
0.26 | Single-Family Home | - | 05/29/26 | 4 | 4 | 3,657 | |
0.33 | Single-Family Home | - | 08/28/26 | 4 | 3 | 2,252 | |
0.20 | Single-Family Home | - | 05/19/26 | 4 | 4.5 | 3,711 |
Nearby home prices
Get a sense of expected prices in the area by checking the value of nearby homes.Address | Distance | Price | Bed | Bath | Sqft | Status |
|---|---|---|---|---|---|---|
0.00 | $882,100 | 5 | 4.5 | 3,457 | Off Market | |
0.00 | $781,300 | 5 | 5 | 4,002 | Off Market | |
0.00 | - | - | - | - | Off Market | |
0.00 | - | - | - | - | Off Market | |
0.00 | - | - | - | - | Off Market | |
0.00 | - | - | - | - | Off Market | |
0.00 | - | - | - | - | Off Market | |
0.01 | $600,400 | 3 | 3 | 2,530 | Off Market | |
0.02 | $677,100 | 4 | 3 | 3,044 | Off Market | |
0.02 | $947,400 | 5 | - | 4,404 | Off Market | |
0.04 | $759,400 | 5 | 4 | 3,799 | Off Market | |
0.04 | $1,220,100 | 5 | - | 5,123 | Off Market | |
0.04 | $748,800 | 4 | 3 | 3,045 | Off Market | |
0.04 | $819,500 | 5 | 4.5 | 4,059 | Off Market | |
0.04 | $781,500 | 5 | 4.5 | 3,573 | Off Market | |
0.04 | $705,000 | 4 | 3.5 | 3,012 | For Sale | |
0.04 | $751,700 | 4 | 3.5 | 3,022 | Off Market | |
0.05 | $808,900 | 5 | 4.5 | 3,960 | Off Market | |
0.05 | $1,132,300 | 5 | 5 | 4,002 | Off Market | |
0.05 | $701,200 | 4 | 3.5 | 2,801 | Off Market |
Local Information
- Map ViewExplore the area around 3512 Clairborne Ln.
- Schools1 Elementary School1 Middle School1 High School

- Shop & Eat

-- mins to
Home Highlights

Single-Family Home

3,000 sqft

$213/sqft

Garage
About this House
What's unique:White pained brickNice backyard spaceModern designed homeGame roomLarge vaulted ceilingsRain head shower
(Pictures coming soon)
Brand new Mustang Lakes home completed December 1, 2021. The floor plan was designed by Highland Homes plan 216E. For a virtual tour of the model home see this link.
(This is not the actual home but is the same floor plan / layout.
White pained brick with black accents on the outside of the house. White, black and gold accents on the inside of the house. A modern designed home with all the amenities. Large vaulted ceilings and a lot of space for a growing family. Nice backyard space for outdoor entertainment. Office and game room as well as 4 other bedrooms and 3 full bathrooms. The master bathroom has a stand alone tub and a rain head shower as well as a regular shower. 2 sinks in the master bath and a built in vanity. The master bedroom has been extended for an extra seating area.
Renter is responsible for gas, electric, trash and water. First and last months rent due at signing as well as a deposit.
3512 Clairborne Ln, Celina, TX 75009 is a 4 bedroom, 3 bathroom, 3,000 sqft single-family home in Mustang Lakes. More recently, it was listed as a rental in February 2022 with an asking price of $6,000 per month. That rental listing was removed on March 19, 2022. This property is not currently displayed as for sale or rent on Trulia. The Trulia Estimate is $638,700, with a rent estimate of $3,289/month.
Home Details for 3512 Clairborne Ln

|
|---|
Heating & Cooling Heating: Forced AirHeating Fuel: Forced Air |
Appliances & Utilities DryerWasher |

|
|---|
Property Type / Style Property Type: Single Family Home |

|
|---|
Parking & Garage GarageParking: Garage Detached |
Price and Tax history
| Date | Event | Price |
|---|---|---|
Mar 19, 2022 Source: Zillow Rental Manager | ListingRemoved | |
Feb 20, 2022 Source: Zillow Rental Manager | Listed For Rent | $6,000 |
Market trends in Celina
Last updated September 2026
Avg. sale price
$558K
$26.25KMoM
Sale-to-List Price
98.0%
0.1%MoM
Price per sq ft
$210
$3MoM
Available listings
528
47MoM
Sourced by Trulia Market Trends
Around this home
Neighborhood Overview

Neighborhood stats provided by third party data sources.
What Locals Say about Mustang Lakes
This October
Trick-or-Treat Score
Built from what locals say about Mustang Lakes.- 80% say there are sidewalks
- 80% say there are community events
- 78% say neighbors are friendly
Trulia Trick or TreatStart Ghost Hunt
At least 2 Trulia users voted on each feature.

100 % Say kids play outside

100 % Say car is needed

100 % Say yards are well-kept

100 % Say it's quiet

83 % Say people would walk alone at night

80 % Say there are sidewalks

80 % Say there are community events

78 % Say neighbors are friendly

75 % Say it's dog friendly

75 % Say they plan to stay for at least 5 years

75 % Say there's holiday spirit

67 % Say there's wildlife

60 % Say streets are well-lit

50 % Say parking is easy
Sourced by Trulia users. Learn more about our methodology.
LGBTQ Local Legal Protections
LGBTQ Local Legal Protections


Frequently asked questions about 3512 Clairborne Ln
- What is 3512 Clairborne Ln estimated to be worth?Trulia's estimated value for 3512 Clairborne Ln in Celina, TX is $638,700.
- Is Celina a buyer's or seller's market?Celina is currently a buyer's market, based on recent for-sale activity.
- What's the median sale price in Celina?The median sale price in Celina is $558K. That is down $26.25K from the prior month.
- What are the closest schools to 3512 Clairborne Ln?The closest schools to 3512 Clairborne Ln in Celina, TX are Lorene Rogers Middle School (rated 10/10), Sam Johnson Elementary School (rated 8/10), Walnut Grove High School (rated 7/10).
- Does 3512 Clairborne Ln have laundry facilities?Yes, 3512 Clairborne Ln in Celina, TX has in-unit laundry.
- Does 3512 Clairborne Ln have a garage?Yes, 3512 Clairborne Ln in Celina, TX has a garage.
Explore by feature - Pet Friendly
 SPECIAL OFFERPET FRIENDLY
 NEW - 1 DAY AGOSPECIAL OFFERPET FRIENDLYTotal price$1,131 - $2,296/moStudio-3 bd1-3 baThe Grove at Century Farms | 266 Providence Dr,
Celina, TX 75009 SPECIAL OFFERPET FRIENDLY
 NEW - 1 DAY AGOSPECIAL OFFERPET FRIENDLY
 SPECIAL OFFERPET FRIENDLYTotal price$1,023 - $2,084/mo1-3 bd1-2 baAscend at Celina Hills | 1325 Choate Pkwy,
Celina, TX 75009 NEW - 1 DAY AGOPET FRIENDLYFURNISHED
 NEW - 1 DAY AGOSPECIAL OFFERPET FRIENDLY
 NEW - 1 DAY AGOSPECIAL OFFERPET FRIENDLY
 PET FRIENDLY
 SPECIAL OFFERPET FRIENDLY
Explore by feature - Garage
 SPECIAL OFFER
- SPECIAL OFFERPET FRIENDLY
- NEW - 1 DAY AGOPET FRIENDLYFURNISHED
- PET FRIENDLY
 SPECIAL OFFERPET FRIENDLY
 PET FRIENDLY$1,774 - $2,142/mo2-3 bd2 baChristopher Todd Communities Celina Park | 3420 S Dallas Pkwy,
Celina, TX 75009 SPECIAL OFFERPET FRIENDLY
 PET FRIENDLY
 PET FRIENDLY
 APPLY INSTANTLYPET FRIENDLYFURNISHED
Explore by feature - Air Conditioning
- NEW - 1 DAY AGOSPECIAL OFFERPET FRIENDLY
- SPECIAL OFFERPET FRIENDLYTotal price$1,023 - $2,084/mo1-3 bd1-2 baAscend at Celina Hills | 1325 Choate Pkwy,
Celina, TX 75009 - SPECIAL OFFERPET FRIENDLY
- SPECIAL OFFERPET FRIENDLY
- PET FRIENDLY
 PET FRIENDLY
- PET FRIENDLY
 PET FRIENDLY
 APPLY INSTANTLYPET FRIENDLY
 APPLY INSTANTLYPET FRIENDLY
Explore by feature - Pool
- NEW - 7 HRS AGOPET FRIENDLYFURNISHED
 SPECIAL OFFERPET FRIENDLY$1,104 - $2,239/mo1-2 bd1-2 baThe Depot Apartments at Celina Station | 405 E Ash St,
Celina, TX 75009- NEW - 10 HRS AGOSPECIAL OFFERPET FRIENDLY
 SPECIAL OFFERPET FRIENDLYTotal price$1,615 - $2,501/mo1-3 bd1-2 baYardly Cross Creek Meadows | 1320 Old Glendenning Rd,
Celina, TX 75009- NEW - 19 HRS AGOPET FRIENDLY
- NEW - 22 HRS AGOSPECIAL OFFERPET FRIENDLY
- NEW - 1 DAY AGOSPECIAL OFFERPET FRIENDLY
- NEW - 1 DAY AGOSPECIAL OFFERPET FRIENDLY
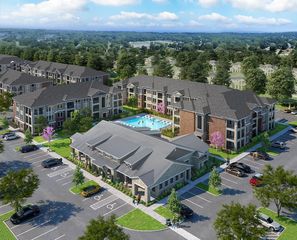 NEW - 2 DAYS AGOSPECIAL OFFERPET FRIENDLYTotal price$1,068 - $2,324/mo1-3 bd1-2 baRoyalton at Creeks of Legacy | 4420 S Legacy Dr,
Prosper, TX 75078- SPECIAL OFFERPET FRIENDLY
Explore by feature - Washer/dryer
- SPECIAL OFFER
- SPECIAL OFFERPET FRIENDLY
- NEW - 1 DAY AGOSPECIAL OFFERPET FRIENDLYTotal price$1,131 - $2,296/moStudio-3 bd1-3 baThe Grove at Century Farms | 266 Providence Dr,
Celina, TX 75009 - SPECIAL OFFERPET FRIENDLY
- NEW - 1 DAY AGOPET FRIENDLYFURNISHED
- NEW - 1 DAY AGOSPECIAL OFFERPET FRIENDLY
- NEW - 1 DAY AGOSPECIAL OFFERPET FRIENDLY
- SPECIAL OFFERPET FRIENDLY
 SPECIAL OFFERPET FRIENDLY
- SPECIAL OFFERPET FRIENDLY$1,104 - $2,239/mo1-2 bd1-2 baThe Depot Apartments at Celina Station | 405 E Ash St,
Celina, TX 75009
Explore by feature - Outdoor Space
- PET FRIENDLY$1,774 - $2,142/mo2-3 bd2 baChristopher Todd Communities Celina Park | 3420 S Dallas Pkwy,
Celina, TX 75009 - PET FRIENDLY
- APPLY INSTANTLYPET FRIENDLY
 APPLY INSTANTLYPET FRIENDLY
 APPLY INSTANTLYPET FRIENDLY
 APPLY INSTANTLYPET FRIENDLY
 APPLY INSTANTLYPET FRIENDLY
 APPLY INSTANTLY
 APPLY INSTANTLYPET FRIENDLYFURNISHED
 APPLY INSTANTLYPET FRIENDLY
Apartments for Rent
- PET FRIENDLYTotal price$1,023 - $2,084/mo1-3 bd1-2 baAscend at Celina Hills | 1325 Choate Pkwy,
Celina, TX 75009  PET FRIENDLYTotal price$1,414 - $3,353/mo1-4 bd1-5 baThe Mansions of Prosper | 8401 Idyllic Pl,
McKinney, TX 75071 PET FRIENDLY
- PET FRIENDLY
- NEW - 1 DAY AGOPET FRIENDLY
 See more homes for rent inCelina
Off Market Homes Near 3512 Clairborne Ln
 SOLDAUG 31, 2026
 SOLDJUN 8, 2026
 SOLDMAY 14, 2026
 OFF MARKET
 See more homes for sale inCelina
Homes for sale near 3512 Clairborne Ln

 OPEN SAT, 1-4PM

 0.34 ACRES
 NEW CONSTRUCTION
 NEW CONSTRUCTION
 NEW CONSTRUCTION
 NEW CONSTRUCTION
 NEW CONSTRUCTION
- OFF MARKET
- See more homes for sale inCelina

- Results are loading