


$325,000
 3 Beds
 2 Baths
 1,251 sqft
3511 Meadowview Dr, Corinth, TX 76210
Est. Mortgage $2,150/mo*
Get Pre-QualifiedWe estimate this home will sell faster than 95% nearby.
Home Highlights

Property Type
Single-Family Home

Year Built
1985

Price/Sqft
$260

Parking
2 Car Garage
Local Information
- Map ViewExplore the area around 3511 Meadowview Dr.

- Schools1 Preschool School1 Elementary School1 Middle School1 High School

- Shop & Eat

-- mins to
About this House
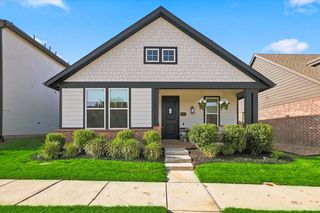
Put your feet up at 3511 Meadowview Drive where the big projects have already been handled— and the design details too. Walking distance to Lake Dallas High School. Minutes from I-35E. This home pairs a great location with a fully modernized interior.
Step inside to new LVP flooring throughout, fresh paint, smooth ceilings, recessed lighting and new ceiling fans. The kitchen has been completely redesigned with custom cabinetry, new countertops, updated lighting and modern finishes.
This wasn’t just a cosmetic makeover: Energy-efficient windows have been installed throughout, along with new front and back doors and fresh exterior paint. The roof was replaced in 2025. The HVAC was replaced in 2024. Cross these projects off your list.
3511 Meadowview Drive is ready for its next owner. Come see it for yourself.
Step inside to new LVP flooring throughout, fresh paint, smooth ceilings, recessed lighting and new ceiling fans. The kitchen has been completely redesigned with custom cabinetry, new countertops, updated lighting and modern finishes.
This wasn’t just a cosmetic makeover: Energy-efficient windows have been installed throughout, along with new front and back doors and fresh exterior paint. The roof was replaced in 2025. The HVAC was replaced in 2024. Cross these projects off your list.
3511 Meadowview Drive is ready for its next owner. Come see it for yourself.
Last check for updates: about 11 hours ago
Listing courtesy of Kelly Mason 0831749
Post Oak Realty, LLC, (940) 384-7355
Source: NTREIS, MLS#21354918
Also Listed on NTREIS.
We estimate this home will sell faster than 95% nearby.
Home Details for 3511 Meadowview Dr

|
|---|
Interior Details Number of Rooms: 5Types of Rooms: Master Bedroom, Bedroom, Kitchen, Living Room |
Beds & Baths Number of Bedrooms: 3Number of Bathrooms: 2Number of Bathrooms (full): 2 |
Dimensions and Layout Living Area: 1251 Square Feet |
Appliances & Utilities Utilities: Electricity Connected, Sewer Available, Separate Meters, Water Available, Cable AvailableAppliances: Dishwasher, Electric Cooktop, Electric Oven, Electric Range, Electric Water Heater, Microwave, Vented Exhaust FanDishwasherMicrowave |
Heating & Cooling Heating: Central,Electric,Fireplace(s)Has CoolingAir Conditioning: Central Air,Ceiling Fan(s),ElectricHas HeatingHeating Fuel: Central |
Fireplace & Spa Number of Fireplaces: 1Fireplace: Family Room, Wood BurningHas a Fireplace |
Windows, Doors, Floors & Walls Flooring: Luxury Vinyl Plank, Tile |
Levels, Entrance, & Accessibility Stories: 1Levels: OneFloors: Luxury Vinyl Plank, Tile |

|
|---|
Exterior Home Features Roof: CompositionPatio / Porch: Covered |
Parking & Garage Number of Garage Spaces: 2Number of Covered Spaces: 2No CarportHas a GarageHas an Attached GarageParking Spaces: 2Parking: Driveway |
Pool Pool: None |
Frontage Not on Waterfront |
Water & Sewer Sewer: Public Sewer |

|
|---|
Cumulative Days on Market: 12Days on Market: 20 |

|
|---|
Year Built Year Built: 1985 |
Property Type / Style Property Type: ResidentialProperty Subtype: Single Family ResidenceStructure Type: HouseArchitecture: Traditional,Detached |
Building Construction Materials: Brick, Concrete, Wood SidingNot Attached Property |
Property Information Not Included in Sale: All staging furniture, décor, artwork, and staging accessories are excluded from the sale.Parcel Number: R113131 |

|
|---|
Price List Price: $325,000Price Per Sqft: $260 |
Status Change & Dates Possession Timing: Close Of Escrow |

|
|---|
MLS Status: Active |


|
|---|
Direction & Address City: CorinthCommunity: Fairview Sub |
School Information Elementary School: Lake DallasElementary School District: Lake Dallas ISDJr High / Middle School: Lake DallasJr High / Middle School District: Lake Dallas ISDHigh School: Lake DallasHigh School District: Lake Dallas ISD |

|
|---|
Listing Agent Listing ID: 21354918 |

|
|---|
Not Senior Community |

|
|---|
No HOA |

|
|---|
Lot Area: 7100.28 sqft |

|
|---|
Mls Number: 21354918Living Area Range Units: Square Feet |
Around this home
Neighborhood Overview

Neighborhood stats provided by third party data sources.
What Locals Say about Fairview Estates
Market trends in Corinth
Last updated July 2026
Avg. sale price
$405K
$3.92KMoM
Sale-to-List Price
99.3%
0.1%MoM
Price per sq ft
$188
$2MoM
Available listings
114
11MoM
Home Value
Trulia Estimate
$321KSince last month
Increased$29K (+10.1%)Since last year
Increased$25K (+8.5%)Learn more about this home's value by checking out its Trulia Estimate, the value of nearby homes, and how much similar homes have sold for.
Trulia Estimate
The of this home's value increased by +110% in the last 10 years
| Month | Estimated value |
|---|---|
2026 | |
| August 2026 | $322K |
| August 2026 | $321K |
| July 2026 | $292K |
| June 2026 | $297K |
| May 2026 | $298K |
| April 2026 | $296K |
| March 2026 | $290K |
| February 2026 | $290K |
| January 2026 | $287K |
2025 | |
2024 | |
2023 | |
2022 | |
2021 | |
2020 | |
2019 | |
2018 | |
2017 | |
2016 | |
Comparable sales
These are recently sold homes that have a similar location or other similar features to this home, like bedrooms, bathrooms, and square footage. Get a sense of the expected prices in the area by viewing these homes.Address | Distance | Property Type | Sold Price | Sold Date | Bed | Bath | Sqft |
|---|---|---|---|---|---|---|---|
0.01 | Single-Family Home | - | 11/25/25 | 3 | 2 | 1,289 | |
0.04 | Single-Family Home | - | 12/24/25 | 3 | 2 | 1,317 | |
0.03 | Single-Family Home | - | 12/09/25 | 3 | 2 | 1,333 | |
0.10 | Single-Family Home | - | 04/01/26 | 3 | 2 | 1,289 | |
0.21 | Single-Family Home | - | 09/12/25 | 3 | 2 | 1,248 | |
0.23 | Single-Family Home | - | 10/17/25 | 3 | 2 | 1,289 | |
0.15 | Single-Family Home | - | 05/01/26 | 4 | 2 | 1,566 | |
0.17 | Single-Family Home | - | 06/25/26 | 3 | 2 | 1,778 | |
0.12 | Single-Family Home | - | 01/23/26 | 3 | 2.5 | 1,650 | |
0.39 | Single-Family Home | - | 07/01/26 | 3 | 2 | 1,278 |
Nearby home prices
Get a sense of expected prices in the area by checking the value of nearby homes.Address | Distance | Price | Bed | Bath | Sqft | Status |
|---|---|---|---|---|---|---|
0.03 | - | 3 | 2 | 1,333 | Recently Sold | |
0.04 | - | 3 | 2 | 1,317 | Recently Sold | |
0.01 | - | 3 | 2 | 1,289 | Recently Sold | |
0.03 | $347,200 | 3 | 2 | 1,560 | Off Market | |
0.10 | $472,500 | 4 | 2.5 | 3,056 | Off Market | |
0.11 | $336,900 | 3 | 2 | 1,442 | Off Market | |
0.11 | $289,900 | 3 | 2 | 1,333 | For Sale | |
0.07 | $308,200 | 3 | 2 | 1,594 | Off Market | |
0.12 | $367,500 | 3 | 2 | 1,399 | Off Market | |
0.09 | - | - | - | - | Recently Sold | |
0.09 | $310,000 | 3 | 2 | 1,351 | For Sale |
Price and Tax history
| Date | Event | Price |
|---|---|---|
Aug 11, 2026 Source: NTREIS #21354918 | Listed For Sale | $325,000 |
| Year | Property tax | Tax assessment |
|---|---|---|
| 2025 | $1,663 | $284,835 |
Home facts updated by county records
LGBTQ Local Legal Protections
LGBTQ Local Legal Protections



Kelly Mason, Post Oak Realty, LLC, (940) 384-7355
IDX information is provided exclusively for personal, non-commercial use, and may not be used for any purpose other than to identify prospective properties consumers may be interested in purchasing. Information is deemed reliable but not guaranteed.
Similar Homes You May Like

 0.36 ACRES


 OPEN SUN, 2-4PM


 0.32 ACRES




 0.25 ACRES


 NEW - 22 HRS AGO0.33 ACRES
 See more homes for sale inCorinth
New Listings near 3511 Meadowview Dr

 NEW - 2 DAYS AGO
 0.26 ACRES
 OPEN SAT, 2-4PM0.36 ACRES
 NEW - 10 HRS AGO


- See more homes for sale inCorinth
Frequently asked questions about 3511 Meadowview Dr
- What is the estimated monthly payment for 3511 Meadowview Dr?Based on a $325,000 list price with 20% down at today's rates, the estimated monthly payment for 3511 Meadowview Dr in Corinth, TX is approximately $2,194 (about $1,710 principal & interest, $409 property taxes, and $75 homeowner's insurance). This is an estimate. Actual payment depends on your loan terms.
- How does the list price for 3511 Meadowview Dr compare to homes in Corinth?3511 Meadowview Dr in Corinth, TX is listed at $325,000, about 20% below the $405K median sale price in Corinth.
- What are the closest schools to 3511 Meadowview Dr?The closest schools to 3511 Meadowview Dr in Corinth, TX are Corinth Elementary School (Pre-K, rated 5/10), Lake Dallas High School (rated 6/10), Lake Dallas Middle School (rated 6/10).
- What is 3511 Meadowview Dr estimated to be worth?Trulia's estimated value for 3511 Meadowview Dr in Corinth, TX is $320,500.
- Does 3511 Meadowview Dr have air conditioning?Yes, 3511 Meadowview Dr in Corinth, TX has air conditioning.
- How big is the lot at 3511 Meadowview Dr?The lot at 3511 Meadowview Dr in Corinth, TX is about 0.16 acres (7,100 sq ft).
3511 Meadowview Dr, Corinth, TX 76210 is a 3 bedroom, 2 bathroom, 1,251 sqft single-family home built in 1985. 3511 Meadowview Dr is located in Fairview Estates, Corinth. This property is currently available for sale and was listed by NTREIS on Aug 11, 2026. The MLS # for this home is MLS# 21354918.