


Listed by Jeremy M Barrett, Keller Williams Realty West, (636) 229-8500 . Bought with Keller Williams Realty West
3510 E Arpent St
Saint Charles, MO 63301
 3 Beds
 2.5 Baths
 1,520 sqft
3 Beds
2.5 Baths
1,520 sqft
Local Information
- Map ViewExplore the area around 3510 E Arpent St.

- Schools2 Elementary Schools1 High School

- Shop & Eat

-- mins to
Home Highlights

Property Type
Single-Family Home

Year Built
2006
Living Area
1,520 sqft

Price/Sqft
$255

Parking
Garage

HOA
$74/Monthly
About this House
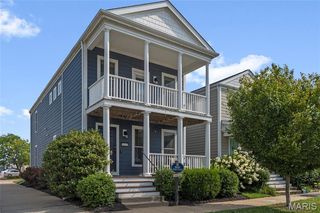
Back on the market at NO fault of the seller! Discover this stunning, affordably priced 2-story luxury home in New Town with an abundance of updates! The exterior welcomes you with double front porches, gorgeous stained front door & a charming fenced backyard, perfect for evening relaxation. Step inside to an open living area featuring nine-foot ceilings, Armstrong laminate flooring & stylish lighting throughout. The kitchen is a chef's dream, complete with a breakfast bar, white cabinetry, subway tile backsplash, stainless steel appliances & convenient desk station. A modern half bath on the main floor adds convenience for you & guests. Upstairs, enjoy plush premium carpet, 2nd-floor laundry & a spacious primary suite with a custom walk-in closet, dual vanity, luxury vinyl tile & private deck. Two additional bedrooms & a chic hall bath complete the 2nd floor. Experience the vibrant New Town lifestyle with shops, dining, parks, lakes, beaches, pools, sand volleyball, & more!
3510 E Arpent St, Saint Charles, MO 63301 is a 3 bedroom, 3 bathroom, 1,520 sqft single-family home built in 2006. It last sold for the $375,000 asking price on Jan 14, 2025. More recently, it was listed as a rental in May 2025 with an asking price of $2,550 per month. That rental listing was removed on May 6, 2025. It is currently off market. The Trulia Estimate is $387,800, with a rent estimate of $2,328/month.
Home Details for 3510 E Arpent St

|
|---|
MLS Status: Closed |

|
|---|
Interior Details Basement: Full,Concrete,Sump Pump,UnfinishedNumber of Rooms: 5Types of Rooms: Primary Bedroom, Bedroom, Primary Bathroom, Bathroom, Dining Room, Kitchen, Living Room |
Beds & Baths Number of Bedrooms: 3Number of Bathrooms: 3Number of Bathrooms (full): 2Number of Bathrooms (half): 1Number of Bathrooms (main level): 1 |
Dimensions and Layout Living Area: 1520 Square Feet |
Appliances & Utilities Appliances: Dishwasher, Disposal, Dryer, Microwave, Electric Range, Electric Oven, Refrigerator, Stainless Steel Appliance(s), Washer, Gas Water HeaterDishwasherDisposalDryerLaundry: 2nd FloorMicrowaveRefrigeratorWasher |
Heating & Cooling Heating: Forced Air,Natural GasHas CoolingAir Conditioning: Central Air,ElectricHas HeatingHeating Fuel: Forced Air |
Fireplace & Spa No Fireplace |
Windows, Doors, Floors & Walls Window: Insulated Windows, Tilt-In WindowsDoor: Panel Door(s) |
Levels, Entrance, & Accessibility Levels: Two |
Security Security: Smoke Detector(s) |

|
|---|
Exterior Home Features Patio / Porch: Covered, Deck, PatioExterior: Balcony |
Parking & Garage Number of Garage Spaces: 2Number of Covered Spaces: 2No CarportHas a GarageParking Spaces: 2Parking: Alley Access,Detached,Garage,Garage Door Opener |
Frontage Road Surface Type: ConcreteNot on Waterfront |
Water & Sewer Sewer: Public Sewer |
Finished Area Finished Area (above surface): 1520 Square Feet |

|
|---|
Cumulative Days on Market: 9 |

|
|---|
Year Built Year Built: 2006 |
Property Type / Style Property Type: ResidentialProperty Subtype: Single Family ResidenceArchitecture: Craftsman,Other |
Building Construction Materials: Fiber CementNot a New Construction |
Property Information Condition: Updated/RemodeledParcel Number: 5116B9958001706.0000000 |

|
|---|
Price List Price: $375,000 |
Status Change & Dates Off Market Date: Tue Jan 14 2025Possession Timing: Close Of Escrow |

|
|---|

|
|---|
Direction & Address City: St CharlesCommunity: New Town At St Chas #1a |
School Information Elementary School: Orchard Farm Elem.Jr High / Middle School: Orchard Farm MiddleHigh School: Orchard Farm Sr. HighHigh School District: Orchard Farm R-V |

|
|---|
Building Area Building Area: 1520 Square Feet |

|
|---|
Community Features: Tennis Court(s) |

|
|---|
Association for this Listing: St. Louis Association of REALTORSHOA Fee: $885/Annually |

|
|---|
Lot Area: 2613.6 sqft |

|
|---|
Special Conditions: Standard |

|
|---|
Listing Terms: Cash, Conventional, FHA, VA Loan |

|
|---|
Business Information Ownership: Private |

|
|---|
BasementMls Number: 24070225Above Grade Unfinished Area: 1520Showing Requirements: Showing Service, Appointment Only, Lockbox |

|
|---|
Tennis Court(s) |
Last check for updates: about 2 hours ago
Listed by Jeremy M Barrett, (314) 704-8739
Keller Williams Realty West
Bought with: Jeremy M Barrett, (314) 704-8739, Keller Williams Realty West
Originating MLS: St. Louis Association of REALTORS
Source: MARIS, MLS#24070225
Price History for 3510 E Arpent St
| Date | Price | Event | Source |
|---|---|---|---|
| 05/06/2025 | $2,550 | ListingRemoved | MARIS #25028193 |
| 05/02/2025 | $2,550 | Listed For Rent | MARIS #25028193 |
| 01/14/2025 | -- | Sold | MARIS #24070225 |
| 12/13/2024 | $375,000 | Pending | MARIS #24070225 |
| 12/05/2024 | $375,000 | PendingToActive | MARIS #24070225 |
| 11/16/2024 | $375,000 | Pending | MARIS #24070225 |
| 11/14/2024 | $375,000 | Listed For Sale | MARIS #24070225 |
| 02/12/2021 | -- | Sold | N/A |
| 01/12/2021 | $294,500 | Pending | N/A |
| 01/09/2021 | $294,500 | Listed For Sale | N/A |
| 09/27/2019 | -- | Sold | N/A |
| 08/02/2006 | -- | Sold | N/A |
Market trends in Saint Charles
Last updated June 2026
Avg. sale price
$330K
$13.35KMoM
Sale-to-List Price
100.5%
0.5%MoM
Price per sq ft
$182
$6MoM
Available listings
309
24MoM

- Results are loading
Property Tax and Assessment
| Year | 2025 |
|---|---|
| Tax | $4,025 |
| Assessment | $324,350 |
Home facts updated by county records
Comparable Sales for 3510 E Arpent St
Address | Distance | Property Type | Sold Price | Sold Date | Bed | Bath | Sqft |
|---|---|---|---|---|---|---|---|
0.03 | Single-Family Home | - | 05/13/26 | 3 | 2.5 | 1,720 | |
0.20 | Single-Family Home | - | 10/22/25 | 3 | 2.5 | 1,360 | |
0.03 | Single-Family Home | - | 03/31/26 | 3 | 3.5 | 1,741 | |
0.05 | Single-Family Home | - | 05/27/26 | 3 | 3.5 | 1,712 | |
0.04 | Single-Family Home | - | 03/27/26 | 3 | 2.5 | 1,360 | |
0.25 | Single-Family Home | - | 11/06/25 | 3 | 2.5 | 1,520 | |
0.18 | Single-Family Home | - | 07/17/26 | 3 | 2.5 | 1,859 | |
0.19 | Single-Family Home | - | 01/21/26 | 3 | 2.5 | 2,054 | |
0.15 | Single-Family Home | - | 07/22/26 | 3 | 2 | 1,175 | |
0.26 | Single-Family Home | - | 05/08/26 | 3 | 2.5 | 1,728 |
Nearby homes
Get a sense of prices in the area by checking nearby homes. SOLDMAR 31, 2026Coldwell Banker Realty - Gundaker
 OFF MARKETKeller Williams Chesterfield
 OFF MARKETColdwell Banker Realty - Gundaker
 SOLDMAR 27, 2026Coldwell Banker Realty - Gundaker
 FOR SALENEW CONSTRUCTIONQUICK MOVE-INThomas Realty Group LLC
 SOLDMAY 20, 2026Keller Williams Realty West


Assigned Schools
These are the assigned schools for 3510 E Arpent St.
- Orchard Farm Elementary School
- K-4
- Public
- 557 Students
8/10GreatSchools RatingParent Rating AverageI was locked in a padded room in the elementary constantly over little things. If u have a child with mental challenges don’t take them to this school. I was locked in there for hours on end crying to be let out and asking for my consular only to be refused. Once I got to middle school I was so traumatized I was so scared when they tried to send me to a room to calm down in fear of being locked away for hours. It was a fairly small room. I would be told to calm down but out of pure fear and panic it was impossible to. I was sent to a therapy school and it’s the best decision to ever happen to me.Other Review4mo ago - Orchard Farm Middle School
- 5-6
- Public
- 362 Students
6/10GreatSchools RatingParent Rating AverageBeing a parent of a black son, this school district has made me uncomfortable several times ! They don’t like black children in their district! My son has been mistreated with a IEP!Parent Review1y ago - Orchard Farm Sr. High School
- 9-12
- Public
- 698 Students
6/10GreatSchools RatingParent Rating AverageAs a Freshman who just started this school i can say that they give a lot of options for mine and many other students future. Almost everyday there is an email sent out to students about new scholarship programs and applications, this is a very rare opportunity that you don't see at many schools around Missouri. The teachers are very kind and treat all students as if they were mature adults and not idiotic teenagers. Not only are the teachers amazing, but the students too. As i walk around the hallways and into classrooms everyone is nice to each other and they don't treat each other differently. If you were to send your child/children to this school district you wouldn't have to worry about bullying or a gap in their education. If you are looking for a school to enroll your child in, choose Orchard Farm!!!Parent Review3y ago  Check out schools near 3510 E Arpent St.
What Locals Say about Saint Charles
At least 379 Trulia users voted on each feature.

90 % Say it's dog friendly

88 % Say car is needed

79 % Say parking is easy

75 % Say there's holiday spirit

73 % Say there are sidewalks

73 % Say yards are well-kept

71 % Say people would walk alone at night

71 % Say kids play outside

67 % Say streets are well-lit

62 % Say it's quiet

55 % Say they plan to stay for at least 5 years

52 % Say neighbors are friendly

48 % Say it's walkable to restaurants

47 % Say there's wildlife

46 % Say it's walkable to grocery stores

33 % Say there are community events
Sourced by Trulia users. Learn more about our methodology.
LGBTQ Local Legal Protections
LGBTQ Local Legal Protections



Apartments for Rent
 PET FRIENDLY
 PET FRIENDLY
 PET FRIENDLY
 PET FRIENDLY
 PET FRIENDLY
 APPLY INSTANTLYPET FRIENDLY
 PET FRIENDLY
 NEW - 1 DAY AGOAPPLY INSTANTLYPET FRIENDLYFURNISHED
 See more homes for rent inSaint Charles
Explore by feature - Pet Friendly
 SPECIAL OFFERPET FRIENDLY
- PET FRIENDLY
 PET FRIENDLY$1,345 - $2,050/moStudio-2 bd1-2 baResidences at The Streets of St. Charles Apartment Homes | 1650 Beale St,
Saint Charles, MO 63303- PET FRIENDLY
- PET FRIENDLY
 PET FRIENDLY
 NEW - 1 DAY AGOPET FRIENDLY
 SPECIAL OFFERPET FRIENDLY
 NEW - 8 HRS AGOSPECIAL OFFERPET FRIENDLY
 NEW - 1 DAY AGOPET FRIENDLY
Explore by feature - Garage
- PET FRIENDLY
- PET FRIENDLY
- NEW - 1 DAY AGOPET FRIENDLY
- SPECIAL OFFERPET FRIENDLY
 PET FRIENDLY
 PET FRIENDLY
 PET FRIENDLY
 PET FRIENDLY
 PET FRIENDLY
 PET FRIENDLY
Explore by feature - Air Conditioning
- SPECIAL OFFERPET FRIENDLY
- PET FRIENDLY
- PET FRIENDLY$1,345 - $2,050/moStudio-2 bd1-2 baResidences at The Streets of St. Charles Apartment Homes | 1650 Beale St,
Saint Charles, MO 63303 - PET FRIENDLY
- NEW - 8 HRS AGOSPECIAL OFFERPET FRIENDLY
 PET FRIENDLY
 PET FRIENDLY$1,165 - $2,478/mo2-4 bd1-2 baSterling Heights Apartments | 1400 Britain Way,
Saint Charles, MO 63304 PET FRIENDLY$1,263 - $1,954/mo1-2 bd1-2 baCountry Club Place Apartments | 1400 Aberdeen Ct,
Saint Charles, MO 63303 PET FRIENDLY$1,250 - $1,706/mo1-3 bd1-2 baRemington Apartments | 3545 Veterans Memorial Pkwy,
Saint Charles, MO 63303- SPECIAL OFFERPET FRIENDLY
Explore by feature - Pool
- SPECIAL OFFERPET FRIENDLY
- PET FRIENDLY
- PET FRIENDLY$1,345 - $2,050/moStudio-2 bd1-2 baResidences at The Streets of St. Charles Apartment Homes | 1650 Beale St,
Saint Charles, MO 63303 - NEW - 1 DAY AGOPET FRIENDLY
- SPECIAL OFFERPET FRIENDLY
- NEW - 8 HRS AGOSPECIAL OFFERPET FRIENDLY
- NEW - 1 DAY AGOPET FRIENDLY
- PET FRIENDLY
- PET FRIENDLY$1,165 - $2,478/mo2-4 bd1-2 baSterling Heights Apartments | 1400 Britain Way,
Saint Charles, MO 63304 - PET FRIENDLY$1,263 - $1,954/mo1-2 bd1-2 baCountry Club Place Apartments | 1400 Aberdeen Ct,
Saint Charles, MO 63303
Explore by feature - Washer/dryer
- PET FRIENDLY
- PET FRIENDLY$1,345 - $2,050/moStudio-2 bd1-2 baResidences at The Streets of St. Charles Apartment Homes | 1650 Beale St,
Saint Charles, MO 63303 - PET FRIENDLY
- PET FRIENDLY
- PET FRIENDLY$1,165 - $2,478/mo2-4 bd1-2 baSterling Heights Apartments | 1400 Britain Way,
Saint Charles, MO 63304 - PET FRIENDLY$1,263 - $1,954/mo1-2 bd1-2 baCountry Club Place Apartments | 1400 Aberdeen Ct,
Saint Charles, MO 63303 - PET FRIENDLY$1,250 - $1,706/mo1-3 bd1-2 baRemington Apartments | 3545 Veterans Memorial Pkwy,
Saint Charles, MO 63303 - SPECIAL OFFERPET FRIENDLY
 NEW - 1 DAY AGOPET FRIENDLY
- APPLY INSTANTLYPET FRIENDLY
Explore by feature - Outdoor Space
 PET FRIENDLY
 APPLY INSTANTLYPET FRIENDLY
 APPLY INSTANTLY
 APPLY INSTANTLY
 APPLY INSTANTLY
 PET FRIENDLY
 PET FRIENDLY
 NEW - 5 HRS AGO
 NEW - 1 DAY AGOPET FRIENDLY
 PET FRIENDLY
Homes for sale near 3510 E Arpent St
 NEW CONSTRUCTIONRE/MAX EDGE
 Coldwell Banker Realty - Gundaker
 Coldwell Banker Realty - Gundaker
 See more homes for sale inSaint Charles


Off Market Homes Near 3510 E Arpent St
 SOLDJUL 31, 2026Coldwell Banker Realty - Gundaker West Regional
 SOLDJUL 31, 2026Keller Williams Chesterfield
 SOLDJUL 30, 2026Coldwell Banker Realty - Gundaker West Regional
 SOLDJUL 30, 2026ListWithFreedom.com Inc
- See more homes for sale inSaint Charles


IDX information is provided exclusively for personal, non-commercial use, and may not be used for any purpose other than to identify prospective properties consumers may be interested in purchasing.
Information is deemed reliable but not guaranteed. Some IDX listings have been excluded from this website. Click here for more information