


Listed by LaNikka J Blackmon-Forrest, Coldwell Banker Realty - Gundaker, (636) 259-8108
$365,000
 3 Beds
 2.5 Baths
 1,552 sqft
3429 Sublette St, Saint Charles, MO 63301
Est. Mortgage $2,493/mo*
Get Pre-QualifiedHome Highlights

Single-Family Home

Built in 2015

$235/sqft

2 Car Garage

HOA $83/mo
Local Information
- Map ViewExplore the area around 3429 Sublette St.

- Schools2 Elementary Schools1 High School

- Shop & Eat

-- mins to
About this House
What's unique:Oversized two-car garageElegant quartz countertopsDesirable corner lotUpdated ensuite bathroomStainless steel appliancesWell-appointed full hall bath
BACK AND WANTING THE RIGHT AND ABLE BUYER(s)!!!
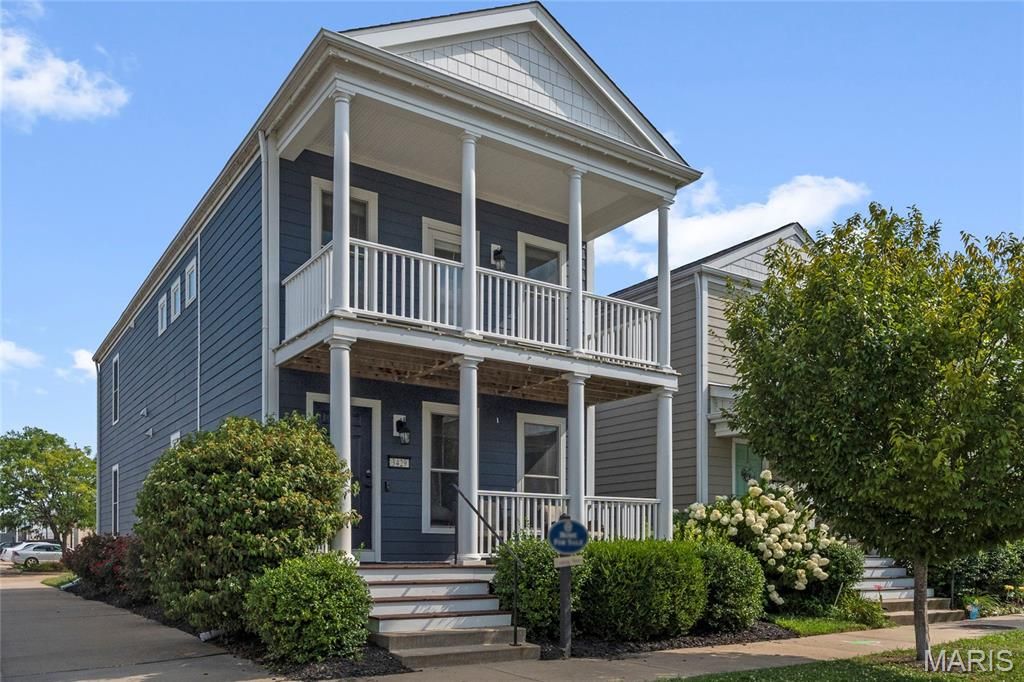
Welcome to 3429 Sublette Street, where modern updates meet the unmatched lifestyle of New Town in St. Charles. Situated on a desirable corner lot, this move-in-ready 3-bedroom, 2.5-bath home offers inviting indoor spaces, thoughtful upgrades, and outdoor areas designed to enjoy every season.
The heart of the home is the beautifully renovated kitchen, featuring elegant quartz countertops, stainless steel appliances, abundant cabinetry, and a redesigned pantry that provides exceptional organization and functionality. Luxury vinyl plank flooring extends throughout the main level, creating a seamless, contemporary feel, while the stylish powder room showcases tasteful finishes and crown molding.
Just off the kitchen, step outside to your private side patio—an ideal setting for grilling with friends, relaxing after work, or enjoying a quiet morning with your favorite cup of coffee.
Upstairs, convenience continues with a second-floor laundry room. The spacious primary suite offers a peaceful retreat with a striking wood accent wall, a private balcony overlooking the neighborhood, a customized walk-in closet, and an updated ensuite bathroom. Two additional bedrooms provide comfortable accommodations, including one with its own walk-in closet, along with a well-appointed full hall bath.
The unfinished lower level offers endless possibilities—whether you envision a recreation room, home gym, media space, or simply additional storage. Outside, the oversized two-car garage is complemented by a custom-poured driveway for added accessibility and parking convenience. Garden enthusiasts will love the established blueberry bushes already flourishing in the side yard.
Living in New Town means more than owning a home—it's embracing a vibrant community known for its walkable streets, picturesque parks, community restaurants, lakes, pools, canals, amphitheater, and year-round events that make every day feel special.
Please allow 48 hours for response time from Relocation company.
Welcome to 3429 Sublette Street, where modern updates meet the unmatched lifestyle of New Town in St. Charles. Situated on a desirable corner lot, this move-in-ready 3-bedroom, 2.5-bath home offers inviting indoor spaces, thoughtful upgrades, and outdoor areas designed to enjoy every season.
The heart of the home is the beautifully renovated kitchen, featuring elegant quartz countertops, stainless steel appliances, abundant cabinetry, and a redesigned pantry that provides exceptional organization and functionality. Luxury vinyl plank flooring extends throughout the main level, creating a seamless, contemporary feel, while the stylish powder room showcases tasteful finishes and crown molding.
Just off the kitchen, step outside to your private side patio—an ideal setting for grilling with friends, relaxing after work, or enjoying a quiet morning with your favorite cup of coffee.
Upstairs, convenience continues with a second-floor laundry room. The spacious primary suite offers a peaceful retreat with a striking wood accent wall, a private balcony overlooking the neighborhood, a customized walk-in closet, and an updated ensuite bathroom. Two additional bedrooms provide comfortable accommodations, including one with its own walk-in closet, along with a well-appointed full hall bath.
The unfinished lower level offers endless possibilities—whether you envision a recreation room, home gym, media space, or simply additional storage. Outside, the oversized two-car garage is complemented by a custom-poured driveway for added accessibility and parking convenience. Garden enthusiasts will love the established blueberry bushes already flourishing in the side yard.
Living in New Town means more than owning a home—it's embracing a vibrant community known for its walkable streets, picturesque parks, community restaurants, lakes, pools, canals, amphitheater, and year-round events that make every day feel special.
Please allow 48 hours for response time from Relocation company.
Home Details for 3429 Sublette St

|
|---|
Interior Details Basement: Other,Storage Space,Sump PumpNumber of Rooms: 7Types of Rooms: Primary Bedroom, Primary Bathroom, Bathroom 2, Bathroom 3, Kitchen, Living Room |
Beds & Baths Number of Bedrooms: 3Number of Bathrooms: 3Number of Bathrooms (full): 2Number of Bathrooms (half): 1Number of Bathrooms (main level): 1 |
Dimensions and Layout Living Area: 1552 Square Feet |
Appliances & Utilities Utilities: Cable Available, Electricity Connected, Phone Available, Sewer Connected, Water ConnectedAppliances: Electric Cooktop, Dishwasher, Disposal, Electric Oven, Range Hood, Refrigerator, Free-Standing Refrigerator, Water HeaterDishwasherDisposalLaundry: 2nd Floor,Electric Dryer Hookup,Washer HookupRefrigerator |
Heating & Cooling Heating: Forced AirHas CoolingAir Conditioning: Ceiling Fan(s),Central Air,ElectricHas HeatingHeating Fuel: Forced Air |
Fireplace & Spa Number of Fireplaces: 1Fireplace: Free Standing, Living RoomHas a Fireplace |
Gas & Electric Electric: AmerenHas Electric on Property |
Windows, Doors, Floors & Walls Window: Blinds, Drapes, Storm Window(s), Window TreatmentsDoor: Sliding Doors, Storm Door(s)Flooring: Carpet, Concrete, Luxury Vinyl |
Levels, Entrance, & Accessibility Levels: TwoFloors: Carpet, Concrete, Luxury Vinyl |
View View: Neighborhood |

|
|---|
Exterior Home Features Fencing: PartialExterior: Balcony, Garden, LightingFoundation: OtherGardenNo Private Pool |
Parking & Garage Number of Garage Spaces: 2Number of Covered Spaces: 2No CarportHas a GarageHas an Attached GarageHas Open ParkingParking Spaces: 2Parking: Alley Access,Attached,Driveway,Garage,Garage Door Opener,Garage Faces Rear,On Street |
Pool Pool: Community, Fenced, In Ground |
Water & Sewer Sewer: Public Sewer |
Finished Area Finished Area (above surface): 1552 Square Feet |

|
|---|
Cumulative Days on Market: 52Days on Market: 58 |

|
|---|
Year Built Year Built: 2015 |
Property Type / Style Property Type: ResidentialProperty Subtype: Single Family ResidenceArchitecture: Traditional |
Building Construction Materials: Cedar, Frame, Wood SidingNot Attached PropertyDoes Not Include Home Warranty |
Property Information Parcel Number: 5116BC204002657.0000000 |

|
|---|
Price List Price: $365,000Price Per Sqft: $235 |
Status Change & Dates Possession Timing: Close Of Escrow |

|
|---|
MLS Status: Active |

|
|---|

|
|---|
Direction & Address City: St CharlesCommunity: New Town At St Chas #6-K |
School Information Elementary School: Orchard Farm Elem.Jr High / Middle School: Orchard Farm MiddleHigh School: Orchard Farm Sr. HighHigh School District: Orchard Farm R-V |

|
|---|
Listing Agent Listing ID: 26046189 |

|
|---|
Building Area Building Area: 1552 Square Feet |

|
|---|
HOA Fee Includes: Maintenance Grounds, Common Area Maintenance, Pool Maintenance, Management, Pool, Recreational Facilities, SecurityHOA Name: DNIAssociation for this Listing: St. Louis Association of REALTORSHas an HOAHOA Fee: $1,000/Annually |

|
|---|
Lot Area: 2800.908 sqft |

|
|---|
Special Conditions: Standard |

|
|---|
Listing Terms: Cash, Conventional, FHA, Relocation Property, VA Loan |

|
|---|
BasementMls Number: 26046189Above Grade Unfinished Area: 1552Back On Market Date: Thu Sep 17 2026Showing Requirements: Appointment Only, Vacant |

|
|---|
HOA Amenities: Association Management,Beach Access,Common Ground,Developer Management,Lake,Playground,Pool,Security |
Around this home
What Locals Say about Saint Charles
At least 379 Trulia users voted on each feature.

90 % Say it's dog friendly

88 % Say car is needed

79 % Say parking is easy

75 % Say there's holiday spirit

73 % Say there are sidewalks

73 % Say yards are well-kept

71 % Say people would walk alone at night

71 % Say kids play outside

67 % Say streets are well-lit

62 % Say it's quiet

55 % Say they plan to stay for at least 5 years

52 % Say neighbors are friendly

48 % Say it's walkable to restaurants

47 % Say there's wildlife

46 % Say it's walkable to grocery stores

33 % Say there are community events
Sourced by Trulia users. Learn more about our methodology.
Market trends in Saint Charles
Last updated August 2026
Avg. sale price
$356K
$21.67KMoM
Sale-to-List Price
101.0%
0.5%MoM
Price per sq ft
$183
$3MoM
Available listings
300
13MoM
Home Value
Trulia Estimate
$364KSince last month
Decreased$1K (-0.3%)Since last year
Increased$24K (+6.9%)Since last sale
Increased$29K (+8.5%)Learn more about this home's value by checking out its Trulia Estimate, the value of nearby homes, and how much similar homes have sold for.
Trulia Estimate
The of this home's value increased by +59% in the last 10 years
| Month | Estimated value |
|---|---|
2026 | |
| September 2026 | $364K |
| August 2026 | $365K |
| July 2026 | $367K |
| June 2026 | $354K |
| May 2026 | $358K |
| April 2026 | $355K |
| March 2026 | $352K |
| February 2026 | $351K |
| January 2026 | $345K |
2025 | |
2024 | |
2023 | |
2022 | |
2021 | |
2020 | |
2019 | |
2018 | |
2017 | |
2016 | |
Comparable sales
These are recently sold homes that have a similar location or other similar features to this home, like bedrooms, bathrooms, and square footage. Get a sense of the expected prices in the area by viewing these homes.Address | Distance | Property Type | Sold Price | Sold Date | Bed | Bath | Sqft |
|---|---|---|---|---|---|---|---|
0.03 | Single-Family Home | - | 04/29/26 | 3 | 2.5 | 1,472 | |
0.04 | Single-Family Home | - | 10/22/25 | 3 | 2.5 | 1,504 | |
0.07 | Single-Family Home | - | 02/20/26 | 3 | 2.5 | 1,536 | |
0.06 | Single-Family Home | - | 05/29/26 | 4 | 2.5 | 1,680 | |
0.11 | Single-Family Home | - | 06/03/26 | 3 | 2.5 | 1,760 | |
0.07 | Single-Family Home | - | 10/30/25 | 3 | 2 | 1,395 | |
0.31 | Single-Family Home | - | 11/06/25 | 3 | 2.5 | 1,520 | |
0.28 | Single-Family Home | - | 12/04/25 | 3 | 2.5 | 1,680 | |
0.23 | Single-Family Home | - | 08/14/26 | 4 | 2.5 | 2,140 | |
0.25 | Single-Family Home | - | 05/07/26 | 3 | 2.5 | 1,680 |
Nearby home prices
Get a sense of expected prices in the area by checking the value of nearby homes.Address | Distance | Price | Bed | Bath | Sqft | Status |
|---|---|---|---|---|---|---|
0.01 | $324,800 | 3 | 2.5 | 1,390 | Off Market | |
0.03 | - | 1 | 1.5 | 748 | Recently Sold | |
0.03 | $295,800 | 3 | 1.5 | 1,024 | Off Market | |
0.02 | $371,100 | 3 | 2.5 | 1,680 | Off Market | |
0.02 | $375,900 | 3 | 2 | 1,406 | Off Market | |
0.04 | $176,000 | 2 | 2 | 891 | Off Market | |
0.03 | $370,000 | 3 | 2.5 | 1,680 | Off Market | |
0.03 | - | 3 | 2.5 | 1,472 | Recently Sold | |
0.04 | $304,500 | 3 | 2.5 | 1,504 | Off Market | |
0.05 | $200,300 | 2 | 2 | 891 | Off Market | |
0.04 | $300,000 | 3 | 2.5 | 1,536 | Off Market |
Price and Tax history
| Date | Event | Price |
|---|---|---|
Sep 17, 2026 Source: MARIS #26046189 | PendingToActive | $365,000 |
Sep 12, 2026 Source: MARIS #26046189 | Pending | $365,000 |
Jul 24, 2026 Source: MARIS #26046189 | Listed For Sale | $365,000 |
May 28, 2024 Source: MARIS #24021175 | Sold | -- |
May 9, 2024 Source: MARIS #24021175 | Pending | $334,900 |
Apr 24, 2024 Source: MARIS #24021175 | Contingent | $334,900 |
Apr 18, 2024 Source: MARIS #24021175 | Listed For Sale | $334,900 |
Jun 13, 2019 Source: MARIS #19022468 | Sold | -- |
May 2, 2019 Source: Agent Provided | Pending | $235,000 |
Apr 2, 2019 Source: Agent Provided | Listed For Sale | $235,000 |
| Year | Property tax | Tax assessment |
|---|---|---|
| 2025 | $4,005 | $322,729 |
Home facts updated by county records
LGBTQ Local Legal Protections
LGBTQ Local Legal Protections



LaNikka J Blackmon-Forrest, Coldwell Banker Realty - Gundaker
Agent Phone: (636) 259-8108

IDX information is provided exclusively for personal, non-commercial use, and may not be used for any purpose other than to identify prospective properties consumers may be interested in purchasing.
Information is deemed reliable but not guaranteed. Some IDX listings have been excluded from this website. Click here for more information
Similar Homes You May Like
 Keller Williams Realty St. Louis
 OPEN SAT, 1-3PMColdwell Banker Realty - Gundaker
 Coldwell Banker Realty - Gundaker
 OPEN SUN, 1-3PMAbove & Beyond Realty Group, Inc
 Keller Williams Realty St. Louis
 NEW CONSTRUCTIONLombardo Homes of St. Louis, LLC
 NEW CONSTRUCTIONLombardo Homes of St. Louis, LLC
- NEW CONSTRUCTIONLombardo Homes of St. Louis, LLC
 NEW CONSTRUCTIONLombardo Homes of St. Louis, LLC
 OPEN SUN, 12-2PMMike Fisher & Associates
 Coldwell Banker Realty - Gundaker
 OPEN SUN, 1-3PMColdwell Banker Realty - Gundaker
 Keller Williams Realty St. Louis
 NEW CONSTRUCTIONColdwell Banker Realty - Gundaker
 OPEN SUN, 1-3PMWorth Clark Realty
 Coldwell Banker Realty - Gundaker
 OPEN SUN, 10-12PMKeller Williams Realty St. Louis
 OPEN SUN, 1-3PMRE/MAX Platinum
 0.28 ACRESColdwell Banker Realty - Gundaker
 NEWOPEN SUN, 1-3PMColdwell Banker Realty - Gundaker
 NEW CONSTRUCTIONListWithFreedom.com Inc
 OPEN SAT, 12-2PMMagnolia Real Estate
 OPEN SUN, 12-2PM0.31 ACRESEpique Realty
 See more homes for sale inSaint Charles



New Listings near 3429 Sublette St
 OPEN SUN, 1-3PM0.33 ACRESNettwork Global
 NEW CONSTRUCTIONProperties by G. Le' Roi LLC
 OPEN SUN, 2-4PM0.42 ACRESLux Properties
 OPEN SAT, 1-3PMAlexander Realty Inc
 NEW - 1 DAY AGO0.34 ACRESNew Millennium Realty, Inc
 OPEN SUN, 1-3PMMagnolia Real Estate
 NEWCOMING SOONMeyer & Company Real Estate
 NEW - 11 HRS AGOReeceNichols Real Estate
 NEWOPEN SUN, 2-4PMEllen J. Sandweiss
 OPEN SAT, 1-3PMNettwork Global
 Keller Williams Realty St. Louis
 OPEN SAT, 1-3PM0.29 ACRESKeller Williams Chesterfield
- See more homes for sale inSaint Charles


Frequently asked questions about 3429 Sublette St
- What is the estimated monthly payment for 3429 Sublette St?Based on a $365,000 list price with 20% down at today's rates, the estimated monthly payment for 3429 Sublette St in Saint Charles, MO is approximately $2,441 (about $2,041 principal & interest, $325 property taxes, and $75 homeowner's insurance). This is an estimate. Actual payment depends on your loan terms.
- How does the list price for 3429 Sublette St compare to homes in Saint Charles?3429 Sublette St in Saint Charles, MO is listed at $365,000, about 3% above the $356K median sale price in Saint Charles.
- What do residents say about Saint Charles?Residents describe Saint Charles, MO as dog-friendly, easy to park in, and pedestrian-friendly. See homes for sale in Saint Charles, MO.
- What are the closest schools to 3429 Sublette St?The closest schools to 3429 Sublette St in Saint Charles, MO are Orchard Farm Elementary School (rated 8/10), Orchard Farm Middle School (Elementary, rated 6/10), Orchard Farm Sr. High School (rated 6/10).
- Does 3429 Sublette St have air conditioning?Yes, 3429 Sublette St in Saint Charles, MO has air conditioning.
- Does 3429 Sublette St have a pool?Yes, 3429 Sublette St in Saint Charles, MO has a pool.
3429 Sublette St, Saint Charles, MO 63301 is a 3 bedroom, 3 bathroom, 1,552 sqft single-family home built in 2015. This property is currently available for sale and was listed by MARIS on Jul 23, 2026. The MLS # for this home is MLS# 26046189.