


Listed by Michele R Fitzgerald, Above & Beyond Realty Group, Inc, (636) 352-8420
$415,000
 4 Beds
 2.5 Baths
 2,083 sqft
211 Brookview Way Ct, O'Fallon, MO 63366
Est. Mortgage $2,661/mo*
Get Pre-QualifiedWe estimate this home will sell faster than 88% nearby.
Home Highlights

Single-Family Home

Built in 2021

$199/sqft

Garage

HOA $29/mo
Local Information
- Map ViewExplore the area around 211 Brookview Way Ct.

- Schools1 Elementary School1 Middle School1 High School

- Shop & Eat

-- mins to
About this House
Welcome Home !!!!
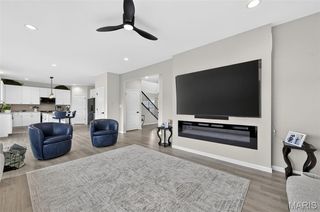
Tucked away on a quiet court with no through traffic, this inviting 4 bedroom, 2 1/2 bath, 2-story home offers a comfortable open layout, main floor laundry, and a 3-car garage. Only one of a few in the neighborhood. The main level features an open floor plan with a spacious living room, kitchen, dining area, and main floor laundry that flow together easily, plus a convenient half bath. The kitchen is open to the main living and dining areas, creating an easy, connected space for everyday living and entertaining. It's practical layout keeps everything within reach while allowing the cook to stay part of the conversation. Whether preparing weeknight meals or hosting family and friends, the kitchen serves as a natural gathering place at the heart of the home. Upstairs, you'll find the primary bedroom w/ensuite and large walk-in closet. The 3 additional bedrooms are all large w/a 2nd full hall bath. The unfinished walk-out lower level is awaiting your finishing touches. Offering a full bath rough-in and open to the large patio and backyard you can imagine the potential. Conveniently located near major highways, this home offers a great combination of comfortable living, and easy access to shopping, dining and commuting. Electric charging station included. Don't miss your opportunity to view this beauty today.
Tucked away on a quiet court with no through traffic, this inviting 4 bedroom, 2 1/2 bath, 2-story home offers a comfortable open layout, main floor laundry, and a 3-car garage. Only one of a few in the neighborhood. The main level features an open floor plan with a spacious living room, kitchen, dining area, and main floor laundry that flow together easily, plus a convenient half bath. The kitchen is open to the main living and dining areas, creating an easy, connected space for everyday living and entertaining. It's practical layout keeps everything within reach while allowing the cook to stay part of the conversation. Whether preparing weeknight meals or hosting family and friends, the kitchen serves as a natural gathering place at the heart of the home. Upstairs, you'll find the primary bedroom w/ensuite and large walk-in closet. The 3 additional bedrooms are all large w/a 2nd full hall bath. The unfinished walk-out lower level is awaiting your finishing touches. Offering a full bath rough-in and open to the large patio and backyard you can imagine the potential. Conveniently located near major highways, this home offers a great combination of comfortable living, and easy access to shopping, dining and commuting. Electric charging station included. Don't miss your opportunity to view this beauty today.
We estimate this home will sell faster than 88% nearby.
Home Details for 211 Brookview Way Ct

|
|---|
MLS Status: Active |

|
|---|
Interior Details Basement: Full,Unfinished,Walk-Out AccessNumber of Rooms: 7 |
Beds & Baths Number of Bedrooms: 4Number of Bathrooms: 3Number of Bathrooms (full): 2Number of Bathrooms (half): 1Number of Bathrooms (main level): 1 |
Dimensions and Layout Living Area: 2083 Square Feet |
Appliances & Utilities Utilities: Cable Available, Electricity Connected, Natural Gas Available, Phone Available, Sewer Connected, Water ConnectedAppliances: Electric Cooktop, Dishwasher, Disposal, MicrowaveDishwasherDisposalLaundry: Laundry Room,Main Level,Washer HookupMicrowave |
Heating & Cooling Heating: Natural GasHas CoolingAir Conditioning: Ceiling Fan(s),Central AirHas HeatingHeating Fuel: Natural Gas |
Fireplace & Spa No Fireplace |
Gas & Electric Electric: 220 VoltsHas Electric on Property |
Windows, Doors, Floors & Walls Window: Blinds, Insulated Windows, Storm Window(s), Tilt-In Windows, Window CoveringsDoor: Sliding Doors, Storm Door(s)Flooring: Carpet, Ceramic Tile, Luxury Vinyl |
Levels, Entrance, & Accessibility Levels: TwoFloors: Carpet, Ceramic Tile, Luxury Vinyl |
Security Security: Carbon Monoxide Detector(s), Smoke Detector(s) |

|
|---|
Exterior Home Features Roof: Architectural Shingle Pitched SlopedPatio / Porch: Covered, Front Porch, PatioFencing: Back Yard, FencedExterior: Private Entrance, Private Yard, Rain Gutters |
Parking & Garage Number of Garage Spaces: 3Number of Covered Spaces: 3No CarportHas a GarageParking Spaces: 3Parking: Garage |
Frontage Road Frontage: City StreetNot on Waterfront |
Water & Sewer Sewer: Public Sewer |
Finished Area Finished Area (above surface): 2083 Square Feet |

|
|---|
Days on Market: 12 |

|
|---|
Year Built Year Built: 2021 |
Property Type / Style Property Type: ResidentialProperty Subtype: Single Family ResidenceStructure Type: HouseArchitecture: Traditional |
Building Building: BasementConstruction Materials: Vinyl SidingNot Attached PropertyDoes Not Include Home Warranty |
Property Information Parcel Number: 40020C849000058.0000000 |

|
|---|
Price List Price: $415,000Price Per Sqft: $199 |
Status Change & Dates Possession Timing: Close Of Escrow |

|
|---|
Direction & Address City: O'FallonCommunity: Brookview #2 |
School Information Elementary School: Lakeview Elem.Jr High / Middle School: Wentzville MiddleHigh School: Holt Sr. HighHigh School District: Wentzville R-IV |

|
|---|
Listing Agent Listing ID: 26056842 |

|
|---|
Building Details Builder Name: Mcbride |
Building Area Building Area: 2083 Square Feet |

|
|---|
HOA Fee Includes: Common Area MaintenanceHOA Name: OmniAssociation for this Listing: St. Charles County Association of REALTORSHas an HOAHOA Fee: $350/Annually |

|
|---|
Lot Area: 6573.204 sqft |

|
|---|
Special Conditions: Standard |

|
|---|
Listing Terms: Cash, Conventional, FHA, VA Loan |

|
|---|
Business Information Ownership: Private |

|
|---|
BasementMls Number: 26056842Above Grade Unfinished Area: 2083Showing Requirements: Appointment Only, Lockbox, Occupied, Showing Service, Sign |

|
|---|
HOA Amenities: Outside Management |
Around this home
What Locals Say about O Fallon
At least 269 Trulia users voted on each feature.

91 % Say car is needed

90 % Say it's dog friendly

90 % Say parking is easy

83 % Say kids play outside

82 % Say yards are well-kept

79 % Say there are sidewalks

78 % Say people would walk alone at night

77 % Say there's holiday spirit

72 % Say streets are well-lit

67 % Say it's quiet

57 % Say neighbors are friendly

47 % Say there's wildlife

47 % Say they plan to stay for at least 5 years

36 % Say it's walkable to restaurants

36 % Say there are community events

31 % Say it's walkable to grocery stores
Sourced by Trulia users. Learn more about our methodology.
Market trends in O Fallon
Last updated August 2026
Avg. sale price
$385K
$10.17KMoM
Sale-to-List Price
100.4%
0.1%MoM
Price per sq ft
$180
$0MoM
Available listings
270
6MoM
Home Value
Trulia Estimate
$409KSince last month
Increased$26K (+6.7%)Since last year
Increased$27K (+7.1%)Learn more about this home's value by checking out its Trulia Estimate, the value of nearby homes, and how much similar homes have sold for.
Trulia Estimate
The of this home's value increased by +15% in the last 10 years
| Month | Estimated value |
|---|---|
2026 | |
| September 2026 | $409K |
| August 2026 | $384K |
| July 2026 | $384K |
| June 2026 | $392K |
| May 2026 | $389K |
| April 2026 | $388K |
| March 2026 | $388K |
| February 2026 | $379K |
| January 2026 | $370K |
2025 | |
2024 | |
2023 | |
2022 | |
Comparable sales
These are recently sold homes that have a similar location or other similar features to this home, like bedrooms, bathrooms, and square footage. Get a sense of the expected prices in the area by viewing these homes.Address | Distance | Property Type | Sold Price | Sold Date | Bed | Bath | Sqft |
|---|---|---|---|---|---|---|---|
0.17 | Single-Family Home | - | 12/08/25 | 4 | 3 | 2,308 | |
0.06 | Single-Family Home | - | 03/16/26 | 3 | 3 | 2,610 | |
0.14 | Single-Family Home | - | 12/19/25 | 3 | 2 | 1,740 | |
0.26 | Single-Family Home | - | 06/01/26 | 3 | 3 | 1,904 | |
0.36 | Single-Family Home | - | 04/20/26 | 4 | 3 | 2,281 | |
0.30 | Single-Family Home | - | 07/23/26 | 3 | 2 | 1,786 | |
0.38 | Single-Family Home | - | 04/10/26 | 4 | 3 | 2,829 | |
0.35 | Single-Family Home | - | 02/05/26 | 3 | 2 | 2,301 | |
0.41 | Single-Family Home | - | 07/16/26 | 4 | 2.5 | 2,880 | |
0.28 | Single-Family Home | - | 07/08/26 | 3 | 2.5 | 1,619 |
Nearby home prices
Get a sense of expected prices in the area by checking the value of nearby homes.Address | Distance | Price | Bed | Bath | Sqft | Status |
|---|---|---|---|---|---|---|
0.04 | $408,200 | 4 | 3.5 | 2,592 | Off Market | |
0.06 | - | 3 | 3 | 2,610 | Recently Sold | |
0.04 | $347,300 | 3 | 2 | 1,539 | Off Market | |
0.07 | $428,100 | 4 | 3.5 | 2,676 | Off Market | |
0.05 | $367,800 | 3 | 2 | 1,539 | Off Market | |
0.13 | $488,300+ | 3 | 2.5 | 2,341 | - | |
0.13 | $517,200+ | 4 | 2.5 | 3,394 | - | |
0.13 | $491,000+ | 3 | 2.5 | 2,569 | - | |
0.13 | $522,700+ | 3 | 2.5 | 2,810 | - | |
0.13 | $476,300+ | 3 | 2.5 | 2,106 | - | |
0.13 | $530,000+ | 4 | 2.5 | 2,968 | - |
Price and Tax history
| Date | Event | Price |
|---|---|---|
Sep 2, 2026 Source: MARIS #26056842 | Listed For Sale | $415,000 |
| Year | Property tax | Tax assessment |
|---|---|---|
| 2025 | $4,479 | $354,498 |
Home facts updated by county records
LGBTQ Local Legal Protections
LGBTQ Local Legal Protections



Michele R Fitzgerald, Above & Beyond Realty Group, Inc
Agent Phone: (636) 352-8420

IDX information is provided exclusively for personal, non-commercial use, and may not be used for any purpose other than to identify prospective properties consumers may be interested in purchasing.
Information is deemed reliable but not guaranteed. Some IDX listings have been excluded from this website. Click here for more information
Similar Homes You May Like
 NEW CONSTRUCTIONColdwell Banker Realty - Gundaker
 0.31 ACRESKeller Williams Chesterfield
 Keller Williams Realty St. Louis
 Keller Williams Realty St. Louis
 NEW CONSTRUCTIONConsort Realty, LLC
 NEW CONSTRUCTIONConsort Realty, LLC
 Berkshire Hathaway HomeServices Select Properties
 0.28 ACRESColdwell Banker Realty - Gundaker
 Berkshire Hathaway HomeServices Select Properties
 OPEN SAT, 11-1PMProperty Pros Realty LLC
 OPEN SAT, 12-2PMColdwell Banker Realty - Gundaker
 NEW CONSTRUCTIONConsort Realty, LLC
 Berkshire Hathaway HomeServices Select Properties
 Keller Williams Realty West
 Coldwell Banker Realty - Gundaker
 NEW CONSTRUCTIONListWithFreedom.com Inc
 0.3 ACRESDielmann Sotheby's International Realty
 Coldwell Banker Realty - Gundaker
 0.26 ACRESKeller Williams Realty West
 Berkshire Hathaway HomeServices Select Properties
 0.27 ACRESBerkshire Hathaway HomeServices Select Properties
 Berkshire Hathaway HomeServices Select Properties
 See more homes for sale inO'Fallon


New Listings near 211 Brookview Way Ct
 NEWCOMING SOONReeceNichols Real Estate
 OPEN SUN, 1-3PMCOMING SOON1.57 ACRESGrassmuck Realty, LLC
 OPEN THU, 5-7PMCOMING SOON0.26 ACRESVeal Williams Real Estate
 0.25 ACRESBerkshire Hathaway HomeServices Select Properties
 COMING SOONBerkshire Hathaway HomeServices Select Properties
 NEW - 1 DAY AGOBHHS Select Properties
 OPEN SAT, 12-2PM0.29 ACRESEXP Realty, LLC
- See more homes for sale inO'Fallon


Frequently asked questions about 211 Brookview Way Ct
- What is the estimated monthly payment for 211 Brookview Way Ct?Based on a $415,000 list price with 20% down at today's rates, the estimated monthly payment for 211 Brookview Way Ct in O'Fallon, MO is approximately $2,712 (about $2,267 principal & interest, $370 property taxes, and $75 homeowner's insurance). This is an estimate. Actual payment depends on your loan terms.
- What are the closest schools to 211 Brookview Way Ct?The closest schools to 211 Brookview Way Ct in O'Fallon, MO are Emil E. Holt Sr. High School (rated 8/10), Lakeview Elementary School (rated 9/10), Wentzville Middle School (rated 6/10).
- What is 211 Brookview Way Ct estimated to be worth?Trulia's estimated value for 211 Brookview Way Ct in O'Fallon, MO is $409,200.
- Does 211 Brookview Way Ct have air conditioning?Yes, 211 Brookview Way Ct in O'Fallon, MO has air conditioning.
- Does 211 Brookview Way Ct have laundry facilities?Yes, 211 Brookview Way Ct in O'Fallon, MO has laundry facilities.
- Does 211 Brookview Way Ct have a yard?Yes, 211 Brookview Way Ct in O'Fallon, MO has a yard.
211 Brookview Way Ct, O'Fallon, MO 63366 is a 4 bedroom, 3 bathroom, 2,083 sqft single-family home built in 2021. This property is currently available for sale and was listed by MARIS on Sep 2, 2026. The MLS # for this home is MLS# 26056842.