


$675,000
Original price: $679,900
 4 Beds
 2.5 Baths
 3,069 sqft (on 2.13 acres)
351 H D Atha Rd, Monroe, GA 30655
Est. Mortgage $4,137/mo*
Get Pre-QualifiedWe estimate this home will sell faster than 92% nearby.
Home Highlights

Single-Family Home

Built in 2016

2.13 acre lot

$220/sqft

Attached Garage
Local Information
- Map ViewExplore the area around 351 H D Atha Rd.

- Schools1 Preschool School1 Elementary School1 Middle School1 High School

- Shop & Eat

-- mins to
About this House
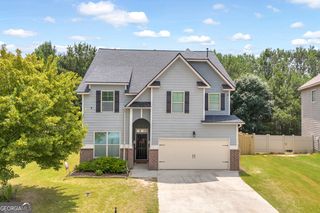
Price improvement to $675,000! Seller is offering up to $25,000 in buyer incentives with an acceptable offer. Buyer may use the incentive toward an interest rate buydown, closing costs, or purchase price adjustment, subject to lender approval and contract terms. Property features 2.13 fully fenced acres, pool, hot tub, oversized 3-car garage, 26' x 43' workshop, and no HOA. Schedule your showing today!Welcome to your own private retreat at 351 H D Atha Road, Monroe, GA! Nestled on 2.13 fully fenced acres, this beautifully maintained 4-bedroom, 2.5-bath Craftsman-style home offers the perfect blend of space, comfort, privacy, and country living-all with NO HOA. Enjoy the security of your own personal gated entrance lengthy driveway with parking for the whole family. Start by passing your relaxing rocking chair front porch and step inside to discover over **3,000 square feet** of thoughtfully designed living space featuring soaring ceilings, hardwood floors, with the best of both traditional style and open-concept floor plan. Home opens up to your beautiful wrought iron staircase with 20-foot ceilings throughout the entryway with a spacious landing over top. Separate formal living and dining rooms with coffered ceilings. Through the foyer opens up your spacious family room featuring a gas or wood-burning fireplace with open floor plan to the kitchen with a huge 10-person farm style table built specifically for this home to create the perfect gathering place for family and friends. All of this any you get to look out a plethora of windows to your oversized deck with hot tub, pool, and a fully fenced 2 acres back yard surrounded by trees for even more privacy! The stunning chef's kitchen complete with quartz countertops, a large center island, gas range, abundant cabinetry, oversized walk-in pantry, and adorable mud room with built in hall stand with bench. This leads to your 3-car garage with its own storage room on the side. Everything in this house was designed so you had ample space for anything you could need. On the second floor you will find, 4 generously sized bedrooms. The oversized primary suite provides a peaceful retreat with a spa-inspired bath and walk-in closet. One of the additional bedrooms is currently set up as a secondary primary-style suite, providing a wonderful option for guests, extended family, or multigenerational living. An adjoining office/flex space offers even more versatility and could easily serve as an additional bedroom, playroom, home office, homeschool space, hobby room, or whatever best fits your needs. Outdoors is where this property truly shines. Spend Georgia summers enjoying the pool and hot tub, entertain guests on the expansive deck beneath the pergola, or relax on the screened porch overlooking your private backyard oasis. When fall arrives, kick back on the screened porch and gather around the outdoor fireplace and enjoy football games on the big-screen TV. With 2.13 fully fenced acres, there is plenty of room to roam, garden, entertain, or simply enjoy the peaceful surroundings. Need space for hobbies, equipment, toys, or a business? Don't miss the impressive **26' x 43' workshop**, oversized **3-car garage**, and additional parking with room for RVs, boats, trailers, or ATVs. Conveniently located just minutes from Highway 78 and Downtown Monroe, you'll enjoy easy access to local dining and shopping while maintaining the privacy and tranquility of country living. The location also provides convenient access toward both Athens and Metro Atlanta. If you've been searching for a Monroe home with acreage, a pool, workshop, flexible living space, and no HOA, this property checks the boxes that are increasingly difficult to find in one place. And now, with up to $25,000 in seller-paid buyer incentives with an acceptable offer, buyers have the opportunity to potentially reduce their out-of-pocket closing expenses or use the funds toward an interest-rate buydown
Last check for updates: about 3 hours ago
Listing courtesy of Margaret (Lindy) Williams, (470) 496-1825
Real Broker, LLC
We estimate this home will sell faster than 92% nearby.
Home Details for 351 H D Atha Rd

|
|---|
MLS Status: Active |

|
|---|
Interior Details Basement: NoneNumber of Rooms: 2Types of Rooms: Dining Room, Kitchen |
Beds & Baths Number of Bedrooms: 4Number of Bathrooms: 3Number of Bathrooms (full): 2Number of Bathrooms (half): 1 |
Dimensions and Layout Living Area: 3069 Square Feet |
Appliances & Utilities Utilities: Cable Available, Electricity Available, High Speed Internet, Natural Gas Available, Phone Available, Underground Utilities, Water AvailableAppliances: Dishwasher, Disposal, Gas Water Heater, Microwave, Oven/Range (Combo), Refrigerator, Stainless Steel Appliance(s)DishwasherDisposalLaundry: In Hall,Upper LevelMicrowaveRefrigerator |
Heating & Cooling Heating: Central,Forced Air,Natural GasHas CoolingAir Conditioning: Ceiling Fan(s),Central Air,Gas,ZonedHas HeatingHeating Fuel: Central |
Fireplace & Spa Number of Fireplaces: 1Fireplace: Family Room, Gas Log, OutsideHas a Fireplace |
Gas & Electric Electric: 220 VoltsHas Electric on Property |
Windows, Doors, Floors & Walls Flooring: Carpet, HardwoodCommon Walls: No Common Walls |
Levels, Entrance, & Accessibility Stories: 2Levels: TwoFloors: Carpet, Hardwood |
View Has a ViewView: Seasonal View |
Security Security: Gated Community, Smoke Detector(s) |

|
|---|
Exterior Home Features Roof: CompositionPatio / Porch: Deck, Porch, ScreenedFencing: Back Yard, Fenced, Front Yard, WoodVegetation: GrassedOther Structures: Garage(s), Kennel/Dog Run, Outbuilding, WorkshopExterior: Garden, Gas GrillFoundation: SlabGardenHas a Private Pool |
Parking & Garage No CarportHas a GarageHas an Attached GarageParking Spaces: 5Parking: Attached,Detached,Garage,Garage Door Opener,Side/Rear Entrance |
Pool Pool: Above Ground, Pool/Spa Combo, Salt WaterPool |
Frontage Not on Waterfront |
Water & Sewer Sewer: Septic TankWater Body: None |
Finished Area Finished Area (above surface): 3069 Square Feet |

|
|---|
Cumulative Days on Market: 64Days on Market: 72 |

|
|---|
Year Built Year Built: 2016 |
Property Type / Style Property Type: ResidentialProperty Subtype: Single Family ResidenceStructure Type: HouseArchitecture: Craftsman |
Building Construction Materials: ConcreteNot a New ConstructionNot Attached PropertyDoes Not Include Home Warranty |
Property Information Condition: ResaleParcel Number: C0750008F00 |

|
|---|
Price List Price: $675,000Price Per Sqft: $220 |
Status Change & Dates Possession Timing: Negotiable |

|
|---|
Direction & Address City: MonroeCommunity: None |
School Information Elementary School: Atha RoadJr High / Middle School: YouthHigh School: Walnut Grove |

|
|---|
Listing Agent Listing ID: 10801223 |

|
|---|
Building Area Building Area: 3069 Square Feet |

|
|---|
Community Features: None |

|
|---|
HOA Fee Includes: NoneNo HOAHOA Fee: No HOA Fee |

|
|---|
Lot Area: 2.13 Acres |

|
|---|
Listing Agreement Type: Exclusive Right To SellListing Terms: Cash, Conventional, FHA, Private Financing Available, USDA Loan, VA Loan |

|
|---|
Mls Number: 10801223Attic: Pull Down StairsAbove Grade Unfinished Area: 3069Showing Requirements: Appointment Only, Call Listing Agent, Pet(s) on Premises, Use Showing Time |

|
|---|
None |
Around this home
What Locals Say about Monroe
At least 143 Trulia users voted on each feature.

89 % Say car is needed

80 % Say parking is easy

79 % Say yards are well-kept

74 % Say kids play outside

71 % Say there's holiday spirit

64 % Say it's dog friendly

49 % Say there are sidewalks

48 % Say neighbors are friendly

46 % Say streets are well-lit

46 % Say people would walk alone at night

46 % Say it's quiet

39 % Say there's wildlife

36 % Say it's walkable to grocery stores

35 % Say it's walkable to restaurants

34 % Say they plan to stay for at least 5 years

31 % Say there are community events
Sourced by Trulia users. Learn more about our methodology.
Market trends in Monroe
Last updated August 2026
Avg. sale price
$359K
$7KMoM
Sale-to-List Price
98.7%
0.2%MoM
Price per sq ft
$191
$2MoM
Available listings
313
2MoM
Home Value
Trulia Estimate
$665KSince last month
Decreased$1K (-0.2%)Since last year
Increased$19K (+2.9%)Since last sale
Increased$225K (+51.1%)Learn more about this home's value by checking out its Trulia Estimate, the value of nearby homes, and how much similar homes have sold for.
Trulia Estimate
The of this home's value increased by +144% in the last 10 years
| Month | Estimated value |
|---|---|
2026 | |
| September 2026 | $665K |
| August 2026 | $666K |
| July 2026 | $691K |
| June 2026 | $655K |
| May 2026 | $655K |
| April 2026 | $650K |
| March 2026 | $646K |
| February 2026 | $644K |
| January 2026 | $628K |
2025 | |
2024 | |
2023 | |
2022 | |
2021 | |
2020 | |
2019 | |
2018 | |
2017 | |
Comparable sales
These are recently sold homes that have a similar location or other similar features to this home, like bedrooms, bathrooms, and square footage. Get a sense of the expected prices in the area by viewing these homes.Address | Distance | Property Type | Sold Price | Sold Date | Bed | Bath | Sqft |
|---|---|---|---|---|---|---|---|
0.20 | Single-Family Home | $385,000 | 08/28/26 | 4 | 2.5 | 2,116 | |
0.26 | Single-Family Home | $360,000 | 12/29/25 | 4 | 2.5 | 2,136 | |
0.17 | Single-Family Home | $365,000 | 06/30/26 | 3 | 2 | 1,659 | |
0.24 | Single-Family Home | $490,000 | 02/13/26 | 5 | 4 | 4,129 | |
0.31 | Single-Family Home | $580,000 | 06/01/26 | 5 | 4 | 3,590 | |
0.21 | Single-Family Home | $340,000 | 09/30/25 | 3 | 2 | 1,654 | |
0.45 | Single-Family Home | $455,000 | 06/26/26 | 5 | 3 | 2,415 | |
0.54 | Single-Family Home | $480,000 | 06/24/26 | 4 | 2 | 2,630 | |
0.97 | Single-Family Home | $504,275 | 03/30/26 | 4 | 3 | 3,188 | |
0.70 | Single-Family Home | $337,000 | 03/13/26 | 3 | 2 | 1,452 |
Nearby home prices
Get a sense of expected prices in the area by checking the value of nearby homes.Address | Distance | Price | Bed | Bath | Sqft | Status |
|---|---|---|---|---|---|---|
0.17 | $365,000 | 3 | 2 | 1,659 | Recently Sold | |
0.17 | $365,000 | 4 | 2.5 | 2,406 | For Sale | |
0.17 | $398,900 | 4 | 3 | 3,484 | Off Market | |
0.18 | $397,100 | 3 | 2 | 1,851 | Off Market | |
0.20 | $385,000 | 4 | 2.5 | 2,116 | Recently Sold | |
0.19 | $393,700 | 3 | 2 | 1,829 | Off Market | |
0.22 | $337,600 | 3 | 2 | 1,673 | Off Market | |
0.21 | $335,100 | 3 | 2 | 1,654 | Off Market | |
0.24 | $490,000 | 5 | 4 | 4,129 | Recently Sold | |
0.22 | $381,100 | 3 | 2 | 1,923 | Off Market | |
0.23 | $343,700 | 3 | 2 | 1,916 | Off Market |
Price and Tax history
| Date | Event | Price |
|---|---|---|
Sep 8, 2026 Source: GAMLS #10801223 | PriceChange | $675,000 Price decreased by 1% |
Aug 29, 2026 Source: GAMLS #10801223 | PriceChange | $679,900 Price decreased by 3% |
Jul 8, 2026 Source: GAMLS #10801223 | Listed For Sale | $699,900 |
Jun 17, 2020 Source: FMLS GA #6724631 | Sold | $439,900 |
Jun 8, 2020 Source: Agent Provided | Pending | $439,900 |
May 20, 2020 Source: Agent Provided | Listed For Sale | $439,900 |
Mar 17, 2020 Source: Agent Provided | ListingRemoved | $434,900 |
Feb 28, 2020 Source: Agent Provided | PriceChange | $434,900 Price decreased by 2% |
Feb 17, 2020 Source: Agent Provided | Listed For Sale | $444,000 |
Jun 2, 2017 Source: FMLS GA #5767820 | Sold | $314,808 |
| Year | Property tax | Tax assessment |
|---|---|---|
| 2025 | $5,868 | $580,100 |
Home facts updated by county records
LGBTQ Local Legal Protections
LGBTQ Local Legal Protections



Margaret (Lindy) Williams, Real Broker, LLC
Agent Phone: (470) 496-1825

The data relating to real estate for sale on this web site comes in part from the Broker Reciprocity Program of GAMLS. All real estate listings are marked with the GAMLS Broker Reciprocity thumbnail logo and detailed information about them includes the name of the listing brokers.
The broker providing these data believes them to be correct, but advises interested parties to confirm them before relying on them in a purchase decision.
Copyright 2026 GAMLS. All rights reserved.
Copyright 2026 GAMLS. All rights reserved.
Similar Homes You May Like
 OPEN SAT, 2-5PMBest Life Realty, Active
 0.25 ACRESKeller Williams Greater Athens, Active
 2 ACRESLiving Out Loud Real Estate Solution, Active
 2.01 ACRES
 0.29 ACRESSouthern Sunset Realty Group, Active
 0.61 ACRESKeller Williams Greater Athens, Active
 OPEN SAT, 12-2PMSolutions First Realty LLC, Active
 Southern Sunset Realty Group, Active
 1.01 ACRESAnsley RE|Christie's Int'l RE, Active
 1.62 ACRESChapman Hall Realtors Professionals, Active
 Keller Williams Realty Atl. Partners, Active
 Living Stone Properties, Inc., Active
 2.08 ACRESKeller Williams Realty Atl. Partners, Active
 2.2 ACRESKeller Williams Realty Atl. Partners, Active
 0.25 ACRESMark Mahaffey & Associates Real Est., Active
 OPEN SAT, 1-4PM0.34 ACRESReal Broker, LLC, Active
 0.71 ACRESProvidence Land and Home LLC, Active
 Keller Williams Realty Atl. Partners, Active
 0.72 ACRESSouthern Classic Realtors, Active
 OPEN SAT, 2-4PMKeller Williams Realty Atl. Partners, Active
 0.65 ACRESVirtual Properties Realty.com, Active
 0.82 ACRESAstrin Real Estate, Active
 1.28 ACRESLamplighter Realty, LLC, Active
 0.59 ACRESKeller Williams Realty Atl. Partners, Active
 The Connection Real Estate, Active
 0.82 ACRESExtol Realty, Active
 See more homes for sale inMonroe


New Listings near 351 H D Atha Rd
 NEW - 1 DAY AGO1.01 ACRESHester Group, REALTORS, Active
 NEW - 1 DAY AGO1.09 ACRESReal Broker, LLC, Active
 NEW - 2 DAYS AGO1.07 ACRESLPT Realty, LLC
 0.61 ACRESKeller Williams Realty Atl. Partners, Active
 NEW CONSTRUCTION0.35 ACRESHomeSmart, Active
 0.74 ACRESKeller Williams Realty Atl. Partners, Active
 1.11 ACRESFirst United Realty, Active
 NEW - 2 DAYS AGO0.59 ACRESGA Realty LLC, Active
 0.61 ACRESOpendoor Brokerage, Active
 2.08 ACRESSouthern Sunset Realty Group, Active
 1 ACRERE/MAX Center, Active
 5.71 ACRESCrest and Key Realty, Active
 1.01 ACRESSouthern Classic Realtors, Active
- See more homes for sale inMonroe


Frequently asked questions about 351 H D Atha Rd
- What is the estimated monthly payment for 351 H D Atha Rd?Based on a $675,000 list price with 20% down at today's rates, the estimated monthly payment for 351 H D Atha Rd in Monroe, GA is approximately $4,210 (about $3,651 principal & interest, $484 property taxes, and $75 homeowner's insurance). This is an estimate. Actual payment depends on your loan terms.
- How does the list price for 351 H D Atha Rd compare to homes in Monroe?351 H D Atha Rd in Monroe, GA is listed at $675,000, about 88% above the $359K median sale price in Monroe.
- What do residents say about Monroe?Residents describe Monroe, GA as easy to park in, well-kept, and dog-friendly. Most residents say you need a car. See homes for sale in Monroe, GA.
- What are the closest schools to 351 H D Atha Rd?The closest schools to 351 H D Atha Rd in Monroe, GA are Atha Road Elementary School (Pre-K, rated 8/10), Walnut Grove High School (rated 6/10), Youth Middle School (rated 7/10).
- Does 351 H D Atha Rd have air conditioning?Yes, 351 H D Atha Rd in Monroe, GA has air conditioning.
- Does 351 H D Atha Rd have a pool?Yes, 351 H D Atha Rd in Monroe, GA has a pool.
351 H D Atha Rd, Monroe, GA 30655 is a 4 bedroom, 3 bathroom, 3,069 sqft single-family home built in 2016. This property is currently available for sale and was listed by GAMLS on Jul 8, 2026. The MLS # for this home is MLS# 10801223.