

$511,500
 4 Beds
 2 Baths
 1,995 sqft (on 0.27 acres)
3509 WILLISTON LOOP, Land O Lakes, FL 34639
Est. Refi. Payment $3,540/mo*
Refinance Your HomeCurrently Off Market - Sold Aug 28, 2025 for $524,900
Home Value
Trulia Estimate
$512KSince last month
Decreased$4K (-0.8%)Since last year
Decreased$14K (-2.7%)Since last sale
Decreased$14K (-2.7%)Learn more about this home's value by checking out its Trulia Estimate, the value of nearby homes, and how much similar homes have sold for.
Trulia Estimate
The of this home's value increased by +105% in the last 10 years
| Month | Estimated value |
|---|---|
2026 | |
| September 2026 | $511K |
| August 2026 | $511K |
| July 2026 | $515K |
| June 2026 | $518K |
| May 2026 | $521K |
| April 2026 | $516K |
| March 2026 | $523K |
| February 2026 | $528K |
| January 2026 | $518K |
2025 | |
2024 | |
2023 | |
2022 | |
2021 | |
2020 | |
2019 | |
2018 | |
2017 | |
2016 | |
Comparable sales
These are recently sold homes that have a similar location or other similar features to this home, like bedrooms, bathrooms, and square footage. Get a sense of the expected prices in the area by viewing these homes.Address | Distance | Property Type | Sold Price | Sold Date | Bed | Bath | Sqft |
|---|---|---|---|---|---|---|---|
0.11 | Single-Family Home | $490,000 | 12/31/25 | 4 | 2 | 2,080 | |
0.04 | Single-Family Home | $590,000 | 06/25/26 | 4 | 3 | 2,590 | |
0.36 | Single-Family Home | $425,000 | 04/22/26 | 4 | 2 | 1,987 | |
0.17 | Single-Family Home | $495,000 | 01/07/26 | 4 | 3 | 2,518 | |
0.35 | Single-Family Home | $485,000 | 12/30/25 | 4 | 2 | 2,233 | |
0.25 | Single-Family Home | $418,000 | 01/29/26 | 3 | 2 | 2,197 | |
0.12 | Single-Family Home | $435,000 | 10/27/25 | 4 | 3 | 2,451 | |
0.51 | Single-Family Home | $480,000 | 12/03/25 | 4 | 2 | 2,007 | |
0.21 | Single-Family Home | $620,000 | 04/09/26 | 4 | 3 | 2,810 | |
0.34 | Single-Family Home | $575,000 | 04/10/26 | 4 | 3 | 2,348 |
Nearby home prices
Get a sense of expected prices in the area by checking the value of nearby homes.Address | Distance | Price | Bed | Bath | Sqft | Status |
|---|---|---|---|---|---|---|
0.04 | $590,000 | 4 | 3 | 2,590 | Recently Sold | |
0.08 | $420,200 | 3 | 2 | 1,530 | Off Market | |
0.08 | $535,600 | 4 | 2 | 1,966 | Off Market | |
0.10 | $307,000 | 3 | 2 | 1,392 | Off Market | |
0.11 | $873,900 | 4 | 2.5 | 2,566 | Off Market | |
0.11 | $559,800 | 4 | 3 | 2,980 | Off Market | |
0.11 | $490,000 | 4 | 2 | 2,080 | Recently Sold | |
0.12 | $425,000 | 4 | 3 | 2,451 | Off Market | |
0.12 | $595,000 | 5 | 3 | 2,476 | Off Market | |
0.14 | $536,400 | 4 | 2 | 1,936 | Off Market | |
0.16 | $420,600 | 3 | 2 | 2,056 | Off Market |
Local Information
- Map ViewExplore the area around 3509 WILLISTON LOOP.

- Schools1 Preschool School1 Elementary School1 Middle School1 High School

- Shop & Eat

-- mins to
Home Highlights

Single-Family Home

Built in 1999

0.27 acre lot

1,995 sqft

$256/sqft

3 Car Garage

HOA $82/mo
About this House
Welcome to this captivating 4-bedroom, 2-bath pool home with a spacious 3-car garage, tucked inside the gated Collier Place community. Stepping inside, you’re greeted by a formal family room and dining area beneath soaring vaulted ceilings, where French doors frame serene pool views and beckon you outdoors. Through the formal family room, you arrive at the heart of the home: a thoughtfully updated kitchen where dark gray cabinets meet light stone countertops, all anchored by rich, dark tile floors. A neutral tile backsplash brightens the space, while high-end dark stainless steel appliances and ambient ring recessed lighting create the perfect atmosphere for everyday meals or entertaining. The adjacent cozy breakfast nook and a comfortable living room are ideal spots for casual gatherings or quiet relaxation. The split-bedroom floor plan offers privacy and versatility. The primary suite, located off the formal family room, is a true retreat, featuring its own vaulted ceiling, a custom board-and-batten accent wall, and direct pool/patio access for sun-filled mornings or tranquil evenings. In the spa-inspired primary bathroom, you’ll find dual vanities, a luxurious jacuzzi soaking tub, and a separate standing shower, each embellished with beachy teal-accented tile for a coastal feel. Just off the living area, three additional bedrooms and the second bathroom await. The second bathroom features a dark wood-tone vanity with a crisp rectangular white sink, a tub/shower combination, and its own back-patio door—making it the perfect pool bath. The three bedrooms beyond offer flexible use. One is currently set up as an office/guest suite complete with a Murphy bed that conveys. A bright, well-appointed laundry room connects the main living spaces to the three-car garage. Behind the washer and dryer, an eye-catching geometric accent wall adds a burst of pattern, while floating wood shelves and a deep utility sink keep everything neatly organized. The room is finished with durable tile flooring and generous overhead lighting. A door then leads into the spacious garage that is complete with hanging storage racks and attic access via an aluminum ladder for added practicality. Outside, a generous screened-in lanai seamlessly connects to your private swimming pool, creating an ideal outdoor living and entertainment oasis. The fully fenced backyard, enclosed by a low-maintenance white vinyl fence, ensures both privacy and peace of mind. This home features a newer roof (2022) and an updated AC with parts and labor warrantied through 2029. Beyond your personal retreat, this home’s location shines: the Land O’ Lakes Recreation Complex, with sports fields, a community pool, and a dog park, is just moments away; Village Lakes Shopping Center handles daily errands with ease; and the Tampa Premium Outlets and The Shops at Wiregrass are only a short drive away for expanded retail and dining options. We welcome you to schedule a private showing today!
3509 WILLISTON LOOP, Land O Lakes, FL 34639 is a 4 bedroom, 2 bathroom, 1,995 sqft single-family home built in 1999. It last sold for the $524,900 asking price on Aug 28, 2025. This property is not currently displayed as for sale or rent on Trulia. The Trulia Estimate is $511,500, with a rent estimate of $3,750/month.
Last check for updates: about 10 hours ago
Listed by Becky Billeci, (925) 383-5760
IMPACT REALTY TAMPA BAY, (813) 321-1200
Lindsey Dalla, (925) 405-7222
IMPACT REALTY TAMPA BAY, (813) 321-1200
Bought with: Pam Davis, (813) 765-6475, DALTON WADE INC, (888) 668-8283
Originating MLS: Suncoast Tampa
Source: Stellar MLS, MLS#TB8406635
IDX information is provided exclusively for personal, non-commercial use, and may not be used for any purpose other than to identify prospective properties consumers may be interested in purchasing. Information is deemed reliable but not guaranteed. Some IDX listings have been excluded from this website.
Listing Information presented by local MLS brokerage: Zillow, Inc - (407) 904-3511
Listing Information presented by local MLS brokerage: Zillow, Inc - (407) 904-3511
Home Details for 3509 WILLISTON LOOP

|
|---|
Interior Details Number of Rooms: 12Types of Rooms: Primary Bedroom, Bedroom 2, Bedroom 3, Bedroom 4, Primary Bathroom, Bathroom 2, Dinette, Dining Room, Family Room, Foyer, Kitchen, Living Room |
Beds & Baths Number of Bedrooms: 4Number of Bathrooms: 2Number of Bathrooms (full): 2 |
Dimensions and Layout Living Area: 1995 Square Feet |
Appliances & Utilities Utilities: BB/HS Internet Available, Cable Available, Electricity Available, Fiber Optics, Public, Underground UtilitiesAppliances: Dishwasher, Disposal, Microwave, Range, RefrigeratorDishwasherDisposalLaundry: InsideMicrowaveRefrigerator |
Heating & Cooling Heating: CentralHas CoolingAir Conditioning: Central AirHas HeatingHeating Fuel: Central |
Fireplace & Spa No Fireplace |
Gas & Electric Has Electric on Property |
Windows, Doors, Floors & Walls Window: Blinds, Window TreatmentsDoor: French Doors, Sliding DoorsFlooring: Laminate, Tile |
Levels, Entrance, & Accessibility Stories: 1Number of Stories: 1Levels: OneFloors: Laminate, Tile |
View No View |
Security Security: Gated Community, Security System, Smoke Detector(s) |

|
|---|
Exterior Home Features Roof: ShinglePatio / Porch: Rear Porch, ScreenedFencing: VinylExterior: Irrigation System, Private Mailbox, SidewalkFoundation: SlabHas a Private Pool |
Parking & Garage Number of Garage Spaces: 3Number of Covered Spaces: 3No CarportHas a GarageHas an Attached GarageHas Open ParkingParking Spaces: 3Parking: Driveway |
Pool Pool: In GroundPool |
Frontage Road Frontage: Private RoadRoad Surface Type: Paved, AsphaltNot on Waterfront |
Water & Sewer Sewer: Public Sewer |

|
|---|
Cumulative Days on Market: 5 |

|
|---|
Year Built Year Built: 1999 |
Property Type / Style Property Type: ResidentialProperty Subtype: Single Family Residence |
Building Construction Materials: Block, Concrete, StuccoNot a New ConstructionNo Additional Parcels |
Property Information Parcel Number: 2026190050000000170 |

|
|---|
Price List Price: $524,900 |
Status Change & Dates Off Market Date: Thu Jul 17 2025 |

|
|---|
MLS Status: Sold |


|
|---|
Direction & Address City: LAND O LAKESCommunity: COLLIER PLACE |
School Information Elementary School: Lake Myrtle Elementary-POJr High / Middle School: Charles S. Rushe Middle-POHigh School: Sunlake High School-PO |

|
|---|
Building Area Building Area: 3159 Square Feet |

|
|---|
Not Senior Community |

|
|---|
HOA Name: Ursula A Trasorras / Vesta Property ServicesHOA Phone: 727-258-0092Association for this Listing: Suncoast TampaHas an HOAHOA Fee: $82/Monthly |

|
|---|
Lot Area: 0.27 acres |

|
|---|
Special Conditions: None |

|
|---|
Listing Terms: Cash, Conventional, FHA, VA Loan |

|
|---|
Energy Efficiency Features: Appliances |

|
|---|
Business Information Ownership: Fee Simple |

|
|---|
Mls Number: TB8406635Showing Considerations: Pet(s) on Premises, See RemarksShowing Requirements: Appointment Only, Lockbox - Electronic - CBS Code Required, See Remarks, ShowingTimeUniversal Property Id: US-12101-N-2026190050000000170-R-N |
Price and Tax history
| Date | Event | Price |
|---|---|---|
Aug 28, 2025 Source: Stellar MLS #TB8406635 | Sold | $524,900 |
Jul 17, 2025 Source: Stellar MLS #TB8406635 | Pending | $524,900 |
Jul 12, 2025 Source: Stellar MLS #TB8406635 | Listed For Sale | $524,900 |
Jul 8, 1999 Source: N/A | Sold | $140,600 |
| Year | Property tax | Tax assessment |
|---|---|---|
| 2025 | $3,316 | $432,453 |
Home facts updated by county records
Market trends in Land O Lakes
Last updated August 2026
Avg. sale price
$428K
$2.5KMoM
Sale-to-List Price
98.4%
Price per sq ft
$203
$5MoM
Available listings
526
25MoM
Around this home
What Locals Say about Land O Lakes
At least 285 Trulia users voted on each feature.

94 % Say car is needed

92 % Say it's dog friendly

84 % Say yards are well-kept

84 % Say there's holiday spirit

83 % Say it's quiet

83 % Say there are sidewalks

82 % Say parking is easy

76 % Say there's wildlife

76 % Say people would walk alone at night

75 % Say streets are well-lit

73 % Say kids play outside

60 % Say neighbors are friendly

54 % Say they plan to stay for at least 5 years

44 % Say there are community events

24 % Say it's walkable to grocery stores

22 % Say it's walkable to restaurants
Sourced by Trulia users. Learn more about our methodology.
LGBTQ Local Legal Protections
LGBTQ Local Legal Protections



Frequently asked questions about 3509 WILLISTON LOOP
- What is 3509 WILLISTON LOOP estimated to be worth?Trulia's estimated value for 3509 WILLISTON LOOP in Land O Lakes, FL is $511,500.
- What is the price history for 3509 WILLISTON LOOP?3509 WILLISTON LOOP in Land O Lakes, FL last sold for $524,900 in August 2025.
- Is Land O Lakes a buyer's or seller's market?Land O Lakes is currently a buyer's market, based on recent for-sale activity.
- What's the median sale price in Land O Lakes?The median sale price in Land O Lakes is $428K. That is down $2.5K from the prior month.
- Does 3509 WILLISTON LOOP have air conditioning?Yes, 3509 WILLISTON LOOP in Land O Lakes, FL has air conditioning.
- Does 3509 WILLISTON LOOP have a pool?Yes, 3509 WILLISTON LOOP in Land O Lakes, FL has a pool.
Explore by feature - Pet Friendly
 SPECIAL OFFERPET FRIENDLY
 SPECIAL OFFERPET FRIENDLY
 SPECIAL OFFERPET FRIENDLYTotal price$1,349 - $2,682/mo1-3 bd1-3 baAltera Conner Park | 18772 Grand Live Oak Blvd,
Howey In The Hills, FL 34737 SPECIAL OFFERPET FRIENDLY
 PET FRIENDLY
 SPECIAL OFFERPET FRIENDLY
 NEW - 1 DAY AGOSPECIAL OFFERPET FRIENDLYTotal price$1,626 - $2,534/mo1-3 bd1-2 baSoltair Cypress Creek | 2300 Tapestry Park Dr,
Land O Lakes, FL 34639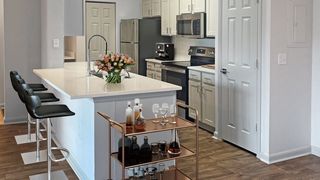 SPECIAL OFFERPET FRIENDLY
 SPECIAL OFFERPET FRIENDLY
 SPECIAL OFFERPET FRIENDLY
Explore by feature - Garage
- PET FRIENDLY
 PET FRIENDLY
 PET FRIENDLY
 PET FRIENDLY
 APPLY INSTANTLYPET FRIENDLY
 APPLY INSTANTLYPET FRIENDLY
 APPLY INSTANTLYPET FRIENDLY
 APPLY INSTANTLYPET FRIENDLY
 APPLY INSTANTLYPET FRIENDLY
 APPLY INSTANTLYPET FRIENDLY
Explore by feature - Air Conditioning
- SPECIAL OFFERPET FRIENDLYTotal price$1,349 - $2,682/mo1-3 bd1-3 baAltera Conner Park | 18772 Grand Live Oak Blvd,
Howey In The Hills, FL 34737 - SPECIAL OFFERPET FRIENDLY
- SPECIAL OFFERPET FRIENDLY
- PET FRIENDLY
 SPECIAL OFFERPET FRIENDLY
 APPLY INSTANTLYPET FRIENDLY
- APPLY INSTANTLYPET FRIENDLY
- APPLY INSTANTLYPET FRIENDLY
- APPLY INSTANTLYPET FRIENDLY
- APPLY INSTANTLYPET FRIENDLY
Explore by feature - Pool
- SPECIAL OFFERPET FRIENDLY
- SPECIAL OFFERPET FRIENDLY
- SPECIAL OFFERPET FRIENDLYTotal price$1,349 - $2,682/mo1-3 bd1-3 baAltera Conner Park | 18772 Grand Live Oak Blvd,
Howey In The Hills, FL 34737 - SPECIAL OFFERPET FRIENDLY
- PET FRIENDLY
- SPECIAL OFFERPET FRIENDLY
- NEW - 1 DAY AGOSPECIAL OFFERPET FRIENDLYTotal price$1,626 - $2,534/mo1-3 bd1-2 baSoltair Cypress Creek | 2300 Tapestry Park Dr,
Land O Lakes, FL 34639 - SPECIAL OFFERPET FRIENDLY
- SPECIAL OFFERPET FRIENDLY
- SPECIAL OFFERPET FRIENDLY
Explore by feature - Washer/dryer
- SPECIAL OFFERPET FRIENDLYTotal price$1,349 - $2,682/mo1-3 bd1-3 baAltera Conner Park | 18772 Grand Live Oak Blvd,
Howey In The Hills, FL 34737 - SPECIAL OFFERPET FRIENDLY
- SPECIAL OFFERPET FRIENDLY
- PET FRIENDLY
- PET FRIENDLY
- SPECIAL OFFERPET FRIENDLY
- APPLY INSTANTLYPET FRIENDLY
- APPLY INSTANTLYPET FRIENDLY
- APPLY INSTANTLYPET FRIENDLY
- APPLY INSTANTLYPET FRIENDLY
Explore by feature - Outdoor Space
 PET FRIENDLY
 APPLY INSTANTLY
 APPLY INSTANTLYFURNISHED
 PET FRIENDLY
 PET FRIENDLY
 PET FRIENDLY
 PET FRIENDLY
 PET FRIENDLY
 PET FRIENDLY
 PET FRIENDLY
Apartments for Rent
 PET FRIENDLYTotal price$1,333 - $2,364/mo1-3 bd1-3 baLantower Cypress Creek | 1810 Sweetbroom Cir,
Lutz, FL 33559
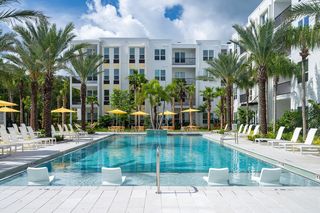 PET FRIENDLY
 PET FRIENDLY
- NEW - 1 DAY AGOPET FRIENDLYTotal price$1,626 - $2,534/mo1-3 bd1-2 baSoltair Cypress Creek | 2300 Tapestry Park Dr,
Land O Lakes, FL 34639  PET FRIENDLY
- PET FRIENDLY
- PET FRIENDLY
- PET FRIENDLY
- PET FRIENDLY
 See more homes for rent inLand O Lakes
Off Market Homes Near 3509 WILLISTON LOOP
 SOLDSEP 14, 2026DENNIS REALTY & INV. CORP.
 SOLDSEP 11, 2026ENTERA REALTY LLC
 SOLDSEP 11, 2026COLDWELL BANKER REALTY
 SOLDSEP 11, 2026RE/MAX REALTEC GROUP INC
 SOLDSEP 11, 2026MIHARA & ASSOCIATES INC.
 SOLDSEP 11, 2026FUTURE HOME REALTY INC
 SOLDSEP 10, 2026FUTURE HOME REALTY INC
 SOLDSEP 9, 2026ANDERSON & ASSOCIATES REALTY, INC
 See more homes for sale inLand O Lakes

Homes for sale near 3509 WILLISTON LOOP
 SOVEREIGN REAL ESTATE GROUP
 0.33 ACRESRE/MAX ALLIANCE GROUP
 0.38 ACRESATRIUM REALTY, LLC
 0.25 ACRESMIHARA & ASSOCIATES INC.
 0.44 ACRESGRAYSTONE REAL ESTATE
- See more homes for sale inLand O Lakes


- Results are loading