


$580,000
 4 Beds
 2.5 Baths
 3,284 sqft
3502 Summit Dr, Temple Hills, MD 20748
Est. Mortgage $3,762/mo*
Get Pre-QualifiedHome Highlights

Single-Family Home

Built in 1950

$177/sqft

2 Car Garage
Local Information
- Map ViewExplore the area around 3502 Summit Dr.

- Schools1 Preschool School1 Elementary School1 Middle School1 High School

- Shop & Eat

-- mins to
About this House
What's unique:Brick residenceElegant curb appeal
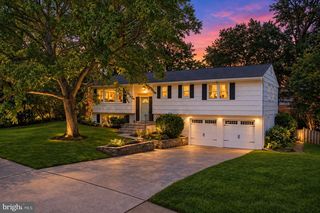
Nestled in the charming Colebrooke neighborhood, this exquisite ranch-style home exudes warmth and sophistication, offering an unparalleled lifestyle for those who appreciate the finer things in life. Built in 1950, this brick residence combines classic charm with modern amenities, creating a perfect sanctuary for relaxation and entertainment. The side-entry garage, with space for two vehicles, ensures convenience while maintaining the home's elegant curb appeal. Step inside to discover a thoughtfully designed layout that seamlessly blends comfort and luxury. The heart of the home features a cozy living area adorned with not one, but two fireplaces, perfect for creating a warm ambiance during chilly evenings. The spacious kitchen is a culinary enthusiast's dream, equipped with new appliances including a built-in microwave, cooktop, dishwasher, and refrigerator. The sleek design and functional layout make meal preparation a delight, while the adjoining dining area invites intimate gatherings and festive celebrations. With four bedrooms, this home provides ample space for relaxation and rejuvenation. The master suite is a true retreat, offering a private oasis to unwind after a long day. The two and a half bathrooms are elegantly appointed, featuring modern fixtures that enhance the overall aesthetic of the home. The full basement, accessible via a connecting stairway, presents endless possibilities for customization-whether you envision a home gym, entertainment space, or additional storage, the choice is yours. Outside, the property boasts a charming atmosphere, perfect for enjoying the fresh air and sunshine. The lot spans 0.19 acres, providing a manageable yet inviting outdoor space for gardening or leisurely afternoons. This residence is not just a home; it's a lifestyle. Experience the perfect blend of comfort, elegance, and convenience in this stunning Colebrooke property, where every detail has been thoughtfully curated to create a warm and inviting atmosphere. Embrace the opportunity to make this exquisite residence your own and enjoy the exceptional lifestyle it offers. New floor on both levels for low maintenance making everyday upkeep simpler and mor efficient. New roof had been installed recently. The house is located within 1.5-2 miles of the green Line Naylor Road Metro station.
Last check for updates: about 6 hours ago
Listing courtesy of Eileen Lim, (410) 608-4967
Long & Foster Real Estate, Inc., (410) 453-0500
Source: Bright MLS, MLS#MDPG2217628
Also Listed on Bright MLS.
Home Details for 3502 Summit Dr

|
|---|
Interior Details Basement: Connecting Stairway,FullNumber of Rooms: 5Types of Rooms: Basement |
Beds & Baths Number of Bedrooms: 4Main Level Bedrooms: 4Number of Bathrooms: 3Number of Bathrooms (full): 2Number of Bathrooms (half): 1Number of Bathrooms (main level): 2 |
Dimensions and Layout Living Area: 3284 Square Feet |
Appliances & Utilities Utilities: Natural Gas Available, Electricity AvailableAppliances: Microwave, Cooktop, Dishwasher, Disposal, Dryer, Exhaust Fan, Refrigerator, Washer, Water Heater, Gas Water HeaterDishwasherDisposalDryerMicrowaveRefrigeratorWasher |
Heating & Cooling Heating: Forced Air,Natural GasHas CoolingAir Conditioning: Other,Central Air,ElectricHas HeatingHeating Fuel: Forced Air |
Fireplace & Spa Number of Fireplaces: 2Has a Fireplace |
Levels, Entrance, & Accessibility Stories: 2Levels: TwoAccessibility: Other |
View No View |

|
|---|
Exterior Home Features Other Structures: Above Grade, Below GradeExterior: OtherFoundation: SlabNo Private Pool |
Parking & Garage Number of Garage Spaces: 2Number of Covered Spaces: 2No CarportHas a GarageHas an Attached GarageHas Open ParkingParking Spaces: 2Parking: Garage Faces Side,Inside Entrance,Attached,Driveway,Off Street |
Pool Pool: None |
Frontage Not on Waterfront |
Water & Sewer Sewer: Public Sewer |
Farm & Range Not Allowed to Raise Horses |
Finished Area Finished Area (above surface): 1642 Square FeetFinished Area (below surface): 1642 Square Feet |

|
|---|
Days on Market: 24 |

|
|---|
Year Built Year Built: 1950 |
Property Type / Style Property Type: ResidentialProperty Subtype: Single Family ResidenceStructure Type: DetachedArchitecture: Ranch/Rambler |
Building Construction Materials: BrickNot a New Construction |
Property Information Included in Sale: New Fridge, Cooktop, Microwave, Dishwasher, SaunaParcel Number: 17060454207 |

|
|---|
Price List Price: $580,000Price Per Sqft: $177 |
Status Change & Dates Possession Timing: Immediate |

|
|---|
MLS Status: ACTIVE |

|
|---|
Direction & Address City: TEMPLE HILLSCommunity: Colebrooke |
School Information Elementary School District: Prince George's County Public SchoolsJr High / Middle School District: Prince George's County Public SchoolsHigh School District: Prince George's County Public Schools |

|
|---|
Listing Agent Listing ID: MDPG2217628 |

|
|---|
Building Area Building Area: 3284 Square Feet |

|
|---|
Not Senior Community |

|
|---|
No HOA |

|
|---|
Lot Area: 8101 sqft |

|
|---|
Special Conditions: Standard |

|
|---|
Listing Agreement Type: Exclusive Right To SellListing Terms: Cash, Conventional, FHA, FHA 203(k) |

|
|---|
Business Information Ownership: Fee Simple |

|
|---|
BasementMls Number: MDPG2217628Above Grade Unfinished Area: 1642 |

|
|---|
Source Internet Automated Valuation Display: NSource Internet Consumer Comment: NSource Internet Entire Listing Display: YSource Internet Address Display: Y |
Around this home
Neighborhood Overview

Neighborhood stats provided by third party data sources.
What Locals Say about Hillcrest Heights
At least 63 Trulia users voted on each feature.

88 % Say there are sidewalks

79 % Say car is needed

76 % Say it's dog friendly

74 % Say parking is easy

64 % Say it's walkable to grocery stores

60 % Say kids play outside

58 % Say there's holiday spirit

47 % Say yards are well-kept

47 % Say there's wildlife

45 % Say neighbors are friendly

45 % Say it's quiet

44 % Say it's walkable to restaurants

41 % Say streets are well-lit

35 % Say they plan to stay for at least 5 years

19 % Say people would walk alone at night

18 % Say there are community events
Sourced by Trulia users. Learn more about our methodology.
Market trends in Temple Hills
Last updated August 2026
Avg. sale price
—
Sale-to-List Price
—
Price per sq ft
—
Available listings
73
5MoM
Home Value
Trulia Estimate
$573KSince last month
Increased$231K (+67.4%)Since last year
Increased$263K (+85%)Since last sale
Increased$263K (+84.7%)Learn more about this home's value by checking out its Trulia Estimate, the value of nearby homes, and how much similar homes have sold for.
Trulia Estimate
The of this home's value increased by +153% in the last 10 years
| Month | Estimated value |
|---|---|
2026 | |
| September 2026 | $573K |
| August 2026 | $342K |
| July 2026 | $334K |
| June 2026 | $342K |
| May 2026 | $351K |
| April 2026 | $338K |
| March 2026 | $313K |
| February 2026 | $307K |
| January 2026 | $311K |
2025 | |
2024 | |
2023 | |
2022 | |
2021 | |
2020 | |
2019 | |
2018 | |
2017 | |
2016 | |
Comparable sales
These are recently sold homes that have a similar location or other similar features to this home, like bedrooms, bathrooms, and square footage. Get a sense of the expected prices in the area by viewing these homes.Address | Distance | Property Type | Sold Price | Sold Date | Bed | Bath | Sqft |
|---|---|---|---|---|---|---|---|
0.14 | Single-Family Home | $411,000 | 05/29/26 | 4 | 3 | 2,696 | |
0.11 | Single-Family Home | $306,500 | 01/28/26 | 4 | 2 | 1,609 | |
0.07 | Single-Family Home | $450,000 | 09/30/25 | 4 | 3 | 2,070 | |
0.19 | Single-Family Home | $307,500 | 05/12/26 | 4 | 2 | 1,543 | |
0.25 | Single-Family Home | $330,000 | 07/28/26 | 4 | 2 | 1,940 | |
0.42 | Single-Family Home | $315,000 | 09/04/26 | 4 | 2.5 | 2,618 | |
0.10 | Single-Family Home | $300,000 | 10/27/25 | 3 | 2 | 1,372 | |
0.23 | Single-Family Home | $322,925 | 12/12/25 | 3 | 3.5 | 2,300 | |
0.10 | Single-Family Home | $445,000 | 06/03/26 | 3 | 2 | 1,260 |
Nearby home prices
Get a sense of expected prices in the area by checking the value of nearby homes.Address | Distance | Price | Bed | Bath | Sqft | Status |
|---|---|---|---|---|---|---|
0.04 | $454,900 | 3 | 2 | 1,250 | For Sale | |
0.03 | $345,900 | 3 | 1.5 | 1,025 | Off Market | |
0.09 | $391,600 | 3 | 2 | 1,826 | Off Market | |
0.07 | $442,000 | 4 | 3 | 2,070 | Off Market | |
0.14 | $411,000 | 4 | 3 | 2,696 | Recently Sold | |
0.13 | $332,300 | 3 | 2 | 1,163 | Off Market | |
0.10 | $322,300 | 3 | 2 | 1,372 | Off Market | |
0.10 | $445,000 | 3 | 2 | 1,260 | Recently Sold | |
0.11 | $412,400 | 4 | 2.5 | 1,782 | Off Market | |
0.10 | $424,600 | 4 | 2 | 2,350 | Off Market | |
0.13 | $373,700 | 5 | 2 | 1,051 | Off Market |
Price and Tax history
| Date | Event | Price |
|---|---|---|
Sep 2, 2026 Source: Bright MLS #MDPG2217628 | Listed For Sale | $580,000 |
Dec 26, 2024 Source: N/A | Sold | $310,000 |
Sep 16, 2024 Source: Bright MLS #MDPG2104846 | Sold | $310,000 |
Feb 9, 2024 Source: N/A | Sold | $469,342 |
| Year | Property tax | Tax assessment |
|---|---|---|
| 2026 | $6,222 | $404,200 |
Home facts updated by county records
LGBTQ Local Legal Protections
LGBTQ Local Legal Protections



Eileen Lim, Long & Foster Real Estate, Inc., (410) 453-0500
Agent Phone: (410) 608-4967
The data relating to real estate for sale on this website appears in part through the BRIGHT Internet Data Exchange program, a voluntary cooperative exchange of property listing data between licensed real estate brokerage firms, and is provided by BRIGHT through a licensing agreement.
Listing information is from various brokers who participate in the Bright MLS IDX program and not all listings may be visible on the site. The property information being provided on or through the website is for the personal, non-commercial use of consumers and such information may not be used for any purpose other than to identify prospective properties consumers may be interested in purchasing.
Some properties which appear for sale on the website may no longer be available because they are for instance, under contract, sold or are no longer being offered for sale.
Property information displayed is deemed reliable but is not guaranteed.
Copyright 2026 Bright MLS, Inc. Click here for more information
Similar Homes You May Like
 0.87 ACRESPearson Smith Realty, LLC
 0.29 ACRESCampos International Group
 OPEN SAT, 11-1PMLong & Foster Real Estate, Inc.
 Keller Williams Capital Properties
 OPEN SUN, 3:30-5:30PM0.31 ACRESEXP Realty, LLC
 OPEN SUN, 12-2PMCummings & Co. Realtors
 0.25 ACRESHyatt & Company Real Estate, LLC
 OPEN SAT, 2:15-3:45PMNEW CONSTRUCTIONH.E.A.L. Real Estate
 OPEN SAT, 1-3PMAUCTION0.79 ACRESLong & Foster Real Estate, Inc.
 0.26 ACRESTTR Sotheby's International Realty
 OPEN SAT, 2-4PMKeller Williams Capital Properties
 OPEN SUN, 12-2PMCorcoran McEnearney
 See more homes for sale inTemple Hills




New Listings near 3502 Summit Dr
 NEW - 1 DAY AGOSamson Properties
- OPEN SAT, 1-3PMAUCTION0.79 ACRESLong & Foster Real Estate, Inc.
 NEW - 1 DAY AGOKeller Williams Capital Properties
 NEWCOMING SOON 9/28Own Real Estate
 OPEN SUN, 1-3PMNHT Real Estate LLC
 OPEN SUN, 12-2PMTTR Sotheby's International Realty
 NEW - 14 HRS AGOFairfax Realty Premier
 NEWOPEN SAT, 11-1PM0.29 ACRESKeller Williams Capital Properties
 NEWOPEN SAT, 12-2PMRedfin Corp
- See more homes for sale inTemple Hills



Frequently asked questions about 3502 Summit Dr
- What is the estimated monthly payment for 3502 Summit Dr?Based on a $580,000 list price with 20% down at today's rates, the estimated monthly payment for 3502 Summit Dr in Temple Hills, MD is approximately $3,848 (about $3,217 principal & interest, $556 property taxes, and $75 homeowner's insurance). This is an estimate. Actual payment depends on your loan terms.
- What do residents say about the Hillcrest Heights neighborhood?Residents describe the Hillcrest Heights neighborhood in Temple Hills, MD as pedestrian-friendly, dog-friendly, and easy to park in. See homes for sale in Hillcrest Heights, Temple Hills.
- What are the closest schools to 3502 Summit Dr?The closest schools to 3502 Summit Dr in Temple Hills, MD are Benjamin Stoddert Middle School (rated 3/10), Panorama Elementary School (Pre-K, rated 4/10), Potomac High School (rated 2/10).
- What is 3502 Summit Dr estimated to be worth?Trulia's estimated value for 3502 Summit Dr in Temple Hills, MD is $572,700.
- Does 3502 Summit Dr have air conditioning?Yes, 3502 Summit Dr in Temple Hills, MD has air conditioning.
- Does 3502 Summit Dr have laundry facilities?Yes, 3502 Summit Dr in Temple Hills, MD has in-unit laundry.
3502 Summit Dr, Temple Hills, MD 20748 is a 4 bedroom, 3 bathroom, 3,284 sqft single-family home built in 1950. 3502 Summit Dr is located in Hillcrest Heights, Temple Hills. This property is currently available for sale and was listed by Bright MLS on Sep 1, 2026. The MLS # for this home is MLS# MDPG2217628.