


Home Highlights

Townhouse

Built in 1997

$364/sqft

1 Car Garage
Local Information
- Map ViewExplore the area around 3502 Laredo Dr.

- Schools1 Preschool School1 Elementary School1 Middle School1 High School

- Shop & Eat

-- mins to
About this House
What's unique:Expanded back patioBeautiful low-maintenance outdoor spaceCompletely rehabilitated backyardNewer appliancesUpdated led lightingRefreshed landscaping
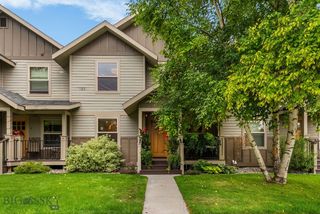
Extensively updated and thoughtfully improved, this move-in-ready 2-bedroom, 2-bath townhouse offers 1,210 square feet of comfortable living in a convenient central Bozeman location. The Sellers made substantial improvements throughout the home, creating a property that feels polished, functional, and exceptionally well cared for.
The main level features an open living and kitchen area with updated cabinetry, granite countertops, tile backsplash, deep composite sink, under-cabinet lighting, and newer appliances. The kitchen was reconfigured to improve functionality and storage, including custom built-in pantry cabinetry, while the wall between the kitchen and living area was opened to create a brighter, more connected living space. A full bathroom and laundry area are also located on the main level.
Upstairs are two bright bedrooms and a second full bathroom. Both bathrooms have been refreshed with new vanities, hard-surface countertops, mirrors, fixtures, added storage, and upgraded exhaust fans complete with Bluetooth speakers and built-in night lights.
Improvements extend well beyond the cosmetic, including a newer furnace and A/C, dual-zone heating and cooling, added attic insulation, smart thermostats and dimmers, updated LED lighting, new interior doors, new front and sliding glass doors, thoughtfully routed fiber-optic internet for fast, reliable connectivity.
Outside, the completely rehabilitated backyard has been transformed into a beautiful, low-maintenance outdoor space for easy everyday enjoyment, with refreshed landscaping, drip lines, a four-zone WiFi-controllable sprinkler system, concrete curbing, an expanded back patio, storage shed on a concrete pad, improved drainage, and fully fenced backyard. The expanded driveway also provides an additional parking space.
The attached one-car garage offers additional storage, and one of the home's most appealing features is that the only shared wall with the neighboring townhouse is along the garage.
With extensive updates already completed inside and out, 3502 Laredo Drive offers a rare opportunity to enjoy a truly turnkey Bozeman townhouse with private outdoor space, garage parking, and thoughtful improvements throughout.
The main level features an open living and kitchen area with updated cabinetry, granite countertops, tile backsplash, deep composite sink, under-cabinet lighting, and newer appliances. The kitchen was reconfigured to improve functionality and storage, including custom built-in pantry cabinetry, while the wall between the kitchen and living area was opened to create a brighter, more connected living space. A full bathroom and laundry area are also located on the main level.
Upstairs are two bright bedrooms and a second full bathroom. Both bathrooms have been refreshed with new vanities, hard-surface countertops, mirrors, fixtures, added storage, and upgraded exhaust fans complete with Bluetooth speakers and built-in night lights.
Improvements extend well beyond the cosmetic, including a newer furnace and A/C, dual-zone heating and cooling, added attic insulation, smart thermostats and dimmers, updated LED lighting, new interior doors, new front and sliding glass doors, thoughtfully routed fiber-optic internet for fast, reliable connectivity.
Outside, the completely rehabilitated backyard has been transformed into a beautiful, low-maintenance outdoor space for easy everyday enjoyment, with refreshed landscaping, drip lines, a four-zone WiFi-controllable sprinkler system, concrete curbing, an expanded back patio, storage shed on a concrete pad, improved drainage, and fully fenced backyard. The expanded driveway also provides an additional parking space.
The attached one-car garage offers additional storage, and one of the home's most appealing features is that the only shared wall with the neighboring townhouse is along the garage.
With extensive updates already completed inside and out, 3502 Laredo Drive offers a rare opportunity to enjoy a truly turnkey Bozeman townhouse with private outdoor space, garage parking, and thoughtful improvements throughout.
Last check for updates: about 9 hours ago
Listing courtesy of Brittany Foster, (406) 586-7676
Berkshire Hathaway - Bozeman
Originating MLS: Big Sky Country MLS
Source: Big Sky Country MLS, MLS#414400
Also Listed on Big Sky Country MLS.
Home Details for 3502 Laredo Dr

|
|---|
Interior Details Number of Rooms: 9Types of Rooms: Bedroom, Dining Room, Full Bath, Garage, Kitchen, Laundry, Living Room |
Beds & Baths Number of Bedrooms: 2Number of Bathrooms: 2Number of Bathrooms (full): 2 |
Dimensions and Layout Living Area: 1210 Square Feet |
Appliances & Utilities Utilities: Electricity Connected, Fiber Optic Available, Natural Gas Available, Sewer Available, Water AvailableAppliances: Dryer, Dishwasher, Disposal, Microwave, Range, Refrigerator, WasherDishwasherDisposalDryerMicrowaveRefrigeratorWasher |
Heating & Cooling Heating: Forced Air,Natural GasHas CoolingAir Conditioning: Central AirHas HeatingHeating Fuel: Forced Air |
Gas & Electric Has Electric on Property |
Windows, Doors, Floors & Walls Window: Window CoveringsFlooring: Plank, Vinyl |
Levels, Entrance, & Accessibility Stories: 2Levels: TwoFloors: Plank, Vinyl |
View Has a ViewView: Mountain(s) |
Security Security: Carbon Monoxide Detector(s), Heat Detector, Smoke Detector(s) |

|
|---|
Exterior Home Features Roof: AsphaltPatio / Porch: Covered, Patio, PorchFencing: PartialOther Structures: Shed(s)Exterior: Concrete Driveway, Sprinkler/Irrigation, Landscaping |
Parking & Garage Number of Garage Spaces: 1Number of Covered Spaces: 1Has a GarageHas an Attached GarageHas Open ParkingParking Spaces: 1Parking: Attached,Garage,Garage Door Opener |
Frontage Road Surface Type: PavedNot on Waterfront |
Water & Sewer Sewer: Public Sewer |
Finished Area Finished Area (above surface): 1210 Square Feet |

|
|---|
Cumulative Days on Market: 28Days on Market: 29 |

|
|---|
Year Built Year Built: 1997 |
Property Type / Style Property Type: ResidentialProperty Subtype: Townhouse |
Building Construction Materials: HardboardNot a New Construction |
Property Information Parcel Number: RGG39741 |

|
|---|
Price List Price: $439,900Price Per Sqft: $364 |
Status Change & Dates Off Market Date: Thu Sep 24 2026Possession Timing: Delivery Of Deed |

|
|---|
MLS Status: Contingent |

|
|---|

|
|---|
Direction & Address City: BozemanCommunity: Parkway Plaza |

|
|---|
Listing Agent Listing ID: 414400 |

|
|---|
Building Area Building Area: 1210 Square Feet |

|
|---|
Association for this Listing: Big Sky Country MLSNo HOA |

|
|---|
Lot Area: 3402.036 sqft |

|
|---|
Special Conditions: None |

|
|---|
Listing Terms: Cash, 3rd Party Financing |

|
|---|
Business Information Ownership: Full |

|
|---|
Mls Number: 414400Living Area Range Units: Square FeetZillow Contingency Status: ContingentAbove Grade Unfinished Area: 1210Above Grade Unfinished Area Units: Square FeetBelow Grade Unfinished Area Units: Square FeetUniversal Property Id: US-30031-N-RGG39741-R-N |

|
|---|
HOA Amenities: Park,Sidewalks,Trail(s)Days On Market Replication: 28 |
Around this home
What Locals Say about Bozeman
At least 324 Trulia users voted on each feature.

96 % Say it's dog friendly

87 % Say car is needed

83 % Say people would walk alone at night

79 % Say yards are well-kept

79 % Say kids play outside

78 % Say there are sidewalks

75 % Say there's holiday spirit

71 % Say parking is easy

65 % Say there's wildlife

61 % Say neighbors are friendly

59 % Say it's quiet

53 % Say they plan to stay for at least 5 years

49 % Say it's walkable to restaurants

48 % Say it's walkable to grocery stores

43 % Say streets are well-lit

35 % Say there are community events
Sourced by Trulia users. Learn more about our methodology.
Market trends in Bozeman
Last updated August 2026
Avg. sale price
$698K
$6.83KMoM
Sale-to-List Price
98.9%
0.6%MoM
Price per sq ft
$364
$1MoM
Available listings
519
12MoM
Home Value
Trulia Estimate
$434KSince last month
Decreased$16K (-3.5%)Since last year
Decreased$8K (-1.9%)Since last sale
Increased$159K (+57.7%)Learn more about this home's value by checking out its Trulia Estimate, the value of nearby homes, and how much similar homes have sold for.
Trulia Estimate
The of this home's value increased by +105% in the last 10 years
| Month | Estimated value |
|---|---|
2026 | |
| September 2026 | $434K |
| August 2026 | $449K |
| July 2026 | $423K |
| June 2026 | $429K |
| May 2026 | $430K |
| April 2026 | $432K |
| March 2026 | $434K |
| February 2026 | $434K |
| January 2026 | $434K |
2025 | |
2024 | |
2023 | |
2022 | |
2021 | |
2020 | |
2019 | |
2018 | |
2017 | |
2016 | |
Comparable sales
These are recently sold homes that have a similar location or other similar features to this home, like bedrooms, bathrooms, and square footage. Get a sense of the expected prices in the area by viewing these homes.Address | Distance | Property Type | Sold Price | Sold Date | Bed | Bath | Sqft |
|---|---|---|---|---|---|---|---|
0.01 | Townhouse | - | 02/27/26 | 2 | 2 | 1,210 | |
0.10 | Townhouse | - | 12/05/25 | 3 | 1.5 | 1,339 | |
0.10 | Townhouse | - | 01/06/26 | 3 | 2.5 | 1,413 | |
0.60 | Townhouse | - | 02/19/26 | 3 | 2 | 1,354 | |
0.50 | Townhouse | - | 06/26/26 | 3 | 2.5 | 1,434 | |
0.69 | Townhouse | - | 02/27/26 | 2 | 2.5 | 1,321 | |
0.29 | Townhouse | - | 08/14/26 | 3 | 2.5 | 1,856 | |
0.71 | Townhouse | - | 12/15/25 | 3 | 2.5 | 1,528 | |
0.79 | Townhouse | - | 08/24/26 | 2 | 2.5 | 1,649 |
Nearby home prices
Get a sense of expected prices in the area by checking the value of nearby homes.Address | Distance | Price | Bed | Bath | Sqft | Status |
|---|---|---|---|---|---|---|
0.01 | - | 2 | 2 | 1,210 | Recently Sold | |
0.02 | $310,000 | 2 | 1 | 910 | For Sale | |
0.03 | $454,000 | 3 | 2.5 | 1,388 | Off Market | |
0.04 | $480,800 | 4 | 2 | 1,918 | Off Market | |
0.05 | $464,000 | 3 | 2 | 1,257 | For Sale | |
0.03 | $489,000 | 3 | 2 | 1,380 | For Sale | |
0.04 | $284,800 | 2 | 1 | 910 | Off Market | |
0.04 | $536,400 | 3 | 2.5 | 2,060 | Off Market | |
0.04 | $297,200 | 2 | 1 | 910 | Off Market | |
0.05 | - | 2 | 1 | 910 | Recently Sold | |
0.07 | $442,400 | 3 | 2 | 1,404 | Off Market | |
0.05 | $310,700 | 2 | 1 | 910 | Off Market |
Price and Tax history
| Date | Event | Price |
|---|---|---|
Sep 24, 2026 Source: Big Sky Country MLS #414400 | Contingent | $439,900 |
Sep 17, 2026 Source: Big Sky Country MLS #414400 | PriceChange | $439,900 Price decreased by 2% |
Aug 27, 2026 Source: Big Sky Country MLS #414400 | Listed For Sale | $449,900 |
Jan 14, 2022 Source: Big Sky Country MLS #366139 | Sold | -- |
Dec 31, 2021 Source: Big Sky Country MLS #366139 | Pending | $389,000 |
Dec 29, 2021 Source: Big Sky Country MLS #366139 | Listed For Sale | $389,000 |
Jul 10, 2020 Source: Big Sky Country MLS #345018 | Sold | -- |
May 29, 2020 Source: Agent Provided | Pending | $280,000 |
May 2, 2020 Source: Agent Provided | Listed For Sale | $280,000 |
| Year | Property tax | Tax assessment |
|---|---|---|
| 2025 | $1,847 | $439,768 |
Home facts updated by county records
LGBTQ Local Legal Protections
LGBTQ Local Legal Protections



Brittany Foster, Berkshire Hathaway - Bozeman
Agent Phone: (406) 586-7676
IDX information is provided exclusively for personal, non-commercial use, and may not be used for any purpose other than to identify prospective properties consumers may be interested in purchasing. Information is deemed reliable but not guaranteed.
Similar Homes You May Like
 Kelley Halle, Berkshire Hathaway - Bozeman, Big Sky Country MLS
 Tess Sprigler, Realty One Group Peak, Big Sky Country MLS
 OPEN SAT, 1-3PMDeirdre Quinn, REAL Broker, Big Sky Country MLS
 Andrew Hurlburt, Bozeman Real Estate Group, Big Sky Country MLS
 Cameron Hahn, Engel & Volkers West Frontier, Big Sky Country MLS
 Alicia Rutz, Small Dog Realty, Big Sky Country MLS
 OPEN SUN, 12-2PMTerri Vine, eXp Realty, LLC, Big Sky Country MLS
 Aaron Cribbes, Engel & Volkers - Bozeman, Big Sky Country MLS
 Chris Haas, Bozeman Brokers, Big Sky Country MLS
 Terrence O'Neil, Bozeman Brokers, Big Sky Country MLS
 0.32 ACRESMegan Dissly, Berkshire Hathaway - Bozeman, Big Sky Country MLS
 Kelsey Slye, Realty One Group Peak, Big Sky Country MLS
 Jennie Webster, Berkshire Hathaway - Bozeman, Big Sky Country MLS
 Lauren Taylor, PureWest Real Estate Bozeman, Big Sky Country MLS
 Kelly Martin, Windermere Great Divide-Bozeman, Big Sky Country MLS
 Sarah & Abram Antonucci, NextHome Destination, Big Sky Country MLS
 Tripp Emerling, Berkshire Hathaway - Bozeman, Big Sky Country MLS
 Matthew Ryan, Bozeman Real Estate Group, Big Sky Country MLS
 Kelsey Renevier, Coldwell Banker Distinctive Properties, Big Sky Country MLS
 Jannie Wiseman, Keller Williams Montana Realty, Big Sky Country MLS
 Kelsey Renevier, Coldwell Banker Distinctive Properties, Big Sky Country MLS
 Joe Kolwyck, Berkshire Hathaway - Bozeman, Big Sky Country MLS
 Richie Pemberton, Windermere Great Divide-Bozeman, Big Sky Country MLS
 OPEN SUN, 2-4PMCallie McIntosh, Realty One Group Peak, Big Sky Country MLS
 Patrick Resop, Bozeman Brokers, Big Sky Country MLS
 Christy Seeley, PureWest Real Estate Bozeman, Big Sky Country MLS
 Jay Oddy, eXp Realty, LLC, Big Sky Country MLS
 Courtney Foster, REAL Broker, Big Sky Country MLS
 OPEN SAT, 12-2PMJean White, Berkshire Hathaway - Bozeman, Big Sky Country MLS
 Sunny Odegard, Starner Commercial Real Estate, Big Sky Country MLS
 DeeAnn Bos, Berkshire Hathaway - Bozeman, Big Sky Country MLS
 Kari Francisco, Engel & Volkers - Bozeman, Big Sky Country MLS
 Chris Haas, Bozeman Brokers, Big Sky Country MLS
 OPEN SUN, 1-3PMKim Spain, ERA Landmark Real Estate, Big Sky Country MLS
 Cary Fox, PureWest Real Estate Bozeman, Big Sky Country MLS
 Nicole Locati, Berkshire Hathaway - Bozeman, Big Sky Country MLS
 Amy Alvarado, Realty One Group Peak, Big Sky Country MLS
 Greg Smith, Engel & Volkers - Big Sky, Big Sky Country MLS
 Sarah & Abram Antonucci, NextHome Destination, Big Sky Country MLS
 NEW CONSTRUCTIONKade Embry, Coldwell Banker Distinctive Properties, Big Sky Country MLS
 See more homes for sale inBozeman
New Listings near 3502 Laredo Dr
 Lisa Collins, Berkshire Hathaway - Bozeman, Big Sky Country MLS
 NEW - 11 HRS AGOLeslie Miller, Realty One Group Peak, Big Sky Country MLS
 NEW - 10 HRS AGOJannie Wiseman, Keller Williams Montana Realty, Big Sky Country MLS
 NEW - 11 HRS AGOLindsey Dingman, Berkshire Hathaway - Bozeman, Big Sky Country MLS
 AUCTION0.26 ACRESTim Ford, Bozeman Brokers, Big Sky Country MLS
 OPEN SAT, 12-2PMKirsten Daniels, Realty One Group Peak, Big Sky Country MLS
- Amy Alvarado, Realty One Group Peak, Big Sky Country MLS
- Courtney Foster, REAL Broker, Big Sky Country MLS
- OPEN SAT, 12-2PMJean White, Berkshire Hathaway - Bozeman, Big Sky Country MLS
- Matthew Ryan, Bozeman Real Estate Group, Big Sky Country MLS
 OPEN SUN, 12-2PMLouisa Hamlin, eXp Realty, LLC, Big Sky Country MLS
 Leslie Miller, Realty One Group Peak, Big Sky Country MLS
 FOR SALE BY OWNER
 Mike'la Tomasetti, Keller Williams Montana Realty, Big Sky Country MLS
 Tamara Williams, Tamara Williams and Company, Big Sky Country MLS
- See more homes for sale inBozeman
Frequently asked questions about 3502 Laredo Dr
- What is the estimated monthly payment for 3502 Laredo Dr?Based on a $439,900 list price with 20% down at today's rates, the estimated monthly payment for 3502 Laredo Dr in Bozeman, MT is approximately $2,772 (about $2,466 principal & interest, $231 property taxes, and $75 homeowner's insurance). This is an estimate. Actual payment depends on your loan terms.
- How does the list price for 3502 Laredo Dr compare to homes in Bozeman?3502 Laredo Dr in Bozeman, MT is listed at $439,900, about 37% below the $698K median sale price in Bozeman.
- What do residents say about Bozeman?Residents describe Bozeman, MT as dog-friendly, well-kept, and pedestrian-friendly. See homes for sale in Bozeman, MT.
- What are the closest schools to 3502 Laredo Dr?The closest schools to 3502 Laredo Dr in Bozeman, MT are Gallatin High School, Hyalite Elementary School (Pre-K, rated 8/10), Sacajawea Middle School (rated 8/10).
- Does 3502 Laredo Dr have air conditioning?Yes, 3502 Laredo Dr in Bozeman, MT has air conditioning.
- Does 3502 Laredo Dr have laundry facilities?Yes, 3502 Laredo Dr in Bozeman, MT has in-unit laundry.
3502 Laredo Dr, Bozeman, MT 59718 is a 2 bedroom, 2 bathroom, 1,210 sqft townhouse built in 1997. This property is currently available for sale and was listed by Big Sky Country MLS on Aug 27, 2026. The MLS # for this home is MLS# 414400.