


$335,000
 2 Beds
 2.5 Baths
 1,254 sqft
3500 Colony Rd #E, Charlotte, NC 28211
Est. Mortgage $2,585/mo*
Get Pre-QualifiedHome Highlights

Condo

Built in 1969

$267/sqft

HOA $601/mo
Local Information
- Map ViewExplore the area around 3500 Colony Rd #E.

- Schools1 Elementary School1 Middle School1 High School

- Shop & Eat

-- mins to
About this House
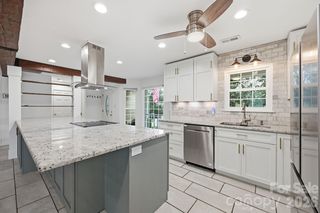
Effortless living in this well appointed two-bedroom, two-and-a-half-bath condo nestled in the heart of Charlotte’s coveted SouthPark area. A cozy living room with a wood burning fireplace and unique wall feature welcomes you upon entry. A fully updated modern kitchen includes new cabinetry, subway tile backsplash, open shelving, high end gas range, beverage fridge, lower cabinet slim microwave and a dual drawer dishwasher, as well as a custom beverage bar. Off the kitchen, you'll find dining room that leads to a private enclosed patio area- your own quiet escape for morning coffee or evening unwinding. The lower level features wide plank engineered hardwoods in a light finish which blends perfectly with the home's updates. Other updates include recessed lighting, modern laundry and pantry amenities, and remote controlled custom window shades. Upstairs you'll find two generously sized bedrooms with walk in closets including custom shelving. Both bathrooms have been updated- the primary bath with a new vanity, extra closet storage, and a luxurious walk in shower.
Located just moments from some of the city’s best shopping and dining destinations. Whether you’re entertaining or enjoying a quiet night in, this home offers the perfect backdrop. Now with the added convenience of the SouthPark Skipper to get you to and from anything you need within a two-mile radius.
Residents enjoy access to exceptional community amenities, including an outdoor pool, clubhouse ideal for gatherings. HOA fees offer ease of living, including water, sewer, gas, trash, HVAC (boiler system heating/chiller cooling), pool/clubhouse, pest control, and exterior building maintenance.
If you’re looking for a low-maintenance lifestyle without sacrificing location or comfort, this SouthPark gem is worth a closer look.
Located just moments from some of the city’s best shopping and dining destinations. Whether you’re entertaining or enjoying a quiet night in, this home offers the perfect backdrop. Now with the added convenience of the SouthPark Skipper to get you to and from anything you need within a two-mile radius.
Residents enjoy access to exceptional community amenities, including an outdoor pool, clubhouse ideal for gatherings. HOA fees offer ease of living, including water, sewer, gas, trash, HVAC (boiler system heating/chiller cooling), pool/clubhouse, pest control, and exterior building maintenance.
If you’re looking for a low-maintenance lifestyle without sacrificing location or comfort, this SouthPark gem is worth a closer look.
Last check for updates: about 9 hours ago
Listing Provided by: Jennifer Vick
COMPASS
Source: Canopy MLS as distributed by MLS GRID, MLS#4409416
Also Listed on Canopy MLS as distributed by MLS GRID.
Home Details for 3500 Colony Rd #E

|
|---|
MLS Status: Active |

|
|---|
Interior Details Number of Rooms: 8Types of Rooms: Primary Bedroom, Bedroom S, Bathroom Full, Dining Room, Kitchen, Laundry, Living Room |
Beds & Baths Number of Bedrooms: 2Number of Bathrooms: 3Number of Bathrooms (full): 2Number of Bathrooms (half): 1 |
Dimensions and Layout Living Area: 1254 Square Feet |
Appliances & Utilities Utilities: Cable Available, Electricity Connected, Fiber OpticsAppliances: Bar Fridge, Dishwasher, Disposal, Exhaust Hood, Gas Range, Refrigerator, Washer/DryerDishwasherDisposalLaundry: In Kitchen,Laundry Closet,Main LevelRefrigerator |
Heating & Cooling Heating: Forced Air,OtherHas CoolingAir Conditioning: Central Air,OtherHas HeatingHeating Fuel: Forced Air |
Fireplace & Spa Fireplace: Living Room |
Gas & Electric Has Electric on Property |
Windows, Doors, Floors & Walls Window: Insulated Windows, Window TreatmentsDoor: Sliding Doors, Storm Door(s)Flooring: Carpet, Hardwood, Tile |
Levels, Entrance, & Accessibility Stories: 2Levels: TwoEntry Location: MainFloors: Carpet, Hardwood, Tile |
View No View |

|
|---|
Exterior Home Features Patio / Porch: Enclosed, PatioFencing: WoodFoundation: Slab |
Parking & Garage No CarportNo GarageNo Attached GarageParking: Parking Space(s) |
Pool Pool: Community |
Frontage Responsible for Road Maintenance: Publicly Maintained RoadRoad Surface Type: Asphalt, None, Paved |
Water & Sewer Sewer: Public Sewer |
Surface & Elevation Elevation Units: Feet |
Finished Area Finished Area (above surface): 1254 Square Feet |

|
|---|
Cumulative Days on Market: 10Days on Market: 34 |

|
|---|
Year Built Year Built: 1969 |
Property Type / Style Property Type: ResidentialProperty Subtype: Condominium |
Building Building Name: TrianonConstruction Materials: Brick FullNot a New ConstructionNo Additional Parcels |
Property Information Parcel Number: 17708161 |

|
|---|
Price List Price: $335,000Price Per Sqft: $267 |


|
|---|
Direction & Address City: CharlotteCommunity: Trianon |
School Information Elementary School: SharonJr High / Middle School: Alexander GrahamHigh School: Myers Park |

|
|---|
Listing Agent Listing ID: 4409416 |

|
|---|
Building Area Building Area: 1254 Square Feet |

|
|---|
Community Features: Clubhouse, Sidewalks, Street LightsNot Senior Community |

|
|---|
HOA Name: Greenway ManagementHOA Phone: 704-940-0487Has an HOAHOA Fee: $601/Monthly |

|
|---|
Special Conditions: Standard |

|
|---|
Listing Terms: Cash, Conventional, VA Loan |

|
|---|
Mls Number: 4409416Attribution Contact: jennifer@jennifervickco.comAbove Grade Unfinished Area: 1254 |

|
|---|
ClubhouseSidewalksStreet Lights |
Around this home
Neighborhood Overview

Neighborhood stats provided by third party data sources.
What Locals Say about SouthPark
At least 79 Trulia users voted on each feature.

94 % Say it's dog friendly

87 % Say parking is easy

83 % Say people would walk alone at night

81 % Say car is needed

76 % Say there are sidewalks

73 % Say it's walkable to grocery stores

72 % Say there's holiday spirit

71 % Say it's walkable to restaurants

66 % Say it's quiet

63 % Say yards are well-kept

62 % Say streets are well-lit

57 % Say kids play outside

54 % Say they plan to stay for at least 5 years

46 % Say neighbors are friendly

46 % Say there's wildlife

39 % Say there are community events
Sourced by Trulia users. Learn more about our methodology.
Market trends in Charlotte
Last updated July 2026
Avg. sale price
$432K
$5.67KMoM
Sale-to-List Price
99.6%
0.1%MoM
Price per sq ft
$247
$3MoM
Available listings
4676
13MoM
Home Value
Trulia Estimate
$330KSince last month
Increased$37K (+12.5%)Since last year
Increased$24K (+7.7%)Since last sale
Increased$30K (+10%)Learn more about this home's value by checking out its Trulia Estimate, the value of nearby homes, and how much similar homes have sold for.
Trulia Estimate
The of this home's value increased by +91% in the last 10 years
| Month | Estimated value |
|---|---|
2026 | |
| September 2026 | $330K |
| August 2026 | $329K |
| July 2026 | $293K |
| June 2026 | $293K |
| May 2026 | $296K |
| April 2026 | $294K |
| March 2026 | $295K |
| February 2026 | $294K |
| January 2026 | $292K |
2025 | |
2024 | |
2023 | |
2022 | |
2021 | |
2020 | |
2019 | |
2018 | |
2017 | |
2016 | |
Comparable sales
These are recently sold homes that have a similar location or other similar features to this home, like bedrooms, bathrooms, and square footage. Get a sense of the expected prices in the area by viewing these homes.Address | Distance | Property Type | Sold Price | Sold Date | Bed | Bath | Sqft |
|---|---|---|---|---|---|---|---|
0.00 | Condo | $320,500 | 07/23/26 | 2 | 2.5 | 1,260 | |
0.00 | Condo | $260,000 | 06/01/26 | 2 | 2.5 | 1,254 | |
0.00 | Condo | $245,000 | 03/23/26 | 2 | 2 | 1,300 | |
0.00 | Condo | $225,000 | 11/13/25 | 2 | 2.5 | 1,250 | |
0.24 | Condo | $450,000 | 05/19/26 | 2 | 2 | 1,331 | |
0.00 | Condo | $217,500 | 07/06/26 | 1 | 1.5 | 929 | |
0.24 | Condo | $505,000 | 04/16/26 | 2 | 2 | 1,508 | |
0.24 | Condo | $585,000 | 12/15/25 | 2 | 2 | 1,507 |
Nearby home prices
Get a sense of expected prices in the area by checking the value of nearby homes.Address | Distance | Price | Bed | Bath | Sqft | Status |
|---|---|---|---|---|---|---|
0.00 | $297,800 | 2 | 2.5 | 1,260 | Off Market | |
0.00 | $320,500 | 2 | 2.5 | 1,260 | Recently Sold | |
0.00 | $326,700 | 2 | 2.5 | 1,260 | Off Market | |
0.00 | $288,900 | 2 | 2 | 1,313 | Off Market | |
0.00 | $245,000 | 2 | 2 | 1,300 | Recently Sold | |
0.00 | $309,100 | 2 | 2 | 1,176 | Off Market | |
0.00 | $295,000 | 2 | 2.5 | 1,260 | For Sale | |
0.00 | $304,000 | 2 | 2 | 1,321 | Off Market | |
0.00 | $304,700 | 2 | 2 | 1,315 | Off Market | |
0.00 | $279,700 | 2 | 2 | 1,315 | Off Market | |
0.00 | $331,700 | 2 | 2.5 | 1,300 | Off Market | |
0.00 | $250,000 | 1 | 1 | 917 | For Sale |
Price and Tax history
| Date | Event | Price |
|---|---|---|
Aug 6, 2026 Source: Canopy MLS as distributed by MLS GRID #4409416 | Listed For Sale | $335,000 |
Apr 5, 2024 Source: Canopy MLS as distributed by MLS GRID #4102778 | Sold | $300,000 |
Jan 26, 2024 Source: Canopy MLS as distributed by MLS GRID #4102778 | Listed For Sale | $310,000 |
Jan 1, 2024 Source: Canopy MLS as distributed by MLS GRID #4073182 | ListingRemoved | |
Dec 5, 2023 Source: Canopy MLS as distributed by MLS GRID #4073182 | PriceChange | $300,000 Price decreased by 3% |
Oct 24, 2023 Source: Canopy MLS as distributed by MLS GRID #4073182 | PriceChange | $309,000 Price decreased by 6% |
Oct 14, 2023 Source: Canopy MLS as distributed by MLS GRID #4073182 | PriceChange | $329,999 Price decreased by 3% |
Oct 8, 2023 Source: Canopy MLS as distributed by MLS GRID #4073182 | Listed For Sale | $340,000 |
Sep 7, 2018 Source: Canopy MLS as distributed by MLS GRID #3416643 | Sold | $165,000 |
Aug 15, 2018 Source: Agent Provided | Pending | $170,000 |
Aug 1, 2018 Source: Agent Provided | Listed For Sale | $170,000 |
| Year | Property tax | Tax assessment |
|---|---|---|
| 2025 | $2,306 | $266,116 |
Home facts updated by county records
LGBTQ Local Legal Protections
LGBTQ Local Legal Protections



Jennifer Vick, COMPASS
Based on information submitted to the MLS GRID as of 2026-09-08 14:43:19 PDT. All data is obtained from various sources and may not have been verified by broker or MLS GRID. Supplied Open House Information is subject to change without notice. All information should be independently reviewed and verified for accuracy. Properties may or may not be listed by the office/agent presenting the information. Some IDX listings have been excluded from this website. Click here for more information
Similar Homes You May Like
 NEW CONSTRUCTIONDickens Mitchener & Associates Inc
 Howard Hanna Allen Tate Charlotte South
 NEW CONSTRUCTIONDickens Mitchener & Associates Inc
 0.31 ACRESCharlotte Apartment Finders LLC
 Dickens Mitchener & Associates Inc
 Berkshire Hathaway HomeServices Carolinas Realty
 Keller Williams Ballantyne Area
 Carolina Living Associates LLC
 See more homes for sale inCharlotte


New Listings near 3500 Colony Rd #E
 0.45 ACRESArmstead Realty Group LLC
 0.27 ACRESKeller Williams Ballantyne Area
 NEW - 16 HRS AGODickens Mitchener & Associates Inc
 OPEN WED, 9-7PMOpendoor Brokerage LLC
 OPEN WED, 9-7PM0.3 ACRESOpendoor Brokerage LLC
- See more homes for sale inCharlotte


Frequently asked questions about 3500 Colony Rd #E
- What is the estimated monthly payment for 3500 Colony Rd #E?Based on a $335,000 list price with 20% down at today's rates, the estimated monthly payment for 3500 Colony Rd #E in Charlotte, NC is approximately $2,024 (about $1,759 principal & interest, $190 property taxes, and $75 homeowner's insurance). This is an estimate. Actual payment depends on your loan terms.
- How does the list price for 3500 Colony Rd #E compare to homes in Charlotte?3500 Colony Rd #E in Charlotte, NC is listed at $335,000, about 22% below the $432K median sale price in Charlotte.
- What do residents say about the SouthPark neighborhood?Residents describe the SouthPark neighborhood in Charlotte, NC as dog-friendly, easy to park in, and pedestrian-friendly. See homes for sale in SouthPark, Charlotte.
- What are the closest schools to 3500 Colony Rd #E?The closest schools to 3500 Colony Rd #E in Charlotte, NC are Alexander Graham Middle (rated 4/10), Myers Park High (rated 7/10), Sharon Elementary (rated 6/10).
- Does 3500 Colony Rd #E have air conditioning?Yes, 3500 Colony Rd #E in Charlotte, NC has air conditioning.
- Does 3500 Colony Rd #E have a pool?Yes, 3500 Colony Rd #E in Charlotte, NC has a pool.
3500 Colony Rd #E, Charlotte, NC 28211 is a 2 bedroom, 3 bathroom, 1,254 sqft condo built in 1969. 3500 Colony Rd #E is located in SouthPark, Charlotte. This property is currently available for sale and was listed by Canopy MLS as distributed by MLS GRID on Aug 3, 2026. The MLS # for this home is MLS# 4409416.