


35 Pelham Rd
Amherst, MA 01002
 3 Beds
 2 Baths
 2,192 sqft (on 0.62 acres)
3 Beds
2 Baths
2,192 sqft
(on 0.62 acres)
Local Information
- Map ViewExplore the area around 35 Pelham Rd.

- Schools1 Elementary School1 Middle School1 High School

- Shop & Eat

-- mins to
Description
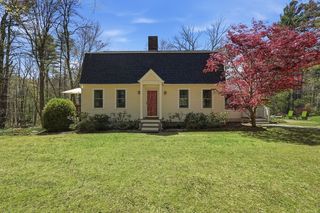
Wonderful opportunity to own a beautiful home within close proximity to Amherst center. Built in 1850, this home retains it charm, but has been totally renovated. The first floor has a beautiful kitchen with french doors leading to the backyard. The yard is landscaped and has great garden space. Classic wood floors in living room and dining. The addition on the first level has radiant heating, great for walking barefoot in the winter. There is also a first floor laundry next to a full batroom. The upper level has three bedrooms and a full bathroom. There are 2 mini split air conditioners in the house. One up and one down The upstairs is heated with hot water baseboards. Lots of light. The house is set far back from the road with a large front and back yard. There is a separate two car garage with lots of room. A great studio with electricity and another mini split air conditioner sits on the second floor of the garage with a separate entrance.
35 Pelham Rd, Amherst, MA 01002 is a 3 bedroom, 2 bathroom, 2,192 sqft single-family home built in 1850. It last sold for $348,000 on Mar 1, 2016. It is currently off market. The Trulia Estimate is $643,900, with a rent estimate of $3,059/month.
Home Highlights

Parking
No Info

Outdoor
No Info

A/C
Heating & Cooling

HOA
None

Price/Sqft
No Info

Listed
Less than a day ago
Home Details for 35 Pelham Rd

|
|---|
Heating & Cooling Heating: Forced Air, GasAir ConditioningHeating Fuel: Forced Air |
Levels, Entrance, & Accessibility Stories: 2 |
Interior Details Number of Rooms: 7 |

|
|---|
Exterior Home Features Roof: AsphaltExterior: Wood |

|
|---|
Year Built Year Built: 1850 |
Property Type / Style Property Type: Single Family Home |

|
|---|
Units in Building: 1 |

|
|---|
Lot Area: 0.62 acres |
Price History for 35 Pelham Rd
| Date | Price | Event | Source |
|---|---|---|---|
| 03/01/2016 | $348,000 | Sold | N/A |
| 11/20/2015 | $350,000 | Pending | Agent Provided |
| 08/18/2015 | $350,000 | Listed For Sale | Agent Provided |
Market trends in Amherst
Last updated May 2026
Avg. sale price
—
Sale-to-List Price
—
Price per sq ft
—
Available listings
67
19MoM

- Results are loading
Property Tax and Assessment
| Year | 2025 |
|---|---|
| Tax | $9,266 |
| Assessment | $516,200 |
Home facts updated by county records
Comparable Sales for 35 Pelham Rd
Address | Distance | Property Type | Sold Price | Sold Date | Bed | Bath | Sqft |
|---|---|---|---|---|---|---|---|
0.24 | Single-Family Home | $400,000 | 06/02/26 | 2 | 1.5 | 1,300 | |
0.18 | Single-Family Home | $690,000 | 07/08/26 | 4 | 2.5 | 2,051 | |
0.73 | Single-Family Home | $585,000 | 12/19/25 | 4 | 1.5 | 1,550 | |
0.84 | Single-Family Home | $682,000 | 02/12/26 | 4 | 3 | 2,187 | |
0.99 | Single-Family Home | $620,000 | 05/11/26 | 3 | 2 | 2,028 | |
0.88 | Single-Family Home | $600,000 | 01/22/26 | 4 | 2.5 | 2,172 | |
0.97 | Single-Family Home | $496,000 | 07/11/25 | 4 | 2 | 1,376 | |
0.78 | Single-Family Home | $480,000 | 10/24/25 | 3 | 3 | 2,400 | |
1.00 | Single-Family Home | $450,000 | 06/24/26 | 4 | 2 | 1,576 | |
0.55 | Single-Family Home | $850,000 | 04/10/26 | 4 | 3.5 | 3,022 |
Nearby homes
Get a sense of prices in the area by checking nearby homes. OFF MARKETSally Malsch, 5 College REALTORS®
 OFF MARKETDerek Greene, The Greene Realty Group
 SOLDJUL 8, 2026Jacqui Zuzgo, 5 College REALTORS®
 OFF MARKETClinton Stone, REMAX Connections
 OFF MARKETGregory Haughton, 5 College REALTORS®
 SOLDJUN 2, 2026Sherri Willey, William Raveis R.E. & Home Services
 SOLDNOV 12, 2025Stiles & Dunn, William Raveis R.E. & Home Services
 OFF MARKETSamuel Shanky, Jones Group REALTORS®
 OFF MARKETStiles & Dunn, Jones Group REALTORS®
 OFF MARKETStacy Ashton, Ashton Realty Group Inc.


Assigned Schools
These are the assigned schools for 35 Pelham Rd.
- Fort River Elementary School
- K-6
- Public
- 365 Students
8/10GreatSchools RatingParent Rating AverageAt this school there is a huge amount of racism, homophobia, discrimination and xenophobic issues, many people I knew there have history of getting sexually assaulted and harassed while the teachers let it happen. Fighting and threats happen often. Lots of teachers don't follow accommodations for the students. Many families who ask for accommodations are rejected. This school is NOT what it says it is.Other Review4mo ago - Amherst Regional High School
- 9-12
- Public
- 808 Students
8/10GreatSchools RatingParent Rating Averagegood will put to geter and tejParent Review3y ago - Amherst Regional Middle School
- 7-8
- Public
- 375 Students
7/10GreatSchools RatingParent Rating Average"It's not what I thought it would be."Other Review2y ago  Check out schools near 35 Pelham Rd.
What Locals Say about Amherst
At least 60 Trulia users voted on each feature.

91 % Say it's dog friendly

81 % Say parking is easy

73 % Say there's wildlife

69 % Say car is needed

69 % Say there are sidewalks

68 % Say it's quiet

65 % Say there's holiday spirit

65 % Say people would walk alone at night

65 % Say yards are well-kept

64 % Say kids play outside

53 % Say it's walkable to restaurants

52 % Say streets are well-lit

51 % Say neighbors are friendly

45 % Say there are community events

43 % Say they plan to stay for at least 5 years

32 % Say it's walkable to grocery stores
Sourced by Trulia users. Learn more about our methodology.
LGBTQ Local Legal Protections
LGBTQ Local Legal Protections



Apartments for Rent
 PET FRIENDLYTotal price$1,975 - $3,045/mo1-3 bd1-2 baRolling Green Apartments | Rolling Green Dr,
Amherst, MA 01002 PET FRIENDLY$1,650 - $2,100/moFees may applyStudio-1 bd1 baOne University Drive South | University Dr S,
Amherst, MA 01002 NEW - 2 DAYS AGOPET FRIENDLY
 PET FRIENDLY
 FURNISHED
 PET FRIENDLYFURNISHED$2,030 - $3,200/moFees may applyStudio-2 bd1 baEleven East Pleasant | E Pleasant St,
Amherst, MA 01002 PET FRIENDLYFURNISHED$1,965 - $3,475/moFees may applyStudio-2 bd1-2 baOne East Pleasant | E Pleasant St,
Amherst, MA 01002 APPLY INSTANTLYPET FRIENDLY
 APPLY INSTANTLYPET FRIENDLY
 See more homes for rent inAmherst
Explore by feature - Pet Friendly
- PET FRIENDLY
- SPECIAL OFFERPET FRIENDLYTotal price$1,975 - $3,045/mo1-3 bd1-2 baRolling Green Apartments | Rolling Green Dr,
Amherst, MA 01002 - PET FRIENDLYFURNISHED$2,030 - $3,200/moFees may applyStudio-2 bd1 baEleven East Pleasant | E Pleasant St,
Amherst, MA 01002 - PET FRIENDLYFURNISHED$1,965 - $3,475/moFees may applyStudio-2 bd1-2 baOne East Pleasant | E Pleasant St,
Amherst, MA 01002 - NEW - 2 DAYS AGOPET FRIENDLY
 SPECIAL OFFERPET FRIENDLYTotal price$2,195 - $3,985/mo1-3 bd1-2 baNorth Square Apartments at The Mill District | Cowls Rd,
Amherst, MA 01002- SPECIAL OFFERPET FRIENDLY$1,650 - $2,100/moFees may applyStudio-1 bd1 baOne University Drive South | University Dr S,
Amherst, MA 01002  PET FRIENDLY
 PET FRIENDLY
- APPLY INSTANTLYPET FRIENDLY
Explore by feature - Garage
 APPLY INSTANTLYPET FRIENDLY
 APPLY INSTANTLY
 APPLY INSTANTLY
 APPLY INSTANTLYPET FRIENDLY
 FURNISHEDROOM FOR RENT
 PET FRIENDLY

Explore by feature - Air Conditioning
- PET FRIENDLY
- SPECIAL OFFERPET FRIENDLYTotal price$1,975 - $3,045/mo1-3 bd1-2 baRolling Green Apartments | Rolling Green Dr,
Amherst, MA 01002 - FURNISHED
- PET FRIENDLYFURNISHED$2,030 - $3,200/moFees may applyStudio-2 bd1 baEleven East Pleasant | E Pleasant St,
Amherst, MA 01002 - PET FRIENDLYFURNISHED$1,965 - $3,475/moFees may applyStudio-2 bd1-2 baOne East Pleasant | E Pleasant St,
Amherst, MA 01002 - SPECIAL OFFERPET FRIENDLY$1,650 - $2,100/moFees may applyStudio-1 bd1 baOne University Drive South | University Dr S,
Amherst, MA 01002 - APPLY INSTANTLYPET FRIENDLY
 APPLY INSTANTLYPET FRIENDLY

Explore by feature - Washer/dryer
- PET FRIENDLY
- FURNISHED
- PET FRIENDLYFURNISHED$2,030 - $3,200/moFees may applyStudio-2 bd1 baEleven East Pleasant | E Pleasant St,
Amherst, MA 01002 - PET FRIENDLYFURNISHED$1,965 - $3,475/moFees may applyStudio-2 bd1-2 baOne East Pleasant | E Pleasant St,
Amherst, MA 01002 - SPECIAL OFFERPET FRIENDLYTotal price$2,195 - $3,985/mo1-3 bd1-2 baNorth Square Apartments at The Mill District | Cowls Rd,
Amherst, MA 01002 - SPECIAL OFFERPET FRIENDLY$1,650 - $2,100/moFees may applyStudio-1 bd1 baOne University Drive South | University Dr S,
Amherst, MA 01002 
- PET FRIENDLY
- PET FRIENDLY
Explore by feature - Outdoor Space
- PET FRIENDLY
 NEW - 22 HRS AGOAPPLY INSTANTLY
 APPLY INSTANTLYPET FRIENDLY
 APPLY INSTANTLY
- APPLY INSTANTLYPET FRIENDLY
 FURNISHED
Homes for sale near 35 Pelham Rd
 0.46 ACRESLeona Thomas, Coldwell Banker Realty - Western MA
 FOR SALE BY OWNER0.33 ACRES
 1.13 ACRESJacqui Zuzgo, 5 College REALTORS®
 0.34 ACRESWilliam Martin, Greenfield Group Real Estate
 1.15 ACRESWilliam Sherr, Brick & Mortar
 1.21 ACRESSally Malsch, 5 College REALTORS®
 0.56 ACRESLinda Michaud, William Raveis R.E. & Home Services
 NEWOPEN SAT, 12-2PM0.63 ACRESNaomi M. Elliott, Key Real Estate Western MA
 See more homes for sale inAmherst
Off Market Homes Near 35 Pelham Rd
- SOLDJUL 8, 2026Jacqui Zuzgo, 5 College REALTORS®
 SOLDJUL 6, 2026Ann B. Sutliff, William Raveis R.E. & Home Services
 SOLDJUL 2, 2026Heather Ferrari, William Raveis R.E. & Home Services
 SOLDJUL 2, 2026Molly Gold, Canon Real Estate, Inc.
 SOLDJUL 1, 2026Crystal Kane, Happy Valley Realty Group, LLC
 SOLDJUL 1, 2026Kathleen Carney Iles, Delap Real Estate LLC
 SOLDJUN 30, 2026Stacy Ashton, Ashton Realty Group Inc.
 SOLDJUN 30, 2026Nancy Hamel, William Raveis R.E. & Home Services
 SOLDJUN 30, 2026Heather Ferrari, William Raveis R.E. & Home Services
- SOLDJUN 29, 2026Christine Lau, 5 College REALTORS®
- See more homes for sale inAmherst