

$3,517,800
 6 Beds
 5.5 Baths
 6,403 sqft (on 0.67 acres)
35 Beech Tree Lane, Pelham, NY 10803
Est. Refi. Payment $20,541/mo*
Refinance Your HomeCurrently Off Market - Sold Nov 16, 2023 for $2,675,000
Home Value
Trulia Estimate
$3.52MSince last month
Increased$16K (+0.5%)Since last year
Increased$114K (+3.4%)Since last sale
Increased$812K (+30.4%)Learn more about this home's value by checking out its Trulia Estimate, the value of nearby homes, and how much similar homes have sold for.
Trulia Estimate
The of this home's value increased by +45% in the last 10 years
| Month | Estimated value |
|---|---|
2026 | |
| August 2026 | $3.49M |
| July 2026 | $3.47M |
| June 2026 | $3.52M |
| May 2026 | $3.42M |
| April 2026 | $3.32M |
| March 2026 | $3.31M |
| February 2026 | $3.27M |
| January 2026 | $3.26M |
2025 | |
2024 | |
2023 | |
2022 | |
2021 | |
2020 | |
2019 | |
2018 | |
2017 | |
2016 | |
Comparable sales
These are recently sold homes that have a similar location or other similar features to this home, like bedrooms, bathrooms, and square footage. Get a sense of the expected prices in the area by viewing these homes.Address | Distance | Property Type | Sold Price | Sold Date | Bed | Bath | Sqft |
|---|---|---|---|---|---|---|---|
0.33 | Single-Family Home | $2,700,000 | 06/08/26 | 5 | 5 | 4,676 | |
0.30 | Single-Family Home | $2,500,000 | 11/26/25 | 5 | 4.5 | 5,092 | |
0.47 | Single-Family Home | $3,306,000 | 10/31/25 | 5 | 4.5 | 5,164 | |
0.72 | Single-Family Home | $2,174,500 | 06/29/26 | 6 | 5 | 5,658 | |
0.42 | Single-Family Home | $2,200,000 | 07/20/26 | 4 | 3 | 3,267 | |
0.54 | Single-Family Home | $2,275,000 | 07/20/26 | 5 | 3.5 | 3,716 | |
0.90 | Single-Family Home | $2,915,000 | 05/29/26 | 6 | 3.5 | 5,318 | |
0.64 | Single-Family Home | $1,950,500 | 10/22/25 | 4 | 4.5 | 4,300 |
Nearby home prices
Get a sense of expected prices in the area by checking the value of nearby homes.Address | Distance | Price | Bed | Bath | Sqft | Status |
|---|---|---|---|---|---|---|
0.03 | - | - | - | - | Off Market | |
0.08 | $3,049,500 | 5 | 4 | 3,823 | Off Market | |
0.10 | $2,102,800 | 6 | 4 | 4,057 | Off Market | |
0.16 | $3,289,600 | 7 | 6 | 6,492 | Off Market | |
0.17 | $3,588,000 | 7 | 8 | 7,660 | For Sale | |
0.22 | $2,471,400 | 4 | 3.5 | 3,868 | Off Market | |
0.23 | $2,030,500 | 4 | 2.5 | 2,753 | Off Market | |
0.18 | $1,511,800 | 4 | 5 | 2,655 | Off Market | |
0.20 | $2,795,500 | 5 | 4.5 | 3,956 | Off Market | |
0.25 | - | - | - | - | Off Market | |
0.24 | $1,311,100 | 4 | 3 | 2,096 | Off Market |
Local Information
- Map ViewExplore the area around 35 Beech Tree Lane.

- Schools1 Elementary School1 Middle School1 High School

- Shop & Eat

-- mins to
Home Highlights

Property Type
Single-Family Home

Year Built
1929

Lot Size
0.67 acres
Living Area
6,403 sqft

Price/Sqft
$549

Parking
Open Parking
About this House
A once in a generation opportunity to own Bespoke Luxury. Discover luxury living at its finest with this one-of-a-kind stunning private oasis in the prestigious estate section of Pelham Manor. Nestled on nearly 2/3rds of an acre of lush and private land, this property offers the ultimate in privacy, serenity and comfort.
This architectural masterpiece boasts a distinctively façade that is sure to leave a lasting impression from the moment you arrive. As you step into this stunning home, you are immediately drawn to the breathtaking soaring ceilings and the abundance of natural light throughout. This expansive first floor is an entertainer’s dream, with abundant space for hosting gatherings and spending quality time with loved ones.
The heart of the interior is the open concept and beautifully renovated kitchen. No detail has been overlooked in this kitchen renovation, from the chic pendant lighting to the designer fixtures and hardware. It is truly a masterpiece, offering both functionality and style. The kitchen opens up to a large family room that is perfect for cozying up with a good book or gathering around the fireplace, all while looking out at your endless backyard – a true private retreat. A formal living room and dinning room, the sky's the limit for living and entertaining.
As you walk up the grand staircase to the 2nd floor, you have 6 bedrooms and 4 bathrooms. The Primary Suite offers a peaceful retreat after a long day. The far end of the 2nd floor could be used as an in-law/au-pair suite, as it has 2 bedrooms and 1 bath, with a separate staircase.
Next, step outside and immerse yourself in the breathtaking beauty of your backyard. This stunning property boasts an incredible outdoor living space, complete with an outdoor kitchen, pool, built-in firepit, and plenty of space to dine and lounge. Imagine entertaining friends and family on warm summer evenings, grilling up a delicious meal in your outdoor kitchen while sipping a refreshing drink by the pool. The expansive outdoor living space is perfect for hosting large gatherings or simply relaxing with your loved ones. The outdoor kitchen is a chef’s dream, featuring high-end appliances and plenty of counter space for meal preparation. The built-in firepit adds a cozy touch, providing the perfect place to gather around with friends and family. The pool is the centerpiece of the outdoor living space, inviting you to take a refreshing dip on hot summer days. Lounge chairs and a shaded dining area provide ample space to relax and soak up the sun or enjoy a meal al fresco. The lush landscaping and well-maintained grounds add to the tranquility of the space, providing the perfect backdrop for your outdoor oasis. With so much space to dine and lounge, you’ll never want to leave your backyard!
This incredible property is the ultimate in outdoor living, providing a luxurious and comfortable space to enjoy the beauty of nature and create lasting memories with loved ones. Don’t miss out on this incredible opportunity to make this dream home your own!
Opportunity to also purchase adjacent vacant lot, 70 Forest, which is behind 35 Beech Tree Lane – this is your opportunity to develop your dream space with all your outdoor activities in your own backyard!!, or, build another stunning Pelham Manor home. Additional Information: Amenities:Marble Bath,ParkingFeatures:2 Car Attached,
This architectural masterpiece boasts a distinctively façade that is sure to leave a lasting impression from the moment you arrive. As you step into this stunning home, you are immediately drawn to the breathtaking soaring ceilings and the abundance of natural light throughout. This expansive first floor is an entertainer’s dream, with abundant space for hosting gatherings and spending quality time with loved ones.
The heart of the interior is the open concept and beautifully renovated kitchen. No detail has been overlooked in this kitchen renovation, from the chic pendant lighting to the designer fixtures and hardware. It is truly a masterpiece, offering both functionality and style. The kitchen opens up to a large family room that is perfect for cozying up with a good book or gathering around the fireplace, all while looking out at your endless backyard – a true private retreat. A formal living room and dinning room, the sky's the limit for living and entertaining.
As you walk up the grand staircase to the 2nd floor, you have 6 bedrooms and 4 bathrooms. The Primary Suite offers a peaceful retreat after a long day. The far end of the 2nd floor could be used as an in-law/au-pair suite, as it has 2 bedrooms and 1 bath, with a separate staircase.
Next, step outside and immerse yourself in the breathtaking beauty of your backyard. This stunning property boasts an incredible outdoor living space, complete with an outdoor kitchen, pool, built-in firepit, and plenty of space to dine and lounge. Imagine entertaining friends and family on warm summer evenings, grilling up a delicious meal in your outdoor kitchen while sipping a refreshing drink by the pool. The expansive outdoor living space is perfect for hosting large gatherings or simply relaxing with your loved ones. The outdoor kitchen is a chef’s dream, featuring high-end appliances and plenty of counter space for meal preparation. The built-in firepit adds a cozy touch, providing the perfect place to gather around with friends and family. The pool is the centerpiece of the outdoor living space, inviting you to take a refreshing dip on hot summer days. Lounge chairs and a shaded dining area provide ample space to relax and soak up the sun or enjoy a meal al fresco. The lush landscaping and well-maintained grounds add to the tranquility of the space, providing the perfect backdrop for your outdoor oasis. With so much space to dine and lounge, you’ll never want to leave your backyard!
This incredible property is the ultimate in outdoor living, providing a luxurious and comfortable space to enjoy the beauty of nature and create lasting memories with loved ones. Don’t miss out on this incredible opportunity to make this dream home your own!
Opportunity to also purchase adjacent vacant lot, 70 Forest, which is behind 35 Beech Tree Lane – this is your opportunity to develop your dream space with all your outdoor activities in your own backyard!!, or, build another stunning Pelham Manor home. Additional Information: Amenities:Marble Bath,ParkingFeatures:2 Car Attached,
35 Beech Tree Lane, Pelham, NY 10803 is a 6 bedroom, 6 bathroom, 6,403 sqft single-family home in Pelham Manor, built in 1929. It last sold for $2,675,000 on Nov 16, 2023 (1% below the $2,699,000 asking price). This property is not currently displayed as for sale or rent on Trulia. The Trulia Estimate is $3,517,800, with a rent estimate of $15,832/month.
Last check for updates: about 5 hours ago
Listed by Maurice Owen-Michaane, (917) 842-5552
Capital Realty NY LLC, (917) 842-5552
Bought with: Jennifer Holmes, (914) 656-5480, Julia B Fee Sothebys Int. Rlty, (914) 967-4600
Source: OneKey® MLS as distributed by MLS GRID, MLS#H6265506
Home Details for 35 Beech Tree Lane

|
|---|
Interior Details Basement: Full,See RemarksNumber of Rooms: 24Types of Rooms: Master Bedroom, Bedroom 1, Bedroom 2, Bedroom 3 |
Beds & Baths Number of Bedrooms: 6Number of Bathrooms: 6Number of Bathrooms (full): 5Number of Bathrooms (half): 1 |
Dimensions and Layout Living Area: 6403 Square Feet |
Appliances & Utilities Utilities: Trash Collection PublicAppliances: Dishwasher, Dryer, ENERGY STAR Qualified Appliances, Refrigerator, Stainless Steel Appliance(s), Tankless Water Heater, Washer, Wine RefrigeratorDishwasherDryerRefrigeratorWasher |
Heating & Cooling Heating: Forced AirHas CoolingAir Conditioning: Central AirHas HeatingHeating Fuel: Forced Air |
Fireplace & Spa Number of Fireplaces: 3Has a Fireplace |
Windows, Doors, Floors & Walls Window: Double Pane Windows, New WindowsFlooring: Hardwood |
Levels, Entrance, & Accessibility Stories: 4Levels: Three Or MoreFloors: Hardwood |

|
|---|
Exterior Home Features Fencing: Fenced |
Parking & Garage No CarportHas Open ParkingParking Spaces: 2Parking: Attached,Driveway |
Pool Pool: In GroundPool |
Water & Sewer Sewer: Public Sewer |

|
|---|
Year Built Year Built: 1929Year Renovated: 2019 |
Property Type / Style Property Type: ResidentialProperty Subtype: Single Family Residence, ResidentialArchitecture: Estate,Tudor |
Building Construction Materials: OtherNot Attached Property |
Property Information Included in Sale: Oven/RangeParcel Number: 4405167046000010000003 |

|
|---|
Price List Price: $2,699,000 |
Status Change & Dates Off Market Date: Fri Sep 15 2023 |

|
|---|
MLS Status: Sold |

|
|---|
Direction & Address City: Pelham |
School Information Elementary School: Prospect HillJr High / Middle School: Pelham Middle SchoolHigh School: Pelham Memorial High SchoolHigh School District: Pelham |

|
|---|
Building Area Building Area: 6403 Square Feet |

|
|---|
Not Senior Community |

|
|---|
No HOA |

|
|---|
Lot Area: 0.67 acres |

|
|---|
Listing Agreement Type: Exclusive Right To Sell |

|
|---|
BasementMls Number: H6265506Attic: Finished, FullAttribution Contact: (917) 842-5552Showing AttendedShowing Requirements: Call Listing Office, Showing Service |
Price and Tax history
| Date | Event | Price |
|---|---|---|
Nov 16, 2023 Source: OneKey® MLS as distributed by MLS GRID #H6265506 | Sold | $2,675,000 |
Sep 15, 2023 Source: OneKey® MLS as distributed by MLS GRID #H6265506 | Pending | $2,699,000 |
Aug 22, 2023 Source: OneKey® MLS as distributed by MLS GRID #H6265506 | Listed For Sale | $2,699,000 |
Jul 1, 2023 Source: OneKey® MLS as distributed by MLS GRID #H6231595 | ListingRemoved | |
Mar 21, 2023 Source: OneKey® MLS as distributed by MLS GRID #H6231595 | Listed For Sale | $4,104,000 |
| Year | Property tax | Tax assessment |
|---|---|---|
| 2025 | Unavailable | $2,743,000 |
Home facts updated by county records
Market trends in Pelham
Last updated July 2026
Avg. sale price
—
Sale-to-List Price
—
Price per sq ft
—
Available listings
25
8MoM
Around this home
Neighborhood Overview

Neighborhood stats provided by third party data sources.
What Locals Say about Pelham Manor
At least 83 Trulia users voted on each feature.

97 % Say it's dog friendly

92 % Say there are sidewalks

86 % Say yards are well-kept

85 % Say there's holiday spirit

81 % Say people would walk alone at night

81 % Say it's quiet

81 % Say kids play outside

81 % Say it's walkable to grocery stores

80 % Say parking is easy

80 % Say car is needed

78 % Say they plan to stay for at least 5 years

74 % Say streets are well-lit

72 % Say it's walkable to restaurants

66 % Say neighbors are friendly

65 % Say there are community events

46 % Say there's wildlife
Sourced by Trulia users. Learn more about our methodology.
LGBTQ Local Legal Protections
LGBTQ Local Legal Protections



Based on information submitted to the MLS GRID as of 2026-08-29 17:28:08 PDT All data is obtained from various sources and may not have been verified by broker or MLS GRID. Supplied Open House Information is subject to change without notice. All information should be independently reviewed and verified for accuracy. Properties may or may not be listed by the office/agent presenting the information. Some IDX listings have been excluded from this website. Click here for more information
Frequently asked questions about 35 Beech Tree Lane
- What is 35 Beech Tree Lane estimated to be worth?Trulia's estimated value for 35 Beech Tree Lane in Pelham, NY is $3,517,800.
- What is the price history for 35 Beech Tree Lane?35 Beech Tree Lane in Pelham, NY last sold for $2,675,000 in November 2023.
- Is Pelham a buyer's or seller's market?Pelham is currently a seller's market, based on recent for-sale activity.
- What do residents say about the Pelham Manor neighborhood?Residents describe the Pelham Manor neighborhood in Pelham, NY as dog-friendly, pedestrian-friendly, and well-kept. See recently sold homes in Pelham Manor, Pelham.
- Does 35 Beech Tree Lane have air conditioning?Yes, 35 Beech Tree Lane in Pelham, NY has air conditioning.
- Does 35 Beech Tree Lane have a pool?Yes, 35 Beech Tree Lane in Pelham, NY has a pool.
Explore by feature - Pet Friendly
 APPLY INSTANTLYPET FRIENDLYReal Broker NY LLC
 APPLY INSTANTLYPET FRIENDLYJulia B Fee Sotheby's International Realty
 APPLY INSTANTLYPET FRIENDLY
 PET FRIENDLY
 PET FRIENDLYJulia B Fee Sotheby's International Realty


Explore by feature - Air Conditioning
 APPLY INSTANTLYJulia B Fee Sotheby's International Realty
- APPLY INSTANTLYPET FRIENDLYReal Broker NY LLC
 APPLY INSTANTLYPET FRIENDLYCapital Realty NY, LLC
- APPLY INSTANTLYPET FRIENDLYJulia B Fee Sotheby's International Realty
 APPLY INSTANTLY
 APPLY INSTANTLYJulia B. Fee Sotheby's Int'l Realty
- APPLY INSTANTLYPET FRIENDLY


Explore by feature - Washer/dryer
 APPLY INSTANTLY
 Christie's International Real Estate Group, New Jersey and Westchester Hudson Valley
- APPLY INSTANTLYJulia B Fee Sotheby's International Realty
- APPLY INSTANTLYPET FRIENDLYCapital Realty NY, LLC
- APPLY INSTANTLYPET FRIENDLYJulia B Fee Sotheby's International Realty
- APPLY INSTANTLY
Apartments for Rent
 NEW - 1 DAY AGOPET FRIENDLYGreystar
 NEW - 1 DAY AGOPET FRIENDLYKhosla Capital LLC
 PET FRIENDLYGreystar
 PET FRIENDLYThe Bozzuto Group
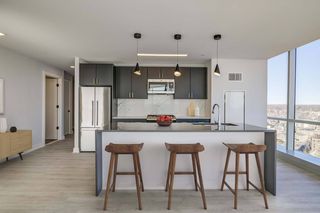 NEW - 1 DAY AGOPET FRIENDLYCushman & Wakefield
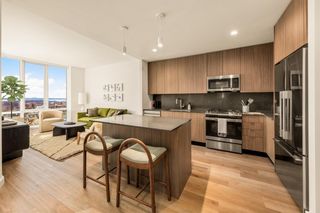 PET FRIENDLYTotal price$2,646 - $7,163/moStudio-3 bd1-2 baTwo Clinton Park | 50 Clinton Pl,
New Rochelle, NY 10801The Bozzuto Group PET FRIENDLYThe Millennia - Independently Owned
 PET FRIENDLYCushman & Wakefield
 PET FRIENDLYFURNISHED
 PET FRIENDLYCAC Realty Group LLC
 PET FRIENDLYFURNISHEDHoward Hanna Rand Realty
 See more homes for rent inPelham



Off Market Homes Near 35 Beech Tree Lane
 SOLDAUG 28, 2026Compass Greater NY, LLC
 SOLDAUG 27, 2026RE/MAX Distinguished Hms.&Prop
 SOLDAUG 27, 2026Compass Greater NY, LLC
 SOLDAUG 27, 2026Compass Greater NY, LLC
 SOLDAUG 27, 2026Julia B Fee Sothebys Int. Rlty
 SOLDAUG 24, 2026Houlihan Lawrence Inc.
 SOLDAUG 19, 2026Compass Greater NY, LLC
 SOLDAUG 18, 2026Compass Greater NY, LLC
 SOLDAUG 17, 2026Julia B Fee Sothebys Int. Rlty
 SOLDAUG 17, 2026Houlihan Lawrence Inc.
 See more homes for sale inPelham
Homes for sale near 35 Beech Tree Lane
 0.74 ACRESListing by: Julia B Fee Sothebys Int. Rlty
 0.27 ACRESListing by: Real Broker NY LLC
 Listing by: HomeSmart Premier Living Rlty
- See more homes for sale inPelham


- Results are loading