


$448,900
 3 Beds
 3 Baths
 2,050 sqft
349 Tranquility Way, Middletown, DE 19709
Currently Off Market - Sold Nov 4, 2024 for $455,000
Home Value
Trulia Estimate
$449KSince last month
Decreased$600 (-0.1%)Since last year
Decreased$27K (-5.7%)Since last sale
Decreased$8K (-1.6%)Learn more about this home's value by checking out its Trulia Estimate, the value of nearby homes, and how much similar homes have sold for.
Trulia Estimate
The of this home's value increased by +13% in the last 10 years
| Month | Estimated value |
|---|---|
2026 | |
| September 2026 | $448K |
| August 2026 | $448K |
| July 2026 | $456K |
| June 2026 | $460K |
| May 2026 | $468K |
| April 2026 | $476K |
| March 2026 | $489K |
| February 2026 | $486K |
| January 2026 | $475K |
2025 | |
2024 | |
2023 | |
Comparable sales
These are recently sold homes that have a similar location or other similar features to this home, like bedrooms, bathrooms, and square footage. Get a sense of the expected prices in the area by viewing these homes.Address | Distance | Property Type | Sold Price | Sold Date | Bed | Bath | Sqft |
|---|---|---|---|---|---|---|---|
0.07 | Townhouse | $454,900 | 09/22/25 | 2 | 2 | 2,025 | |
1.27 | Townhouse | $464,409 | 12/29/25 | 3 | 2.5 | 2,443 | |
1.51 | Townhouse | $423,000 | 09/19/25 | 3 | 2.5 | 1,975 | |
1.54 | Townhouse | $410,000 | 07/10/26 | 3 | 2.5 | 2,550 | |
1.60 | Townhouse | $445,000 | 03/30/26 | 3 | 2.5 | 1,900 | |
1.37 | Townhouse | $349,300 | 03/19/26 | 5 | 2 | 2,669 | |
1.76 | Townhouse | $422,000 | 06/05/26 | 3 | 2.5 | 1,800 | |
1.50 | Townhouse | $439,500 | 03/31/26 | 3 | 2.5 | 2,450 | |
1.54 | Townhouse | $328,950 | 08/05/26 | 3 | 2 | 2,669 |
Nearby home prices
Get a sense of expected prices in the area by checking the value of nearby homes.Address | Distance | Price | Bed | Bath | Sqft | Status |
|---|---|---|---|---|---|---|
0.03 | $423,000 | 2 | 2 | 1,275 | For Sale | |
0.04 | $519,900 | 3 | 3 | 2,500 | For Sale | |
0.04 | $453,200 | 3 | 2 | 2,000 | Off Market | |
0.10 | $507,900 | 3 | 3 | 2,175 | Off Market | |
0.07 | $421,100 | 2 | 2 | 1,700 | Off Market | |
0.07 | $461,900 | 2 | 2 | 2,025 | Off Market | |
0.08 | $457,700 | 2 | 2 | 2,125 | Off Market | |
0.12 | $492,700 | 2 | 2 | 1,825 | Off Market | |
0.13 | $524,500 | 3 | 3 | 2,900 | Off Market | |
0.19 | $536,100 | 3 | 3 | 2,425 | Off Market | |
0.17 | $458,500 | 2 | 2 | 1,700 | Off Market |
Local Information
- Map ViewExplore the area around 349 Tranquility Way.

- Schools2 Elementary Schools1 Middle School1 High School

- Shop & Eat

-- mins to
Home Highlights

Townhouse

Built in 2020

2,050 sqft

$219/sqft

2 Car Garage

HOA $230/mo
About this House
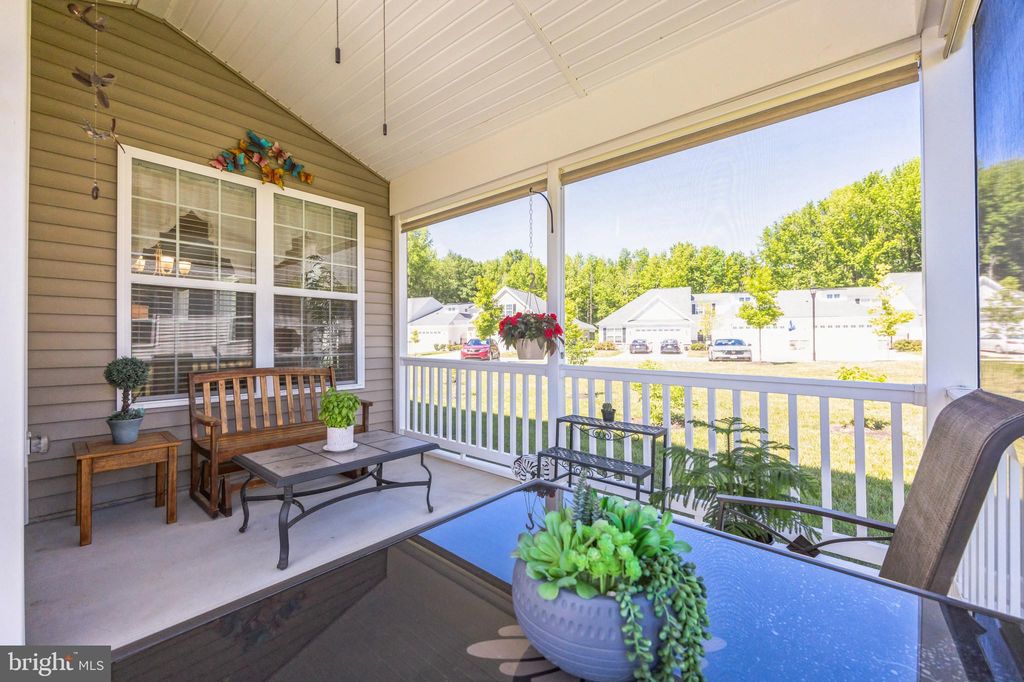
This is a SPECIAL 55+ Community AND a special home. You'll want to visit at your earliest convenience. The charming neighborhood of Whispering Woods has one entrance/exit affording a bit of extra privacy. When you arrive, you will notice the home's excellent location. Your new home is an end unit, and is open to green space. You'll appreciate the flexibility of choice between side entry and entry through the 2 car garage. Entering through the side door, go to the right and you'll see the main floor bath & 1 of 2 main floor bedrooms. This layout affords privacy to occupants and visitors, as the 1st floor bedrooms are divided on either side of the home. Adjacent to the entry is a storage closet and the laundry room beside it. The desirable open floor plan gives you line of sight to the other side of the home. The spacious living room, filled with natural light and leads directly to the dining area, ready for your social gatherings. The kitchen is bright and inviting, with a customized double door pantry, your favorite chef will be anxious to explore. If you wish, head out and spend some time on the screened porch, or go outside to the expanded and inviting patio to catch some rays. Back inside, don't miss the main bedroom with a walk-in closet and ensuite. Peaceful is the best word to describe it. Finish your home tour by heading upstairs to view the 3rd bedroom and 3rd full bath. The privacy is perfect for guests. If you need more...Whispering Woods homeowners enjoy the use of a lovely, top notch Clubhouse. It boasts community space, for private events and frequent community events, a heated community pool with ample seating for sunning after you take a dip, and/or tables with umbrellas for great conversation. There's a nicely appointed workout room, a pickleball court & a bocce ball court too. The HOA fee covers trash removal, mowing & mulching in the warmer months and shoveling/plowing in the winter. Privacy, convenience and a hassle free lifestyle is HERE. What are you waiting for?
349 Tranquility Way, Middletown, DE 19709 is a 3 bedroom, 3 bathroom, 2,050 sqft townhouse built in 2020. It last sold for $455,000 on Nov 4, 2024 (2% below the $465,000 asking price). This property is not currently displayed as for sale or rent on Trulia. The Trulia Estimate is $448,900, with a rent estimate of $2,819/month.
Last check for updates: about 1 hour ago
Listed by Dot Donovan, (302) 293-9801
Keller Williams Realty Wilmington
Bought with: Ronald Mercante, (302) 383-2686, Active Adults Realty
Source: Bright MLS, MLS#DENC2059236
Home Details for 349 Tranquility Way

|
|---|
Interior Details Number of Rooms: 1Types of Rooms: Basement |
Beds & Baths Number of Bedrooms: 3Main Level Bedrooms: 2Number of Bathrooms: 3Number of Bathrooms (full): 3Number of Bathrooms (main level): 2 |
Dimensions and Layout Living Area: 2050 Square Feet |
Appliances & Utilities Utilities: Cable Available, Phone Available, Fiber Optic, CableAppliances: Dishwasher, Disposal, Dryer, Microwave, Oven/Range - Gas, Refrigerator, Washer, Tankless Water Heater, Gas Water HeaterDishwasherDisposalDryerLaundry: Main LevelMicrowaveRefrigeratorWasher |
Heating & Cooling Heating: Forced Air,Natural GasHas CoolingAir Conditioning: Central Air,ElectricHas HeatingHeating Fuel: Forced Air |
Fireplace & Spa No FireplaceNo Spa |
Gas & Electric Electric: 200+ Amp Service |
Windows, Doors, Floors & Walls Window: Screens, Vinyl Clad, Window TreatmentsDoor: Sliding Glass, Storm Door(s)Flooring: Carpet, Luxury Vinyl, Tile/Brick |
Levels, Entrance, & Accessibility Stories: 2Levels: TwoAccessibility: 2+ Access Exits, Accessible EntranceFloors: Carpet, Luxury Vinyl, Tile Brick |
View No View |

|
|---|
Exterior Home Features Roof: ShinglePatio / Porch: Screened, PatioOther Structures: Above Grade, Below GradeExterior: SidewalksFoundation: SlabNo Private Pool |
Parking & Garage Number of Garage Spaces: 2Number of Covered Spaces: 2Open Parking Spaces: 4No CarportHas a GarageHas an Attached GarageHas Open ParkingParking Spaces: 6Parking: Storage,Garage Faces Front,Inside Entrance,Concrete,Attached,Driveway,Other |
Pool Pool: Community |
Frontage Road Surface Type: Black TopNot on Waterfront |
Water & Sewer Sewer: Public Sewer |
Farm & Range Not Allowed to Raise Horses |
Finished Area Finished Area (above surface): 2050 Square Feet |

|
|---|
Year Built Year Built: 2020 |
Property Type / Style Property Type: ResidentialProperty Subtype: TownhouseStructure Type: End of Row/TownhouseArchitecture: Carriage House |
Building Construction Materials: Vinyl SidingNot a New ConstructionNo Additional Parcels |
Property Information Condition: Excellent, Very GoodNot Included in Sale: Seller Personal PropertyIncluded in Sale: All Appliances In Existing Condition.Parcel Number: 13012.22052 |

|
|---|
Price List Price: $465,000 |
Status Change & Dates Off Market Date: Mon Nov 04 2024Possession Timing: Negotiable |

|
|---|
MLS Status: CLOSED |

|
|---|

|
|---|
Direction & Address City: MIDDLETOWNCommunity: Whispering Woods |
School Information Elementary School District: AppoquiniminkJr High / Middle School District: AppoquiniminkHigh School District: Appoquinimink |

|
|---|
Building Details Builder Name: McKee Builders |
Building Area Building Area: 2050 Square Feet |

|
|---|
Community Features: PoolIs a Senior Community |

|
|---|
HOA Fee Includes: Common Area Maintenance, Health Club, Maintenance Grounds, Management, Pool(s), Recreation Facility, Snow RemovalHOA Name: WHISPERING WOODS COMMUNITY ASSOCIATIONHas an HOAHOA Fee: $230/Monthly |

|
|---|
Lot Area: 5662 sqft |

|
|---|
Special Conditions: Standard |

|
|---|
Listing Agreement Type: Exclusive Right To SellListing Terms: Cash, Conventional, FHA, VA Loan |

|
|---|
Business Information Ownership: Fee Simple |

|
|---|
Mls Number: DENC2059236Above Grade Unfinished Area: 2050 |

|
|---|
HOA Amenities: Clubhouse,Fitness Center,Game Room,Meeting Room,Pool |
Price and Tax history
| Date | Event | Price |
|---|---|---|
Nov 4, 2024 Source: Bright MLS #DENC2059236 | Sold | $455,000 |
Sep 14, 2024 Source: Bright MLS #DENC2059236 | Pending | $465,000 |
Aug 23, 2024 Source: Bright MLS #DENC2059236 | PriceChange | $465,000 Price decreased by 1% |
Jul 31, 2024 Source: Bright MLS #DENC2059236 | PriceChange | $469,000 Price decreased by 1% |
Jun 29, 2024 Source: Bright MLS #DENC2059236 | Listed For Sale | $475,000 |
Jan 5, 2021 Source: N/A | Sold | $352,832 |
| Year | Property tax | Tax assessment |
|---|---|---|
| 2025 | $3,837 | $439,400 |
Home facts updated by county records
Market trends in Middletown
Last updated August 2026
Avg. sale price
$508K
$6.6KMoM
Sale-to-List Price
99.1%
0.5%MoM
Price per sq ft
$195
$2MoM
Available listings
162
10MoM
Around this home
What Locals Say about Middletown
At least 270 Trulia users voted on each feature.

91 % Say it's dog friendly

89 % Say car is needed

88 % Say parking is easy

85 % Say there are sidewalks

84 % Say yards are well-kept

82 % Say there's holiday spirit

81 % Say it's quiet

77 % Say kids play outside

76 % Say people would walk alone at night

73 % Say streets are well-lit

60 % Say neighbors are friendly

59 % Say they plan to stay for at least 5 years

50 % Say there's wildlife

45 % Say it's walkable to restaurants

44 % Say it's walkable to grocery stores

36 % Say there are community events
Sourced by Trulia users. Learn more about our methodology.
LGBTQ Local Legal Protections
LGBTQ Local Legal Protections



The data relating to real estate for sale on this website appears in part through the BRIGHT Internet Data Exchange program, a voluntary cooperative exchange of property listing data between licensed real estate brokerage firms, and is provided by BRIGHT through a licensing agreement.
Listing information is from various brokers who participate in the Bright MLS IDX program and not all listings may be visible on the site. The property information being provided on or through the website is for the personal, non-commercial use of consumers and such information may not be used for any purpose other than to identify prospective properties consumers may be interested in purchasing.
Some properties which appear for sale on the website may no longer be available because they are for instance, under contract, sold or are no longer being offered for sale.
Property information displayed is deemed reliable but is not guaranteed.
Copyright 2026 Bright MLS, Inc. Click here for more information
Frequently asked questions about 349 Tranquility Way
- What is 349 Tranquility Way estimated to be worth?Trulia's estimated value for 349 Tranquility Way in Middletown, DE is $448,900.
- What is the price history for 349 Tranquility Way?349 Tranquility Way in Middletown, DE last sold for $455,000 in November 2024.
- Is Middletown a buyer's or seller's market?Middletown is currently a seller's market, based on recent for-sale activity.
- What's the median sale price in Middletown?The median sale price in Middletown is $508K. That is down $6.6K from the prior month.
- Does 349 Tranquility Way have air conditioning?Yes, 349 Tranquility Way in Middletown, DE has air conditioning.
- Does 349 Tranquility Way have a pool?Yes, 349 Tranquility Way in Middletown, DE has a pool.
Explore by feature - Pet Friendly
 PET FRIENDLY
 PET FRIENDLY
 PET FRIENDLY
- PET FRIENDLY
 PET FRIENDLY
 PET FRIENDLY
 APPLY INSTANTLYPET FRIENDLY
 NEW - 2 DAYS AGOAPPLY INSTANTLYPET FRIENDLY
 APPLY INSTANTLYPET FRIENDLY
 APPLY INSTANTLYPET FRIENDLY
Explore by feature - Garage
 NEW - 1 DAY AGOAPPLY INSTANTLYPET FRIENDLY
 APPLY INSTANTLY
 APPLY INSTANTLYPET FRIENDLY
 APPLY INSTANTLY
 NEW - 4 HRS AGOPET FRIENDLY
 PET FRIENDLY
 PET FRIENDLY
- PET FRIENDLY
- APPLY INSTANTLYPET FRIENDLY
Explore by feature - Air Conditioning
- PET FRIENDLY
 NEW - 1 DAY AGO$1,750 - $2,295/mo1-3 bd1-2 baThe Reserve at South Ridge Phase l | 1600 Lake Seymour Dr,
Middletown, DE 19709- PET FRIENDLY
- NEW - 1 DAY AGOAPPLY INSTANTLYPET FRIENDLY
 APPLY INSTANTLYFURNISHED
 APPLY INSTANTLY
- APPLY INSTANTLYPET FRIENDLY
- APPLY INSTANTLY
- NEW - 4 HRS AGOPET FRIENDLY
- PET FRIENDLY
Explore by feature - Pool
- PET FRIENDLY
- NEW - 1 DAY AGO$1,750 - $2,295/mo1-3 bd1-2 baThe Reserve at South Ridge Phase l | 1600 Lake Seymour Dr,
Middletown, DE 19709 - APPLY INSTANTLYPET FRIENDLY
 APPLY INSTANTLYPET FRIENDLY
 APPLY INSTANTLY
 APPLY INSTANTLY
 APPLY INSTANTLY
 PET FRIENDLY
 NEW - 2 DAYS AGOFURNISHED
 NEW - 2 DAYS AGOFURNISHED
Explore by feature - Washer/dryer
- PET FRIENDLY
- NEW - 1 DAY AGO$1,750 - $2,295/mo1-3 bd1-2 baThe Reserve at South Ridge Phase l | 1600 Lake Seymour Dr,
Middletown, DE 19709 - PET FRIENDLY
- NEW - 1 DAY AGOAPPLY INSTANTLYPET FRIENDLY
- APPLY INSTANTLYFURNISHED
- APPLY INSTANTLY
- APPLY INSTANTLYPET FRIENDLY
- APPLY INSTANTLY
- NEW - 4 HRS AGOPET FRIENDLY
- PET FRIENDLY
Explore by feature - Outdoor Space
- NEW - 1 DAY AGOAPPLY INSTANTLYPET FRIENDLY
- APPLY INSTANTLY
- APPLY INSTANTLYPET FRIENDLY
 NEW - 1 DAY AGO
- PET FRIENDLY
- PET FRIENDLY
- NEW - 2 DAYS AGOAPPLY INSTANTLYPET FRIENDLY
- APPLY INSTANTLYPET FRIENDLY
- APPLY INSTANTLY
 APPLY INSTANTLYFURNISHEDROOM FOR RENT

Apartments for Rent
- APPLY INSTANTLYFURNISHED
 APPLY INSTANTLYFURNISHEDROOM FOR RENT
 APPLY INSTANTLY
 See more homes for rent inMiddletown
Off Market Homes Near 349 Tranquility Way
 SOLDSEP 16, 2026Blenheim Marketing LLC
 SOLDSEP 15, 2026Patterson-Schwartz-Hockessin
 SOLDSEP 14, 2026Delaware Homes Inc
 SOLDSEP 14, 2026
 SOLDSEP 11, 2026Patterson-Schwartz-Middletown
 SOLDSEP 11, 2026Keller Williams Realty
 See more homes for sale inMiddletown


Homes for sale near 349 Tranquility Way
 OPEN SAT, 1-4PMColdwell Banker Realty
 NEW CONSTRUCTION$442,990+3 bd2.5 ba2,443 sqftTaylor Plan in Venue at Winchelsea 55+ : Winchelsea Towns,
Middletown, DE 19709 NEW CONSTRUCTIONAtlantic Five Realty
 Long & Foster Real Estate, Inc.
 NEW CONSTRUCTIONBlenheim Marketing LLC
 NEW CONSTRUCTION
- See more homes for sale inMiddletown


- Results are loading