


$535,000
Original price: $545,000
 4 Beds
 2.5 Baths
 2,806 sqft (on 2.98 acres)
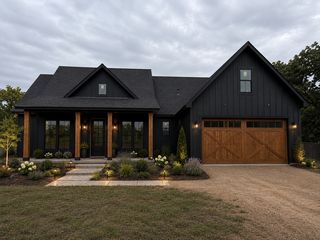
3488 Bryan Rd, Durant, OK 74701
Est. Mortgage $3,096/mo*
Get Pre-QualifiedHome Highlights

Parking
2 Car Garage

Outdoor
Porch, Patio

Price/Sqft
$191

Listed
47 days ago

Climate Control
Central, Heat Pump & Central Air
Local Information
- Map ViewExplore the area around 3488 Bryan Rd.

- Schools1 Preschool School1 Elementary School1 Middle School1 High School

- Shop & Eat

-- mins to
About this House
Your Rate, Your Choice! Seller offering $5,000 toward an interest-rate buydown or buyer’s closing costs! Situated on 2.98 pristine acres, this impeccably maintained custom Craftsman-style home offers exceptional quality, timeless design, and thoughtful craftsmanship throughout. A brand-new asphalt driveway welcomes you with enhanced curb appeal and a smooth, inviting entrance.
Step inside to warm, rich engineered hardwood flooring flowing seamlessly throughout the main living areas, creating a beautiful foundation for the home’s refined finishes. The natural wood tones complement the Craftsman-style stone accents, detailed crown molding, and carefully selected architectural details.
The open and inviting floor plan features granite countertops, custom cabinetry, and spacious living areas designed for both comfort and entertaining. A dedicated office provides a functional workspace, while the primary suite offers a relaxing retreat with a custom double vanity, spacious his-and-her closets, and a peaceful atmosphere.
Outside, enjoy the privacy and beauty of nearly three acres along with a 30x60 shop featuring concrete floors and electricity—perfect for hobbies, storage, a workshop, or business use.
Every detail of this exceptional property has been intentionally designed and meticulously maintained, offering a rare opportunity to own a home where quality construction, functionality, and style come together. This custom Craftsman retreat provides the perfect blend of elegance, comfort, and country living.
Step inside to warm, rich engineered hardwood flooring flowing seamlessly throughout the main living areas, creating a beautiful foundation for the home’s refined finishes. The natural wood tones complement the Craftsman-style stone accents, detailed crown molding, and carefully selected architectural details.
The open and inviting floor plan features granite countertops, custom cabinetry, and spacious living areas designed for both comfort and entertaining. A dedicated office provides a functional workspace, while the primary suite offers a relaxing retreat with a custom double vanity, spacious his-and-her closets, and a peaceful atmosphere.
Outside, enjoy the privacy and beauty of nearly three acres along with a 30x60 shop featuring concrete floors and electricity—perfect for hobbies, storage, a workshop, or business use.
Every detail of this exceptional property has been intentionally designed and meticulously maintained, offering a rare opportunity to own a home where quality construction, functionality, and style come together. This custom Craftsman retreat provides the perfect blend of elegance, comfort, and country living.
Last check for updates: 39 minutes ago
Listing courtesy of Tracy Stoner, (580) 775-0354
Epique Realty
Originating MLS: MLS Technology
Source: MLS Technology, Inc., MLS#2625476
Also Listed on MLS Technology, Inc..
Home Details for 3488 Bryan Rd

|
|---|
Interior Details Number of Rooms: 1Types of Rooms: Bonus Room |
Beds & Baths Number of Bedrooms: 4Number of Bathrooms: 3Number of Bathrooms (full): 2Number of Bathrooms (half): 1 |
Dimensions and Layout Living Area: 2806 Square Feet |
Appliances & Utilities Utilities: Electricity Available, Natural Gas Available, Phone Available, Water AvailableAppliances: Built-In Oven, Dishwasher, Disposal, Gas Water Heater, Microwave, Oven, Range, Tankless Water Heater, Plumbed For Ice MakerDishwasherDisposalLaundry: Washer Hookup,Electric Dryer HookupMicrowave |
Heating & Cooling Heating: Central,Electric,Gas,Heat Pump,ZonedHas CoolingAir Conditioning: Central AirHas HeatingHeating Fuel: Central |
Fireplace & Spa Number of Fireplaces: 1Fireplace: Gas Log, Gas StarterHas a Fireplace |
Windows, Doors, Floors & Walls Window: Vinyl, Insulated WindowsFlooring: Carpet, Tile, Wood Veneer |
Levels, Entrance, & Accessibility Stories: 2Levels: TwoFloors: Carpet, Tile, Wood Veneer |
Security Security: No Safety Shelter, Smoke Detector(s) |

|
|---|
Exterior Home Features Roof: Asphalt FiberglassPatio / Porch: Covered, Patio, PorchFencing: Decorative, Pipe, WireOther Structures: WorkshopExterior: Landscaping, Rain Gutters, Satellite DishFoundation: Slab |
Parking & Garage Number of Garage Spaces: 2Number of Covered Spaces: 2Has a GarageHas an Attached GarageParking Spaces: 2Parking: Attached,Garage,Other,Asphalt |
Pool Pool: None |
Water & Sewer Sewer: Aerobic Septic |

|
|---|
Cumulative Days on Market: 47Days on Market: 47 |

|
|---|
Year Built Year Built: 2015 |
Property Type / Style Property Type: ResidentialProperty Subtype: Single Family ResidenceStructure Type: HouseArchitecture: House |
Building Construction Materials: Brick, Wood FrameNo Additional Parcels |

|
|---|
Price List Price: $535,000Price Per Sqft: $191 |
Status Change & Dates Possession Timing: Close Of Escrow |

|
|---|
MLS Status: Active |

|
|---|
Direction & Address City: DurantCommunity: Deer Run Phase I |
School Information Elementary School: SiloElementary School District: Silo - Sch Dist (SI1)Jr High / Middle School District: Silo - Sch Dist (SI1)High School: SiloHigh School District: Silo - Sch Dist (SI1) |

|
|---|
Listing Agent Listing ID: 2625476 |

|
|---|
Building Area Building Area: 2806 Square Feet |

|
|---|
Community Features: Gutter(s), SidewalksNot Senior Community |

|
|---|
Association for this Listing: MLS TechnologyNo HOA |

|
|---|
Lot Area: 2.98 Acres |

|
|---|
Special Conditions: Relocation |

|
|---|
Contingencies: 0Listing Terms: Conventional, FHA, VA Loan |

|
|---|
Energy Efficiency Features: Windows |

|
|---|
Mls Number: 2625476Living Area Range: 2750-3000 SqFtLiving Area Range Units: Square Feet |

|
|---|
HOA Amenities: None |
Around this home
What Locals Say about Durant
At least 65 Trulia users voted on each feature.

85 % Say car is needed

83 % Say yards are well-kept

80 % Say parking is easy

61 % Say there's holiday spirit

60 % Say kids play outside

56 % Say it's dog friendly

49 % Say it's quiet

46 % Say they plan to stay for at least 5 years

43 % Say neighbors are friendly

38 % Say people would walk alone at night

35 % Say there's wildlife

35 % Say it's walkable to grocery stores

33 % Say it's walkable to restaurants

25 % Say streets are well-lit

19 % Say there are sidewalks

18 % Say there are community events
Sourced by Trulia users. Learn more about our methodology.
Market trends in Durant
Last updated July 2026
Avg. sale price
—
Sale-to-List Price
—
Price per sq ft
—
Available listings
167
12MoM
Home Value
Trulia Estimate
$522KSince last month
Decreased$11K (-2%)Since last year
Increased$13K (+2.5%)Since last sale
Increased$47K (+10%)Learn more about this home's value by checking out its Trulia Estimate, the value of nearby homes, and how much similar homes have sold for.
Trulia Estimate
The of this home's value increased by +73% in the last 10 years
| Month | Estimated value |
|---|---|
2026 | |
| August 2026 | $522K |
| July 2026 | $533K |
| June 2026 | $467K |
| May 2026 | $466K |
| April 2026 | $467K |
| March 2026 | $466K |
| February 2026 | $465K |
| January 2026 | $523K |
2025 | |
2024 | |
2023 | |
2022 | |
2021 | |
2020 | |
2019 | |
2018 | |
2017 | |
Comparable sales
These are recently sold homes that have a similar location or other similar features to this home, like bedrooms, bathrooms, and square footage. Get a sense of the expected prices in the area by viewing these homes.Address | Distance | Property Type | Sold Price | Sold Date | Bed | Bath | Sqft |
|---|---|---|---|---|---|---|---|
0.19 | Single-Family Home | $370,000 | 09/30/25 | 3 | 2 | 1,858 | |
1.21 | Single-Family Home | $740,000 | 12/12/25 | 3 | 2.5 | 2,580 | |
1.20 | Single-Family Home | $556,700 | 04/21/26 | 4 | 3 | 2,719 | |
1.12 | Single-Family Home | $297,000 | 04/02/26 | 3 | 2 | 1,664 | |
1.14 | Single-Family Home | $245,000 | 12/12/25 | 3 | 2 | 1,643 | |
1.14 | Single-Family Home | $248,000 | 11/25/25 | 3 | 2 | 1,559 | |
1.28 | Single-Family Home | $275,000 | 07/10/26 | 3 | 2 | 1,649 | |
1.56 | Single-Family Home | $345,000 | 09/16/25 | 4 | 2 | 1,920 | |
1.28 | Single-Family Home | $209,000 | 11/11/25 | 3 | 2 | 1,459 |
Nearby home prices
Get a sense of expected prices in the area by checking the value of nearby homes.Address | Distance | Price | Bed | Bath | Sqft | Status |
|---|---|---|---|---|---|---|
0.16 | $439,900 | 3 | 2 | 1,873 | For Sale | |
0.17 | - | 3 | 2.5 | 2,400 | Off Market | |
0.19 | $375,600 | 3 | 2 | 1,858 | Off Market | |
0.25 | $300,200 | 3 | 2 | 1,770 | Off Market | |
0.36 | $905,400 | 5 | 4 | 5,189 | Off Market | |
0.35 | $294,900 | 3 | 2 | 1,650 | For Sale | |
0.38 | $495,000 | 4 | 2.5 | 2,193 | For Sale | |
0.40 | $30,000 | - | - | - | For Sale | |
0.42 | $349,000 | 3 | 2 | 1,918 | Off Market | |
0.42 | $340,500 | 3 | 2 | 1,832 | Off Market | |
0.41 | $274,600 | 3 | 2 | 1,643 | Off Market |
Price and Tax history
| Date | Event | Price |
|---|---|---|
Aug 29, 2026 Source: MLS Technology, Inc. #2625476 | PriceChange | $535,000 Price decreased by 2% |
Jul 13, 2026 Source: MLS Technology, Inc. #2625476 | Listed For Sale | $545,000 |
Apr 2, 2026 Source: MLS Technology, Inc. #2601189 | Sold | $475,000 |
Feb 24, 2026 Source: MLS Technology, Inc. #2601189 | Pending | $475,000 |
Feb 14, 2026 Source: MLS Technology, Inc. #2601189 | PriceChange | $475,000 Price decreased by 7% |
Feb 5, 2026 Source: MLS Technology, Inc. #2601189 | PriceChange | $510,000 Price decreased by 2% |
Feb 2, 2026 Source: MLS Technology, Inc. #2601189 | PriceChange | $520,000 Price decreased by 3% |
Jan 12, 2026 Source: MLS Technology, Inc. #2601189 | Listed For Sale | $535,000 |
Jul 1, 2016 Source: MLS Technology, Inc. #1721278 | Sold | $295,000 |
Feb 5, 2015 Source: N/A | Sold | $32,000 |
| Year | Property tax | Tax assessment |
|---|---|---|
| 2025 | $3,547 | $385,620 |
Home facts updated by county records
LGBTQ Local Legal Protections
LGBTQ Local Legal Protections



Tracy Stoner, Epique Realty
Agent Phone: (580) 775-0354
IDX information is provided exclusively for personal, non-commercial use, and may not be used for any purpose other than to identify prospective properties consumers may be interested in purchasing.
Information is deemed reliable but not guaranteed.
Similar Homes You May Like
 0.51 ACRESVince Barnett, Impact Realty, LLC.
 0.63 ACRESKaren Williams, Epique Realty
 0.6 ACRESRenea Roberts, American Dream Realty
 0.88 ACRESShirley Noles, Ebby Halliday REALTORS
 2 ACRESTaylor Downs, Turnkey Realty, LLC
 9.99 ACRESPaizlee Bell, American Dream Realty
 NEW CONSTRUCTIONMichelle Lyday, Legacy Land & Realty
 0.73 ACRESEric Moore, Epique Realty
 0.62 ACRESJason Hightower, American Dream Realty
 NEW CONSTRUCTION0.71 ACRESNancy Vincent, Vincent Realty Group of OK
 OPEN SAT, 12-3PM0.31 ACRESSusanne Flynn, Flynn Realty
 0.58 ACRESJustin Scott, Brewer Realty Group
 1 ACRENancy Vincent, Vincent Realty Group of OK
 OPEN SAT, 11-2PM0.46 ACRESMichelle McCullough, Homes By Lainie
 0.74 ACRESRenea Roberts, American Dream Realty
 0.3 ACRESWil Montgomery, Epique Realty
 FOR SALE BY OWNER0.29 ACRES
 1.01 ACRESJimmy Pena, REAL Broker LLC
 0.28 ACRESTaylor Downs, Turnkey Realty, LLC
 70 ACRESEligh Miller-Polivka, American Dream Realty
 5.63 ACRESRuss Parker, Servants Heart Realty
 1.07 ACRESShawn Stovall, Active Real Estate
 See more homes for sale inDurant


New Listings near 3488 Bryan Rd
 NEW - 12 HRS AGO0.54 ACRESJeremy Beall, North Shore Realty LLC
 NEW - 1 DAY AGO2.5 ACRESJimmy Pena, REAL Broker LLC
 Eva Orchard, Ebby Halliday REALTORS
- 0.63 ACRESKaren Williams, Epique Realty
- OPEN SAT, 12-3PM0.31 ACRESSusanne Flynn, Flynn Realty
- 0.28 ACRESTaylor Downs, Turnkey Realty, LLC
 1.07 ACRESKassi Wilkey, Brewer Realty Group
 0.66 ACRESKaren Williams, Epique Realty
- See more homes for sale inDurant


Frequently asked questions about 3488 Bryan Rd
- What is the estimated monthly payment for 3488 Bryan Rd?Based on a $535,000 list price with 20% down at today's rates, the estimated monthly payment for 3488 Bryan Rd in Durant, OK is approximately $3,169 (about $2,809 principal & interest, $285 property taxes, and $75 homeowner's insurance). This is an estimate. Actual payment depends on your loan terms.
- What do residents say about Durant?Residents describe Durant, OK as well-kept, easy to park in, and dog-friendly. Most residents say you need a car. See homes for sale in Durant, OK.
- What are the closest schools to 3488 Bryan Rd?The closest schools to 3488 Bryan Rd in Durant, OK are Silo Elementary School (Pre-K, rated 5/10), Silo High School (rated 5/10), Silo Middle School (rated 6/10).
- What is 3488 Bryan Rd estimated to be worth?Trulia's estimated value for 3488 Bryan Rd in Durant, OK is $522,400.
- Does 3488 Bryan Rd have air conditioning?Yes, 3488 Bryan Rd in Durant, OK has air conditioning.
- Does 3488 Bryan Rd have laundry facilities?Yes, 3488 Bryan Rd in Durant, OK has laundry facilities.
3488 Bryan Rd, Durant, OK 74701 is a 4 bedroom, 3 bathroom, 2,806 sqft single-family home built in 2015. This property is currently available for sale and was listed by MLS Technology, Inc. on Jul 13, 2026. The MLS # for this home is MLS# 2625476.