


49 Paytons Pl
Durant, OK 74701
 3 Beds
 2 Baths
 1,865 sqft (on 0.50 acres)
$330,000
Original price: $340,000
$330,000
Original price: $340,000
3 Beds
2 Baths
1,865 sqft
(on 0.50 acres)
Home Highlights

Parking
2 Car Garage

Outdoor
Porch, Patio

Price/Sqft
$177

Listed
53 days ago

Climate Control
Central, Electric & Central Air
Local Information
- Map ViewExplore the area around 49 Paytons Pl.

- Schools2 Elementary Schools1 Middle School1 High School

- Shop & Eat

-- mins to
About this House
Welcome home to this beautifully designed 3-bedroom, 2-bath residence offering space, comfort, and privacy throughout. The open-concept living area creates a bright, seamless flow perfect for everyday living and entertaining.
The kitchen is a highlight, featuring a center island, a walk-in pantry, a formal dining space, and a cozy breakfast nook—ideal for busy mornings or hosting family dinners. A convenient mudroom offers the perfect drop-zone for coats and shoes, while the adjacent oversized laundry room adds convenience with a built-in granite countertop and lower cabinetry, creating a functional and stylish workspace for folding, organizing, and extra storage.
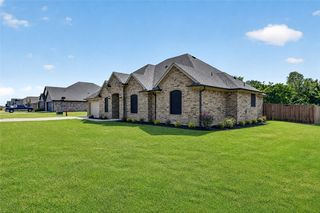
Outside, enjoy a 2-car garage, a welcoming covered porch in both the front and back, a safe room, and a storage shed for all your extras. The backyard is fully enclosed with an 8-foot privacy fence featuring two gates.
This home perfectly blends functionality, comfort, and stylish design—offering everything you need to settle in and enjoy right away.
The kitchen is a highlight, featuring a center island, a walk-in pantry, a formal dining space, and a cozy breakfast nook—ideal for busy mornings or hosting family dinners. A convenient mudroom offers the perfect drop-zone for coats and shoes, while the adjacent oversized laundry room adds convenience with a built-in granite countertop and lower cabinetry, creating a functional and stylish workspace for folding, organizing, and extra storage.
Outside, enjoy a 2-car garage, a welcoming covered porch in both the front and back, a safe room, and a storage shed for all your extras. The backyard is fully enclosed with an 8-foot privacy fence featuring two gates.
This home perfectly blends functionality, comfort, and stylish design—offering everything you need to settle in and enjoy right away.
Last check for updates: about 4 hours ago
Listing courtesy of Melissa Young, (580) 272-4243
Quality Realty
Originating MLS: MLS Technology
Source: MLS Technology, Inc., MLS#2623748
Also Listed on MLS Technology, Inc..
Home Details for 49 Paytons Pl

|
|---|
Beds & Baths Number of Bedrooms: 3Number of Bathrooms: 2Number of Bathrooms (full): 2 |
Dimensions and Layout Living Area: 1865 Square Feet |
Appliances & Utilities Utilities: Electricity Available, Water AvailableAppliances: Dishwasher, Electric Water Heater, Disposal, Microwave, Oven, Range, Plumbed For Ice MakerDishwasherDisposalLaundry: Washer Hookup,Electric Dryer HookupMicrowave |
Heating & Cooling Heating: Central,ElectricHas CoolingAir Conditioning: Central AirHas HeatingHeating Fuel: Central |
Fireplace & Spa Number of Fireplaces: 1Fireplace: DecorativeHas a Fireplace |
Windows, Doors, Floors & Walls Window: VinylFlooring: Wood Veneer |
Levels, Entrance, & Accessibility Stories: 1Levels: OneFloors: Wood Veneer |
Security Security: Safe Room Exterior, Security System Owned, Smoke Detector(s) |

|
|---|
Exterior Home Features Roof: Asphalt FiberglassPatio / Porch: Covered, Patio, PorchFencing: Full, PrivacyOther Structures: Shed(s), StorageExterior: Dog Run, Landscaping, Lighting, Rain GuttersFoundation: Slab |
Parking & Garage Number of Garage Spaces: 2Number of Covered Spaces: 2Has a GarageHas an Attached GarageParking Spaces: 2Parking: Attached,Garage |
Pool Pool: None |
Water & Sewer Sewer: Aerobic Septic |

|
|---|
Cumulative Days on Market: 52Days on Market: 53 |

|
|---|
Year Built Year Built: 2019 |
Property Type / Style Property Type: ResidentialProperty Subtype: Single Family ResidenceStructure Type: HouseArchitecture: House |
Building Construction Materials: Brick, HardiPlank Type, Wood FrameNo Additional Parcels |
Property Information Parcel Number: 035700000018000000 |

|
|---|
Price List Price: $330,000Price Per Sqft: $177 |
Status Change & Dates Possession Timing: Close Of Escrow |

|
|---|
MLS Status: Active |

|
|---|
Direction & Address City: DurantCommunity: Regal Ridge |
School Information Elementary School: DurantElementary School District: Durant - Sch Dist (58)Jr High / Middle School District: Durant - Sch Dist (58)High School: DurantHigh School District: Durant - Sch Dist (58) |

|
|---|
Listing Agent Listing ID: 2623748 |

|
|---|
Building Area Building Area: 1865 Square Feet |

|
|---|
Community Features: Gutter(s), SidewalksNot Senior Community |

|
|---|
Association for this Listing: MLS TechnologyNo HOA |

|
|---|
Lot Area: 0.50 acres |

|
|---|
Contingencies: 0Listing Terms: Conventional, FHA, VA Loan |

|
|---|
Mls Number: 2623748Living Area Range Units: Square Feet |

|
|---|
Gutter(s)Sidewalks |
Around this home
- Northwest Heights Elementary School
- K-4
- Public
- 492 Students
5/10GreatSchools RatingParent Rating AverageMy daughter is in her 2nd year at NWH & the differences between last year and this year are extreme. The learning experience is based completely on the teacher & their ideals. Last year there was lots of homework & this year there is none. Last year, there was a ton of teacher/parent communication, this year not so much. I feel disconnected from my child's progress & her grades have been all over the place. Crossing my fingers for next year!Parent Review7y ago - Durant Intermediate Elementary School
- 5-6
- Public
- 552 Students
6/10GreatSchools RatingParent Rating Average No reviews available for this school.
What Locals Say about Durant
At least 65 Trulia users voted on each feature.

85 % Say car is needed

83 % Say yards are well-kept

80 % Say parking is easy

61 % Say there's holiday spirit

60 % Say kids play outside

56 % Say it's dog friendly

49 % Say it's quiet

46 % Say they plan to stay for at least 5 years

43 % Say neighbors are friendly

38 % Say people would walk alone at night

35 % Say there's wildlife

35 % Say it's walkable to grocery stores

33 % Say it's walkable to restaurants

25 % Say streets are well-lit

19 % Say there are sidewalks

18 % Say there are community events
Sourced by Trulia users. Learn more about our methodology.
Market trends in Durant
Last updated July 2026
Avg. sale price
—
Sale-to-List Price
—
Price per sq ft
—
Available listings
167
12MoM
Home Value
Trulia Estimate
$325KSince last month
Increased$500 (+0.2%)Since last year
Increased$36K (+12.3%)Since last sale
Increased$114K (+54%)Learn more about this home's value by checking out its Trulia Estimate, the value of nearby homes, and how much similar homes have sold for.
Trulia Estimate
The of this home's value increased by +34% in the last 10 years
| Month | Estimated value |
|---|---|
2026 | |
| August 2026 | $325K |
| July 2026 | $325K |
| June 2026 | $294K |
| May 2026 | $292K |
| April 2026 | $292K |
| March 2026 | $290K |
| February 2026 | $286K |
| January 2026 | $283K |
2025 | |
2024 | |
2023 | |
2022 | |
2021 | |
Comparable sales
These are recently sold homes that have a similar location or other similar features to this home, like bedrooms, bathrooms, and square footage. Get a sense of the expected prices in the area by viewing these homes.Address | Distance | Property Type | Sold Price | Sold Date | Bed | Bath | Sqft |
|---|---|---|---|---|---|---|---|
0.26 | Single-Family Home | $315,000 | 08/27/25 | 4 | 2 | 1,800 | |
0.08 | Single-Family Home | $465,000 | 02/06/26 | 3 | 2.5 | 2,589 | |
0.73 | Single-Family Home | $239,500 | 09/26/25 | 2 | 2 | 1,531 | |
1.45 | Single-Family Home | $199,000 | 05/01/26 | 3 | 1.5 | 1,276 | |
1.49 | Single-Family Home | $276,000 | 10/01/25 | 3 | 2 | 1,660 | |
1.48 | Single-Family Home | $219,000 | 07/08/26 | 3 | 2 | 1,400 | |
1.58 | Single-Family Home | $325,000 | 02/27/26 | 3 | 2 | 1,734 | |
1.51 | Single-Family Home | $375,000 | 12/31/25 | 3 | 2 | 1,872 | |
1.55 | Single-Family Home | $250,000 | 06/04/26 | 3 | 2 | 1,600 | |
1.47 | Single-Family Home | $375,000 | 11/14/25 | 3 | 2 | 2,278 |
Nearby home prices
Get a sense of expected prices in the area by checking the value of nearby homes.Address | Distance | Price | Bed | Bath | Sqft | Status |
|---|---|---|---|---|---|---|
0.04 | $325,000 | 4 | 2 | 2,033 | For Sale | |
0.04 | $365,500 | 4 | 2.5 | 2,334 | Off Market | |
0.08 | $465,000 | 3 | 2.5 | 2,589 | Recently Sold | |
0.09 | $235,000 | 3 | 2 | 1,476 | Off Market | |
0.16 | $243,300 | 3 | 2 | 1,453 | Off Market | |
0.12 | $700,100 | 12 | 8 | 5,472 | Off Market | |
0.17 | $230,500 | 3 | 2 | 1,317 | Off Market | |
0.14 | $225,100 | 3 | 2 | 1,652 | Off Market | |
0.19 | $248,100 | 3 | 2 | 1,440 | Off Market | |
0.21 | $238,800 | 3 | 2 | 1,440 | Off Market | |
0.20 | $227,200 | 3 | 2 | 1,317 | Off Market |
Price and Tax history
| Date | Event | Price |
|---|---|---|
Jul 22, 2026 Source: MLS Technology, Inc. #2623748 | PriceChange | $330,000 Price decreased by 3% |
Jun 29, 2026 Source: MLS Technology, Inc. #2623748 | Listed For Sale | $340,000 |
Nov 18, 2019 Source: N/A | Sold | $211,000 |
| Year | Property tax | Tax assessment |
|---|---|---|
| 2025 | Unavailable | $230,564 |
Home facts updated by county records
LGBTQ Local Legal Protections
LGBTQ Local Legal Protections



Melissa Young, Quality Realty
Agent Phone: (580) 272-4243
IDX information is provided exclusively for personal, non-commercial use, and may not be used for any purpose other than to identify prospective properties consumers may be interested in purchasing.
Information is deemed reliable but not guaranteed.
Similar Homes You May Like
 0.52 ACRESJaysa Wright, Brewer Realty Group
 0.63 ACRESKaren Williams, Epique Realty
 0.51 ACRESVince Barnett, Impact Realty, LLC.
 5 ACRESShawn Stovall, Active Real Estate
 0.52 ACRESClarice Smith, Active Real Estate
 0.52 ACRESClarice Smith, Active Real Estate
 0.3 ACRESTracy Powell, Bryan Appraisal & Realty
 0.6 ACRESRenea Roberts, American Dream Realty
 0.29 ACRESJaysa Wright, Brewer Realty Group
 0.73 ACRESEric Moore, Epique Realty
 0.88 ACRESShirley Noles, Ebby Halliday REALTORS
 0.3 ACRESRenea Roberts, American Dream Realty
 0.62 ACRESJason Hightower, American Dream Realty
 0.5 ACRESAndy Powell, Bryan Appraisal & Realty
 NEW CONSTRUCTIONMichelle Lyday, Legacy Land & Realty
 1.12 ACRESMichelle McCullough, Homes By Lainie
 0.52 ACRESClarice Smith, Active Real Estate
 1.5 ACRESCindy Krasniqi, 1907 Realty
 2.12 ACRESKori J Thompson, I Sell Houses Real Estate Co
 NEW CONSTRUCTION0.71 ACRESNancy Vincent, Vincent Realty Group of OK
 0.39 ACRESTracy Powell, Bryan Appraisal & Realty
 5.63 ACRESRuss Parker, Servants Heart Realty
 0.62 ACRESCrystal Pierce, Texoma Agency, Inc.
 0.36 ACRESTracy Stoner, Epique Realty
 0.63 ACRESBrent Lyday, Legacy Land & Realty
 9.99 ACRESPaizlee Bell, American Dream Realty
 See more homes for sale inDurant


New Listings near 49 Paytons Pl
 NEWOPEN SAT, 1-3PMEva Orchard, Ebby Halliday REALTORS
 NEW - 1 DAY AGO1.03 ACRESTracie Hobbs, Brewer Realty Group
 0.36 ACRESHeather Maddox, Legacy Land & Realty
 0.5 ACRESRenea Roberts, American Dream Realty
 0.6 ACRESBrittney Wood, Brewer Realty Group
 0.72 ACRESStacey Davidson, Keller Williams Realty Central
 0.59 ACRESTiana Boehme, Campbell Real Estate Group
- See more homes for sale inDurant


Frequently asked questions about 49 Paytons Pl
- What is the estimated monthly payment for 49 Paytons Pl?Based on a $330,000 list price with 20% down at today's rates, the estimated monthly payment for 49 Paytons Pl in Durant, OK is approximately $1,974 (about $1,723 principal & interest, $176 property taxes, and $75 homeowner's insurance). This is an estimate. Actual payment depends on your loan terms.
- What do residents say about Durant?Residents describe Durant, OK as well-kept, easy to park in, and dog-friendly. Most residents say you need a car. See homes for sale in Durant, OK.
- What are the closest schools to 49 Paytons Pl?The closest schools to 49 Paytons Pl in Durant, OK are Durant High School (rated 6/10), Durant Intermediate Elementary School (rated 6/10), Durant Middle School (rated 6/10).
- What is 49 Paytons Pl estimated to be worth?Trulia's estimated value for 49 Paytons Pl in Durant, OK is $325,000.
- Does 49 Paytons Pl have air conditioning?Yes, 49 Paytons Pl in Durant, OK has air conditioning.
- Does 49 Paytons Pl have laundry facilities?Yes, 49 Paytons Pl in Durant, OK has laundry facilities.
49 Paytons Pl, Durant, OK 74701 is a 3 bedroom, 2 bathroom, 1,865 sqft single-family home built in 2019. This property is currently available for sale and was listed by MLS Technology, Inc. on Jun 29, 2026. The MLS # for this home is MLS# 2623748.