


$1,535,500
 4 Beds
 3.5 Baths
 5,102 sqft
3482 S Mapleton Estates Dr #7, Mapleton, UT 84664
Home Value
Trulia Estimate
$1.54MSince last month
Increased$9K (+0.6%)Since last year
Increased$9K (+0.6%)Learn more about this home's value by checking out its Trulia Estimate, the value of nearby homes, and how much similar homes have sold for.
Trulia Estimate
The of this home's value increased by +1% in the last 10 years
| Month | Estimated value |
|---|---|
2026 | |
| September 2026 | $1.54M |
| August 2026 | $1.53M |
Comparable sales
These are recently sold homes that have a similar location or other similar features to this home, like bedrooms, bathrooms, and square footage. Get a sense of the expected prices in the area by viewing these homes.Address | Distance | Property Type | Sold Price | Sold Date | Bed | Bath | Sqft |
|---|---|---|---|---|---|---|---|
0.75 | Single-Family Home | - | 10/28/25 | 4 | 2 | 2,851 | |
0.96 | Single-Family Home | - | 06/15/26 | 4 | 3 | 3,559 | |
0.60 | Single-Family Home | - | 03/12/26 | 3 | 2 | 1,734 | |
1.10 | Single-Family Home | - | 03/20/26 | 5 | 4 | 4,798 | |
1.40 | Single-Family Home | - | 05/27/26 | 4 | 2.5 | 2,980 | |
1.31 | Single-Family Home | - | 12/30/25 | 3 | 2.5 | 2,623 | |
1.37 | Single-Family Home | - | 02/19/26 | 4 | 2.5 | 2,330 | |
1.37 | Single-Family Home | - | 10/23/25 | 3 | 2.5 | 2,623 | |
0.72 | Single-Family Home | - | 01/09/26 | 3 | 2.5 | 1,724 | |
1.75 | Single-Family Home | - | 12/08/25 | 4 | 3 | 1,750 |
Nearby home prices
Get a sense of expected prices in the area by checking the value of nearby homes.Address | Distance | Price | Bed | Bath | Sqft | Status |
|---|---|---|---|---|---|---|
0.08 | $1,995,000 | 6 | 5.5 | 6,611 | For Sale | |
0.10 | $2,499,000 | 6 | 7 | 7,872 | For Sale | |
0.13 | $1,780,000 | 6 | 4.5 | 6,010 | For Sale | |
0.14 | $356,385 | - | - | - | For Sale | |
0.17 | $348,335 | - | - | - | For Sale | |
0.21 | $389,900 | - | - | - | For Sale | |
0.16 | $819,900 | - | - | - | For Sale | |
0.16 | $680,000 | - | - | - | For Sale | |
0.18 | $2,289,500 | 5 | 5.5 | 6,733 | For Sale | |
0.23 | $382,900 | - | - | - | For Sale | |
0.23 | $382,900 | - | - | - | For Sale | |
0.24 | $1,789,000 | 5 | 5 | 4,901 | For Sale |
Local Information
- Map ViewExplore the area around 3482 S Mapleton Estates Dr #7.
- Schools1 Preschool School1 Elementary School3 Middle Schools1 High School

- Shop & Eat

-- mins to
Home Highlights

Single-Family Home

Built in 2026

5,102 sqft

$301/sqft
About this House
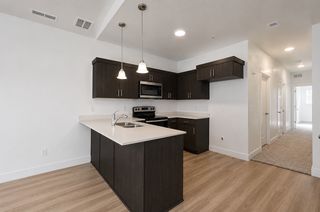
Tucked away in Hidden Hollow Cove in Mapleton, this custom-built home has a rare sense of privacy that's hard to find. Set on almost half an acre and backed by mature trees, it feels quiet, secluded, and removed-while still being in a great location. Inside, you'll find over 5,000 square feet of well-designed living space with a warm, high-end feel throughout. Custom cabinetry, detailed finish work, and beam accents give the home a level of craftsmanship you don't see every day. The main living areas are open and spacious, making it easy to gather, host, or just enjoy day-to-day living. The kitchen is equipped with high-end Monogram appliances and flows naturally into the rest of the home. There's also a dedicated office for work or flexibility, and the primary suite is set up as a comfortable retreat with heated tile floors in the bathroom and a clean, spa-like feel. Out back, the covered porch extends your living space into the yard, giving you a private spot to relax or entertain, surrounded by trees and a more natural setting. Square footage figures are provided as a courtesy estimate only and were obtained from sources deemed reliable; however, Buyer is advised to obtain an independent measurement. Buyer and Buyer's Agent to verify all information.
3482 S Mapleton Estates Dr #7, Mapleton, UT 84664 is a 4 bedroom, 4 bathroom, 5,102 sqft single-family home built in 2026. This property is not currently displayed as for sale or rent on Trulia. The Trulia Estimate is $1,535,500, with a rent estimate of $4,669/month.
Contact this Building
Home Details for 3482 S Mapleton Estates Dr #7

|
|---|
Heating & Cooling Heating: Forced Air, Natural GasAir ConditioningCooling System: Central AirHeating Fuel: Forced Air |
Appliances & Utilities Microwave |

|
|---|
Exterior Home Features Roof: Asphalt, Metal |

|
|---|
Year Built Year Built: 2026 |
Property Type / Style Property Type: Single Family Home |
Price and Tax history
| Date | Event | Price |
|---|---|---|
May 12, 2026 Source: UtahRealEstate.com #2157260 | Pending | $1,507,000 |
Market trends in Mapleton
Last updated August 2026
Avg. sale price
—
Sale-to-List Price
—
Price per sq ft
—
Available listings
120
8MoM
Around this home
The GreatSchools Rating compares schools on a variety of school quality indicators including test scores, college readiness, equity and more. Learn more.

What Locals Say about Mapleton
At least 14 Trulia users voted on each feature.

95 % Say car is needed

94 % Say it's dog friendly

90 % Say people would walk alone at night

86 % Say there are sidewalks

86 % Say there's holiday spirit

82 % Say parking is easy

81 % Say neighbors are friendly

78 % Say it's quiet

76 % Say yards are well-kept

71 % Say kids play outside

67 % Say there's wildlife

50 % Say there are community events

47 % Say they plan to stay for at least 5 years

19 % Say streets are well-lit
Sourced by Trulia users. Learn more about our methodology.
LGBTQ Local Legal Protections
LGBTQ Local Legal Protections



Frequently asked questions about 3482 S Mapleton Estates Dr #7
- What is 3482 S Mapleton Estates Dr #7 estimated to be worth?Trulia's estimated value for 3482 S Mapleton Estates Dr #7 is $1,535,500.
- Is Mapleton a buyer's or seller's market?Mapleton is currently a balanced market, based on recent for-sale activity.
- What do residents say about Mapleton?Residents describe Mapleton, UT as dog-friendly, pedestrian-friendly, and easy to park in. See recently sold homes in Mapleton, UT.
- What are the closest schools to 3482 S Mapleton Estates Dr #7?The closest schools to 3482 S Mapleton Estates Dr #7 are Maple Grove Middle (rated 7/10), Maple Mountain High School (Middle, rated 8/10), Maple Ridge School (Pre-K/Elementary, rated 8/10).
- Does 3482 S Mapleton Estates Dr #7 have air conditioning?Yes, 3482 S Mapleton Estates Dr #7 has air conditioning.
Explore by feature - Pet Friendly
 APPLY INSTANTLYPET FRIENDLY
 APPLY INSTANTLYPET FRIENDLY
 PET FRIENDLY
 APPLY INSTANTLYPET FRIENDLY
 PET FRIENDLY
 PET FRIENDLYFURNISHED
Explore by feature - Garage
 APPLY INSTANTLYPET FRIENDLY
 NEW - 2 DAYS AGOAPPLY INSTANTLY
 APPLY INSTANTLY
- APPLY INSTANTLYPET FRIENDLY
- PET FRIENDLY
 APPLY INSTANTLYFURNISHEDROOM FOR RENT
 NEW - 1 DAY AGOAPPLY INSTANTLY
 APPLY INSTANTLY
 APPLY INSTANTLY
 APPLY INSTANTLY

Explore by feature - Air Conditioning
- APPLY INSTANTLYPET FRIENDLY
- NEW - 2 DAYS AGOAPPLY INSTANTLY
- APPLY INSTANTLY
- APPLY INSTANTLYPET FRIENDLY
- PET FRIENDLY
- APPLY INSTANTLYFURNISHEDROOM FOR RENT
 NEW - 9 HRS AGOAPPLY INSTANTLYPET FRIENDLY
 NEW - 13 HRS AGOAPPLY INSTANTLY
- NEW - 1 DAY AGOAPPLY INSTANTLY
- APPLY INSTANTLY
Explore by feature - Pool
- APPLY INSTANTLYPET FRIENDLY
- NEW - 2 DAYS AGOAPPLY INSTANTLY
- APPLY INSTANTLY
- APPLY INSTANTLYPET FRIENDLY
- APPLY INSTANTLYFURNISHEDROOM FOR RENT
- NEW - 1 DAY AGOAPPLY INSTANTLY
- APPLY INSTANTLY
- APPLY INSTANTLY
- APPLY INSTANTLY
- APPLY INSTANTLYPET FRIENDLY
Explore by feature - Washer/dryer
- APPLY INSTANTLYPET FRIENDLY
- NEW - 2 DAYS AGOAPPLY INSTANTLY
- APPLY INSTANTLY
- APPLY INSTANTLYPET FRIENDLY
- APPLY INSTANTLYPET FRIENDLY
 APPLY INSTANTLY
- PET FRIENDLY
- APPLY INSTANTLYFURNISHEDROOM FOR RENT
- NEW - 9 HRS AGOAPPLY INSTANTLYPET FRIENDLY
- NEW - 13 HRS AGOAPPLY INSTANTLY
Explore by feature - Outdoor Space
- APPLY INSTANTLYPET FRIENDLY
- NEW - 9 HRS AGOAPPLY INSTANTLYPET FRIENDLY
- NEW - 1 DAY AGOAPPLY INSTANTLY
 APPLY INSTANTLY
 APPLY INSTANTLY
- PET FRIENDLY
Apartments for Rent
 PET FRIENDLY
 PET FRIENDLY
- APPLY INSTANTLYPET FRIENDLY
- NEW - 2 DAYS AGOAPPLY INSTANTLY
- APPLY INSTANTLY
- APPLY INSTANTLYPET FRIENDLY
 APPLY INSTANTLYPET FRIENDLY
- APPLY INSTANTLYPET FRIENDLY
- APPLY INSTANTLY
 APPLY INSTANTLY
 NEW - 1 DAY AGOPET FRIENDLY
 PET FRIENDLY
 PET FRIENDLY
- PET FRIENDLY
 See more homes for rent inMapleton
Off Market Homes Near 3482 S Mapleton Estates Dr #7
 SOLDSEP 1, 2026
 SOLDAUG 4, 2026
 SOLDMAY 27, 2026
- SOLDAPR 17, 2026
- SOLDAPR 16, 2026
 SOLDMAR 20, 2026
- SOLDMAR 5, 2026
 SOLDFEB 19, 2026
- SOLDJAN 12, 2026
 OFF MARKET
 See more homes for sale inMapleton
Homes for sale near 3482 S Mapleton Estates Dr #7
 0.39 ACRESLegacy Group Real Estate PLLC
 NEW CONSTRUCTION0.49 ACRESKW WESTFIELD
 NEW CONSTRUCTION0.36 ACRESColdwell Banker Realty (Union Heights)
 0.78 ACRESOasis Realty Group Inc.
 COMING SOONNEW CONSTRUCTION0.44 ACRESBerkshire Hathaway HomeServices Elite Real Estate (South County)
 NEW CONSTRUCTION0.49 ACRESKW WESTFIELD
 NEW CONSTRUCTION$849,995+4 bd3.5 ba5,207 sqftShafer Plan in Toll Brothers at Mapleton - Heights Collection,
Mapleton, UT 84664 NEW CONSTRUCTIONToll Brothers Real Estate, Inc.
 NEW CONSTRUCTION
 NEW CONSTRUCTION$814,995+4 bd3.5 ba4,292 sqftMillcreek Plan in Toll Brothers at Mapleton - Heights Collection,
Mapleton, UT 84664- See more homes for sale inMapleton

- Results are loading