


$359,990
 3 Beds
 2 Baths
 1,347 sqft
348 Trailfork Rd, Barboursville, VA 22923
Est. Mortgage $2,353/mo*
Get Pre-QualifiedHome Highlights

Single-Family Home

Built in 2026

$267/sqft

2 Car Garage

HOA $86/mo
Local Information
- Map ViewExplore the area around 348 Trailfork Rd.

- Schools1 Elementary School1 Middle School1 High School

- Shop & Eat

-- mins to
About this House
What's unique:Two-car garageThree bedrooms
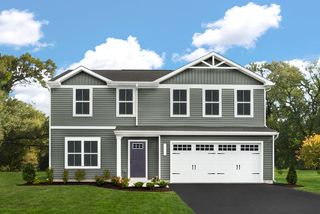
Welcome to The Julep—a charming 3-bed, 2-bath, 1,347 square foot ranch offering comfort, convenience, and style with a projected completion date of September 2026. This highly desired lot offers a spacious, private backyard headed down a cul-de-sac within our neighborhood. Looking for main level living? The Julep has you covered with all bedrooms and baths on one level. The spacious kitchen with island flows into the dining and family rooms, making it perfect for entertaining or cozy nights in. A unique pocket office is ideal for remote work or staying organized. Love the outdoors? The patio is built for your own backyard retreat. For a limited time ask about our incentives in closing cost help with our preferred lender. The Julep delivers main-level living at an affordable price in a thoughtfully designed layout that fits any lifestyle. Located in Essence at Creekside—Greene County’s newest and best-priced amenity-filled community. Enjoy 2 pools, clubhouse with fitness center, pickleball courts, playgrounds, walking trails, and stunning mountain views. Just off Route 29 and minutes from Charlottesville and UVA. *Photos are of a similar home.
Last check for updates: about 5 hours ago
Listing courtesy of DANIELLE WALLACE
SM BROKERAGE, LLC, (804) 253-0325
BRIANNE MRAZ, (804) 971-4923
SM BROKERAGE, LLC, (804) 253-0325
Originating MLS: Charlottesville Area Association of Realtors
Source: CAAR, MLS#675012
Also Listed on CAAR.
Open House
Saturday, September 26
10:00 AM to 1:00 PM
Sunday, September 27
12:00 PM to 5:00 PM
Home Details for 348 Trailfork Rd

|
|---|
Interior Details Number of Rooms: 6Types of Rooms: Master Bedroom, Bedroom, Master Bathroom, Bathroom, Kitchen, Living Room |
Beds & Baths Number of Bedrooms: 3Main Level Bedrooms: 3Number of Bathrooms: 2Number of Bathrooms (full): 2Number of Bathrooms (main level): 2 |
Dimensions and Layout Living Area: 1347 Square Feet |
Appliances & Utilities Utilities: Cable Available |
Heating & Cooling Heating: ElectricHas CoolingAir Conditioning: Central AirHas HeatingHeating Fuel: Electric |
Levels, Entrance, & Accessibility Stories: 1Levels: One |

|
|---|
Exterior Home Features Foundation: Slab |
Parking & Garage Number of Garage Spaces: 2Number of Covered Spaces: 2Has a GarageHas an Attached GarageParking Spaces: 2Parking: Attached,Garage |
Pool Pool: Community, Pool, Association |
Frontage Not on Waterfront |
Water & Sewer Sewer: Public Sewer |
Finished Area Finished Area (above surface): 1347 Square Feet |

|
|---|
Cumulative Days on Market: 151Days on Market: 180+ |

|
|---|
Year Built Year Built: 2026 |
Property Type / Style Property Type: ResidentialProperty Subtype: Single Family Residence |
Building Construction Materials: Stick BuiltIs a New ConstructionNot Attached Property |
Property Information Parcel Number: Lot 95Model Home Type: The Julep |

|
|---|
Price List Price: $359,990Price Per Sqft: $267 |
Status Change & Dates Off Market Date: Tue Aug 25 2026 |

|
|---|
MLS Status: Pending |

|
|---|
Direction & Address City: BarboursvilleCommunity: CREEKSIDE |
School Information Elementary School: Nathanael GreeneJr High / Middle School: William MonroeHigh School: William Monroe |

|
|---|
Listing Agent Listing ID: 675012 |

|
|---|
Building Area Building Area: 1765 Square Feet |

|
|---|
Community Features: Pool |

|
|---|
Association for this Listing: Charlottesville Area Association of RealtorsHas an HOAHOA Fee: $86/Monthly |

|
|---|
Lot Area: 8712 sqft |

|
|---|
Disclaimer: The listing broker’s offer of compensation is made to participants of the MLS where the listing is filed, as well as participants of Bright MLS via the CAAR/Bright MLS data share. |

|
|---|
Mls Number: 675012Living Area Range Units: Square FeetProjected Close Date: Thu Oct 29 2026Above Grade Unfinished Area: 1347Above Grade Unfinished Area Source: BuilderAbove Grade Unfinished Area Units: Square FeetBelow Grade Unfinished Area Source: BuilderBelow Grade Unfinished Area Units: Square FeetUniversal Property Id: US-51079-N-Lot 95-R-N |

|
|---|
HOA Amenities: Clubhouse,Playground,Pool,Tennis Court(s)Days On Market Replication: 151 |
Around this home
What Locals Say about Barboursville
At least 16 Trulia users voted on each feature.

94 % Say there's wildlife

94 % Say it's dog friendly

94 % Say car is needed

90 % Say yards are well-kept

85 % Say there's holiday spirit

81 % Say parking is easy

62 % Say kids play outside

59 % Say it's quiet

57 % Say people would walk alone at night

55 % Say neighbors are friendly

39 % Say they plan to stay for at least 5 years

35 % Say there are community events

12 % Say it's walkable to grocery stores

10 % Say there are sidewalks

10 % Say streets are well-lit
Sourced by Trulia users. Learn more about our methodology.
Market trends in Barboursville
Last updated August 2026
Avg. sale price
—
Sale-to-List Price
—
Price per sq ft
—
Available listings
27
Home Value
Trulia Estimate
$358KSince last month
Decreased$700 (-0.2%)Since last year
Decreased$36K (-9.2%)Learn more about this home's value by checking out its Trulia Estimate, the value of nearby homes, and how much similar homes have sold for.
Trulia Estimate
The of this home's value decreased by -9% in the last 10 years
| Month | Estimated value |
|---|---|
2026 | |
| September 2026 | $358K |
| August 2026 | $358K |
| July 2026 | $381K |
| June 2026 | $367K |
| May 2026 | $382K |
| April 2026 | $393K |
| March 2026 | $394K |
Comparable sales
These are recently sold homes that have a similar location or other similar features to this home, like bedrooms, bathrooms, and square footage. Get a sense of the expected prices in the area by viewing these homes.Address | Distance | Property Type | Sold Price | Sold Date | Bed | Bath | Sqft |
|---|---|---|---|---|---|---|---|
0.10 | Single-Family Home | $385,990 | 06/02/26 | 3 | 2 | 1,347 | |
0.15 | Single-Family Home | $391,289 | 07/14/26 | 3 | 2 | 1,347 | |
0.11 | Single-Family Home | $459,990 | 04/30/26 | 3 | 2 | 1,725 | |
0.33 | Single-Family Home | $369,789 | 12/09/25 | 3 | 2 | 1,347 | |
0.22 | Single-Family Home | $441,910 | 12/12/25 | 3 | 2 | 1,559 | |
0.25 | Single-Family Home | $486,755 | 03/24/26 | 3 | 2 | 1,723 | |
0.27 | Single-Family Home | $409,990 | 07/30/26 | 3 | 2 | 1,725 | |
0.01 | Single-Family Home | $366,990 | 09/07/26 | 3 | 2 | 1,554 | |
0.31 | Single-Family Home | $389,990 | 02/27/26 | 3 | 2 | 1,725 | |
0.32 | Single-Family Home | $409,789 | 10/30/25 | 3 | 2 | 1,725 |
Nearby home prices
Get a sense of expected prices in the area by checking the value of nearby homes.Address | Distance | Price | Bed | Bath | Sqft | Status |
|---|---|---|---|---|---|---|
0.01 | $366,990 | 3 | 2 | 1,554 | Recently Sold | |
0.08 | $373,389 | 3 | 2 | 1,554 | Recently Sold | |
0.07 | $325,130 | 3 | 2.5 | 1,470 | Recently Sold | |
0.08 | $439,289 | 4 | 2 | 2,210 | Recently Sold | |
0.08 | $491,790 | 4 | 3.5 | 3,401 | Recently Sold | |
0.09 | $404,750 | 4 | 2 | 2,210 | Recently Sold | |
0.09 | $459,990 | 4 | 2.5 | 2,210 | Recently Sold | |
0.10 | $407,490 | 4 | 2.5 | 1,760 | Recently Sold | |
0.10 | $479,990 | 5 | 4 | 2,926 | Recently Sold | |
0.10 | $324,630 | 3 | 2.5 | 1,470 | Recently Sold | |
0.10 | $439,780 | 4 | 2.5 | 2,400 | Recently Sold | |
0.10 | $385,990 | 3 | 2 | 1,347 | Recently Sold |
Price and Tax history
| Date | Event | Price |
|---|---|---|
Aug 25, 2026 Source: CAAR #675012 | Pending | $359,990 |
Aug 3, 2026 Source: Stanley Martin Homes | PriceChange | $359,990 Price decreased by 1% |
Jul 15, 2026 Source: Stanley Martin Homes | PriceChange | $364,990 Price decreased by 1% |
Jun 9, 2026 Source: CAAR #675012 | PriceChange | $369,990 Price decreased by 3% |
May 22, 2026 Source: Stanley Martin Homes | PriceChange | $379,990 Price decreased by 1% |
Apr 30, 2026 Source: CAAR #675012 | PriceChange | $384,000 Price decreased by 3% |
Mar 20, 2026 Source: Stanley Martin Homes | PriceChange | $394,289 Price decreased by 1% |
Feb 25, 2026 Source: Stanley Martin Homes | Listed For Sale | $396,289 |
LGBTQ Local Legal Protections
LGBTQ Local Legal Protections



DANIELLE WALLACE, SM BROKERAGE, LLC, (804) 253-0325
Similar Homes You May Like
 NEW CONSTRUCTIONSM BROKERAGE, LLC
 NEW CONSTRUCTIONSM BROKERAGE, LLC
 NEW CONSTRUCTIONSM BROKERAGE, LLC
- NEW CONSTRUCTIONSM BROKERAGE, LLC
- NEW CONSTRUCTIONSM BROKERAGE, LLC
 OPEN THU, 1-4PMNEW CONSTRUCTIONSTORY HOUSE REAL ESTATE
 NEW CONSTRUCTION
 NEW CONSTRUCTIONSM BROKERAGE, LLC
- NEW CONSTRUCTIONSM BROKERAGE, LLC
- NEW CONSTRUCTIONSM BROKERAGE, LLC
 OPEN THU, 3-6PMNEW CONSTRUCTIONSTORY HOUSE REAL ESTATE
 NEW CONSTRUCTIONNEST REALTY GROUP
 NEW CONSTRUCTION
 NEW CONSTRUCTION
 KELLER WILLIAMS ALLIANCE - CHARLOTTESVILLE
 NEW CONSTRUCTION
 NEW CONSTRUCTION$496,995+4 bd3.5 ba1,938 sqftThe Poplar II Plan in Brookhill Square Condos,
Charlottesville, VA 22911 NEW CONSTRUCTION
 NEW CONSTRUCTION0.63 ACRESCOMPASS-Avenue
 NEW CONSTRUCTIONNEST REALTY GROUP
 NEW CONSTRUCTION
- NEW CONSTRUCTION
 NEW CONSTRUCTION
 NEW CONSTRUCTIONSTORY HOUSE REAL ESTATE
 LONG & FOSTER - CHARLOTTESVILLE WEST
 LONG & FOSTER - CHARLOTTESVILLE
 NEW CONSTRUCTION0.27 ACRESNEST REALTY GROUP
- NEW CONSTRUCTION0.34 ACRESNEST REALTY GROUP
 NEW CONSTRUCTIONNEST REALTY GROUP
 NEW CONSTRUCTION
 See more homes for sale inBarboursville


New Listings near 348 Trailfork Rd
 NEWOPEN THU, 1-4PMNEW CONSTRUCTIONSTORY HOUSE REAL ESTATE
 NEW - 1 DAY AGONEW CONSTRUCTION
 1.37 ACRESMONTAGUE, MILLER & CO. - WESTFIELD
 2.58 ACRESKELLER WILLIAMS ALLIANCE - CHARLOTTESVILLE
 1.03 ACRESBETTER HOMES & GARDENS R.E.-PATHWAYS
 OPEN SAT, 11-1PMEXP REALTY LLC - STAFFORD
 KELLER WILLIAMS ALLIANCE - CHARLOTTESVILLE
 0.75 ACRESMONTAGUE, MILLER & CO. - WESTFIELD
 0.73 ACRESKELLER WILLIAMS ALLIANCE - CHARLOTTESVILLE
 0.27 ACRESBETTER HOMES & GARDENS R.E.-PATHWAYS
- See more homes for sale inBarboursville


Frequently asked questions about 348 Trailfork Rd
- What is the estimated monthly payment for 348 Trailfork Rd?Based on a $359,990 list price with 20% down at today's rates, the estimated monthly payment for 348 Trailfork Rd in Barboursville, VA is approximately $2,302 (about $1,990 principal & interest, $237 property taxes, and $75 homeowner's insurance). This is an estimate. Actual payment depends on your loan terms.
- What do residents say about Barboursville?Residents describe Barboursville, VA as dog-friendly, well-kept, and easy to park in. Most residents say you need a car. See homes for sale in Barboursville, VA.
- What are the closest schools to 348 Trailfork Rd?The closest schools to 348 Trailfork Rd in Barboursville, VA are Ruckersville Elementary School (rated 7/10), William Monroe High School (rated 7/10), William Monroe Middle School (rated 3/10).
- What is 348 Trailfork Rd estimated to be worth?Trulia's estimated value for 348 Trailfork Rd in Barboursville, VA is $357,700.
- Does 348 Trailfork Rd have air conditioning?Yes, 348 Trailfork Rd in Barboursville, VA has air conditioning.
- Does 348 Trailfork Rd have a pool?Yes, 348 Trailfork Rd in Barboursville, VA has a pool.
348 Trailfork Rd, Barboursville, VA 22923 is a 3 bedroom, 2 bathroom, 1,347 sqft single-family home built in 2026. This property is currently available for sale and was listed by CAAR on Mar 27, 2026. The MLS # for this home is MLS# 675012.