


$399,000
 2 Beds
 2.5 Baths
 1,711 sqft (on 0.98 acres)
348 MITNIK DRIVE, Deltona, FL 32738
Est. Mortgage $2,728/mo*
Get Pre-QualifiedWe estimate this home will sell faster than 82% nearby.
Home Highlights

Single-Family Home

Built in 1975

0.98 acre lot

$233/sqft

3 Car Garage
Local Information
- Map ViewExplore the area around 348 MITNIK DRIVE.

- Schools1 Preschool School1 Elementary School1 Middle School1 High School

- Shop & Eat

-- mins to
About this House
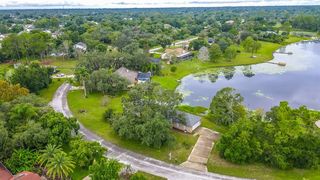
LAKE FRONT CUSTOM HOME IN THE WOODS ON LAKE MITNIK, ALMOST 1 ACRE SECLUDED LOT, PEACEFUL AREA, DEAD END STREET. METAL OUT-BUILDING HAS 1 CAR GARAGE/WORKSHOP WITH A 1 CAR CARPORT, ROOM FOR TOYS! BOAT DOCK 4'X88' WITH POWER & LIGHTING FOR THE FISHING & BOAT ENTHUSIASTS, CANAL FROM LAKE MITNIK GOES INTO BIG LAKE FOR MORE FISHING!! NEW ROOF IN 2014. ALMOST ORIGINAL KITCHEN!! CLOSE TO SCHOOLS, SHOPPING, DINING, ORLANDO SANFORD AIRPORT, DeBARY TRAIN STATION, NASA & THE BEACHES.
Last check for updates: about 13 hours ago
Listing Provided by: Linda Saethre, (386) 561-8847
ST JOHNS REALTY COMPANY, (407) 322-6123
Originating MLS: Orlando Regional
Source: Stellar MLS, MLS#V4950789
Also Listed on Stellar MLS.
IDX information is provided exclusively for personal, non-commercial use, and may not be used for any purpose other than to identify prospective properties consumers may be interested in purchasing. Information is deemed reliable but not guaranteed. Some IDX listings have been excluded from this website.
Listing Information presented by local MLS brokerage: Zillow, Inc - (407) 904-3511
Listing Information presented by local MLS brokerage: Zillow, Inc - (407) 904-3511
We estimate this home will sell faster than 82% nearby.
Home Details for 348 MITNIK DRIVE

|
|---|
Interior Details Number of Rooms: 7Types of Rooms: Primary Bedroom, Bedroom 2, Balcony Porch Lanai, Bonus Room, Dinette, Kitchen, Living Room |
Beds & Baths Number of Bedrooms: 2Number of Bathrooms: 3Number of Bathrooms (full): 2Number of Bathrooms (half): 1 |
Dimensions and Layout Living Area: 1711 Square Feet |
Appliances & Utilities Utilities: BB/HS Internet Available, Electricity Connected, Phone Available, Water ConnectedAppliances: Oven, Cooktop, Dryer, Electric Water Heater, Ice Maker, Refrigerator, Trash Compactor, Washer, Water Softener, Wine RefrigeratorDryerLaundry: In GarageRefrigeratorWasher |
Heating & Cooling Heating: Central,ElectricHas CoolingAir Conditioning: Central AirHas HeatingHeating Fuel: Central |
Fireplace & Spa Fireplace: Living Room, Stone, Wood BurningHas a FireplaceNo Spa |
Gas & Electric Has Electric on Property |
Windows, Doors, Floors & Walls Door: Sliding DoorsFlooring: Carpet, Ceramic Tile, Hardwood |
Levels, Entrance, & Accessibility Stories: 1Levels: OneFloors: Carpet, Ceramic Tile, Hardwood |
View Has a ViewView: Trees/Woods, Water, Lake |

|
|---|
Exterior Home Features Roof: ShinglePatio / Porch: Covered, Rear Porch, ScreenedVegetation: Mature Landscaping, Oak TreesOther Structures: WorkshopExterior: Private YardFoundation: SlabNo Private Pool |
Parking & Garage Number of Garage Spaces: 3Number of Carport Spaces: 1Number of Covered Spaces: 4Other Parking: Garage Dimensions: 23X21Has a CarportHas a GarageHas an Attached GarageParking Spaces: 4Parking: Bath In Garage,Workshop in Garage |
Frontage WaterfrontWaterfront: Lake Front, Lake Privileges, Skiing AllowedResponsible for Road Maintenance: Public Maintained RoadRoad Surface Type: PavedOn Waterfront |
Water & Sewer Sewer: Septic TankWater Body: LAKE MITNIK |

|
|---|
Cumulative Days on Market: 14Days on Market: 20 |

|
|---|
Year Built Year Built: 1975 |
Property Type / Style Property Type: ResidentialProperty Subtype: Single Family ResidenceArchitecture: Custom |
Building Construction Materials: Block, Cedar, Wood Frame, Wood SidingNot a New ConstructionNot Attached PropertyNo Additional Parcels |
Property Information Condition: FixerParcel Number: 03193102030310 |

|
|---|
Price List Price: $399,000Price Per Sqft: $233 |
Status Change & Dates Possession Timing: Close Of Escrow |

|
|---|
MLS Status: Active |

|
|---|

|
|---|
Direction & Address City: DELTONACommunity: LAND OF LAKES |
School Information Elementary School: Forest Lake ElemJr High / Middle School: Heritage MiddleHigh School: Pine Ridge High School |

|
|---|
Listing Agent Listing ID: V4950789 |

|
|---|
Building Area Building Area: 2742 Square Feet |

|
|---|
Not Senior Community |

|
|---|
Association for this Listing: Orlando RegionalNo HOAHOA Fee: No HOA Fee |

|
|---|
Lot Area: 0.98 acres |

|
|---|
Special Conditions: None |

|
|---|
Listing Terms: Cash, Conventional |

|
|---|
Business Information Ownership: Fee Simple |

|
|---|
Mls Number: V4950789Water ViewWater View: Water, LakeShowing Considerations: Remote/Limited Visibility from RoadShowing Requirements: Appointment Only, Call Listing Agent, ShowingTimeUniversal Property Id: US-12127-N-03193102030310-R-N |
Around this home
What Locals Say about Deltona
At least 857 Trulia users voted on each feature.

89 % Say car is needed

89 % Say yards are well-kept

87 % Say parking is easy

84 % Say it's dog friendly

75 % Say there's holiday spirit

66 % Say it's quiet

60 % Say there are sidewalks

59 % Say kids play outside

53 % Say they plan to stay for at least 5 years

51 % Say neighbors are friendly

50 % Say people would walk alone at night

49 % Say there's wildlife

47 % Say it's walkable to grocery stores

30 % Say streets are well-lit

24 % Say it's walkable to restaurants

18 % Say there are community events
Sourced by Trulia users. Learn more about our methodology.
Market trends in Deltona
Last updated July 2026
Avg. sale price
$297K
$363MoM
Sale-to-List Price
99.9%
0.3%MoM
Price per sq ft
$195
$3MoM
Available listings
435
13MoM
Home Value
Trulia Estimate
$386KSince last month
Increased$62K (+19.2%)Since last year
Increased$38K (+11.1%)Since last sale
Increased$385K (+42,284.6%)Learn more about this home's value by checking out its Trulia Estimate, the value of nearby homes, and how much similar homes have sold for.
Trulia Estimate
The of this home's value increased by +115% in the last 10 years
| Month | Estimated value |
|---|---|
2026 | |
| September 2026 | $386K |
| August 2026 | $392K |
| July 2026 | $324K |
| June 2026 | $326K |
| May 2026 | $334K |
| April 2026 | $329K |
| March 2026 | $335K |
| February 2026 | $324K |
| January 2026 | $334K |
2025 | |
2024 | |
2023 | |
2022 | |
2021 | |
2020 | |
2019 | |
2018 | |
2017 | |
2016 | |
Comparable sales
These are recently sold homes that have a similar location or other similar features to this home, like bedrooms, bathrooms, and square footage. Get a sense of the expected prices in the area by viewing these homes.Address | Distance | Property Type | Sold Price | Sold Date | Bed | Bath | Sqft |
|---|---|---|---|---|---|---|---|
0.18 | Single-Family Home | $402,000 | 04/30/26 | 3 | 2.5 | 1,428 | |
0.10 | Single-Family Home | $335,000 | 11/24/25 | 4 | 4 | 2,451 | |
0.43 | Single-Family Home | $252,500 | 02/20/26 | 2 | 2 | 1,380 | |
0.14 | Single-Family Home | $525,000 | 07/02/26 | 4 | 2.5 | 2,700 | |
0.41 | Single-Family Home | $572,000 | 12/12/25 | 4 | 2.5 | 2,013 | |
0.31 | Single-Family Home | $980,000 | 11/21/25 | 5 | 3.5 | 5,330 | |
0.66 | Single-Family Home | $455,000 | 08/17/26 | 3 | 2 | 2,192 | |
0.54 | Single-Family Home | $259,900 | 08/28/26 | 2 | 1 | 1,242 | |
0.60 | Single-Family Home | $450,000 | 04/30/26 | 4 | 2.5 | 1,956 |
Nearby home prices
Get a sense of expected prices in the area by checking the value of nearby homes.Address | Distance | Price | Bed | Bath | Sqft | Status |
|---|---|---|---|---|---|---|
0.10 | $335,000 | 4 | 4 | 2,451 | Recently Sold | |
0.05 | $1,099,000 | 4 | 4 | 3,250 | For Sale | |
0.14 | $525,000 | 4 | 2.5 | 2,700 | Recently Sold | |
0.16 | - | - | - | - | Off Market | |
0.18 | $402,000 | 3 | 2.5 | 1,428 | Recently Sold | |
0.15 | $573,600 | 4 | 3 | 2,474 | Off Market | |
0.27 | - | - | - | - | Off Market | |
0.31 | $980,000 | 5 | 3.5 | 5,330 | Recently Sold | |
0.29 | - | - | - | - | Off Market | |
0.32 | $1,142,900 | 5 | 3.5 | 3,790 | Off Market | |
0.41 | $572,000 | 4 | 2.5 | 2,013 | Recently Sold |
Price and Tax history
| Date | Event | Price |
|---|---|---|
Aug 18, 2026 Source: Stellar MLS #V4950789 | Listed For Sale | $399,000 |
Dec 27, 2016 Source: N/A | Sold | $910 |
Dec 30, 1999 Source: N/A | Sold | $150,000 |
| Year | Property tax | Tax assessment |
|---|---|---|
| 2025 | $1,148 | $248,976 |
Home facts updated by county records
LGBTQ Local Legal Protections
LGBTQ Local Legal Protections



Linda Saethre, ST JOHNS REALTY COMPANY, (407) 322-6123
Agent Phone: (386) 561-8847
Similar Homes You May Like
 0.49 ACRESLOCAL LIVING REALTY GROUP
 0.25 ACRESPORTALATIN HOMES REALTY
 0.27 ACRESUNITED REAL ESTATE PREFERRED
 CHARLES RUTENBERG REALTY ORLANDO
 1.19 ACRESPREMIER SOTHEBYS INT'L REALTY
 0.68 ACRESCHARLES RUTENBERG REALTY ORLANDO
 0.35 ACRESWEST BROWARD REALTY AND PROPERTY MANAGEMENT
 FOR SALE BY OWNER0.41 ACRES
 0.34 ACRESUNITED REAL ESTATE PREFERRED
 PR REAL ESTATE SERVICES
 0.4 ACRESFLORIDA REALTY INVESTMENTS
 FOR SALE BY OWNER
 0.34 ACRESCOLDWELL BANKER REALTY
 MARVIEW INTERNATIONAL REALTY LLC
 ABSOLUTE REALTY GROUP, LLC
 0.29 ACRESCompass Florida, LLC
 See more homes for sale inDeltona


New Listings near 348 MITNIK DRIVE
 NEW - 2 DAYS AGO0.5 ACRESYOUR HOME SOLD GUARANTEED REALTY LLC
 NEW CONSTRUCTION
 NEW - 2 DAYS AGO0.43 ACRESEXP REALTY LLC
 0.26 ACRESJomaris Santiago, Simply Real Estate
 0.26 ACRESCENTURY 21 ARMSTRONG TEAM REALTY
- See more homes for sale inDeltona




Frequently asked questions about 348 MITNIK DRIVE
- What is the estimated monthly payment for 348 MITNIK DRIVE?Based on a $399,000 list price with 20% down at today's rates, the estimated monthly payment for 348 MITNIK DRIVE in Deltona, FL is approximately $2,762 (about $2,102 principal & interest, $585 property taxes, and $75 homeowner's insurance). This is an estimate. Actual payment depends on your loan terms.
- How does the list price for 348 MITNIK DRIVE compare to homes in Deltona?348 MITNIK DRIVE in Deltona, FL is listed at $399,000, about 34% above the $297K median sale price in Deltona.
- What do residents say about Deltona?Residents describe Deltona, FL as well-kept, easy to park in, and dog-friendly. Most residents say you need a car. See homes for sale in Deltona, FL.
- What are the closest schools to 348 MITNIK DRIVE?The closest schools to 348 MITNIK DRIVE in Deltona, FL are Forest Lake Elementary School (Pre-K, rated 5/10), Heritage Middle School (rated 4/10), Pine Ridge High School (rated 4/10).
- Does 348 MITNIK DRIVE have air conditioning?Yes, 348 MITNIK DRIVE in Deltona, FL has air conditioning.
- Does 348 MITNIK DRIVE have laundry facilities?Yes, 348 MITNIK DRIVE in Deltona, FL has in-unit laundry.
348 MITNIK DRIVE, Deltona, FL 32738 is a 2 bedroom, 3 bathroom, 1,711 sqft single-family home built in 1975. This property is currently available for sale and was listed by Stellar MLS on Aug 18, 2026. The MLS # for this home is MLS# V4950789.