


$299,999
 4 Beds
 2 Baths
 1,360 sqft (on 0.28 acres)
1200 E HANCOCK DRIVE, Deltona, FL 32725
Est. Mortgage $2,139/mo*
Get Pre-QualifiedWe estimate this home will sell faster than 99% nearby.
Home Highlights

Single-Family Home

Built in 1974

0.28 acre lot

$221/sqft

1 Car Garage
Local Information
- Map ViewExplore the area around 1200 E HANCOCK DRIVE.

- Schools1 Preschool School1 Elementary School1 Middle School1 High School

- Shop & Eat

-- mins to
About this House
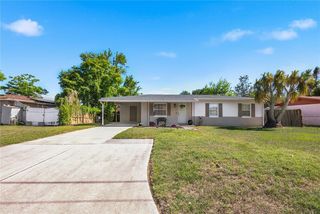
What's unique:Renovated kitchenGranite countertopsUpdated faucet and lightingCarpet in the bedroomsCovered front porchFenced backyard
Welcome to this beautifully updated 4-bedroom, 2-bath pool home in Deltona Lakes! Don’t want solar? No problem — the seller will have the solar system removed prior to closing. Buyers who prefer to keep the system may also have that option, subject to review and written acceptance of all solar-related documentation and obligations. Featuring a desirable split-bedroom floor plan and numerous improvements completed within the past three years, this move-in-ready home offers an updated exterior, covered front porch, fenced backyard, sparkling swimming pool, and rear sunroom ideal for relaxing or entertaining. Inside, you will find luxury vinyl plank flooring throughout the main living and wet areas, carpet in the bedrooms, and newer ceiling fans in the living room and bedrooms. The renovated kitchen features a BRAND NEW GE Smart 4-Door French Door Refrigerator with Door-in-Door in Fingerprint Resistant Stainless Steel (ENERGY STAR Certified), newer cabinetry, granite countertops, undermount sink, updated faucet and lighting, microwave, and dishwasher. A separate dining area provides convenient access to the sunroom and backyard. Both bathrooms have been fully upgraded with updated vanities, granite countertops, undermount sinks, faucets, toilets, lighting, and tiled tub or shower surrounds. Additional improvements include the electrical panel, water heater, windows (2022), garage paint, and garage door motor. Conveniently located near Interstate 4, shopping, dining, and everyday amenities, this home combines modern updates with inviting indoor and outdoor living spaces. Solar panels are currently installed. Seller will have the solar system removed prior to closing if the buyer does not wish to retain it. Alternatively, buyer may elect to retain the system, subject to full disclosure, review, and written acceptance of all solar-related documentation, legal matters, risks, and obligations. Buyer must independently verify acceptability with buyer’s lender, title company, and attorney.
Last check for updates: 32 minutes ago
Listing Provided by: Bobby Mims, (407) 917-0867
VOS REAL ESTATE LLC, (407) 917-0867
Lindsey Mims, (407) 619-9672
VOS REAL ESTATE LLC, (407) 917-0867
Originating MLS: West Volusia
Source: Stellar MLS, MLS#V4950453
Also Listed on Stellar MLS.
IDX information is provided exclusively for personal, non-commercial use, and may not be used for any purpose other than to identify prospective properties consumers may be interested in purchasing. Information is deemed reliable but not guaranteed. Some IDX listings have been excluded from this website.
Listing Information presented by local MLS brokerage: Zillow, Inc - (407) 904-3511
Listing Information presented by local MLS brokerage: Zillow, Inc - (407) 904-3511
We estimate this home will sell faster than 99% nearby.
Home Details for 1200 E HANCOCK DRIVE

|
|---|
Interior Details Number of Rooms: 7Types of Rooms: Primary Bedroom, Bedroom 2, Bedroom 3, Bedroom 4, Dining Room, Kitchen, Living Room |
Beds & Baths Number of Bedrooms: 4Number of Bathrooms: 2Number of Bathrooms (full): 2 |
Dimensions and Layout Living Area: 1360 Square Feet |
Appliances & Utilities Utilities: BB/HS Internet Available, Cable Available, Electricity Available, Phone Available, Public, Sewer Available, Water AvailableAppliances: Cooktop, Dishwasher, Electric Water Heater, Microwave, RefrigeratorDishwasherLaundry: In GarageMicrowaveRefrigerator |
Heating & Cooling Heating: Central,ElectricHas CoolingAir Conditioning: Central AirHas HeatingHeating Fuel: Central |
Fireplace & Spa No FireplaceNo Spa |
Gas & Electric Has Electric on Property |
Windows, Doors, Floors & Walls Door: Sliding DoorsFlooring: Carpet, Luxury Vinyl |
Levels, Entrance, & Accessibility Stories: 1Number of Stories: 1Levels: OneFloors: Carpet, Luxury Vinyl |
View Has a ViewView: Pool, Trees/Woods |
Security Security: Smoke Detector(s) |

|
|---|
Exterior Home Features Roof: ShinglePatio / Porch: Covered, Front Porch, Rear Porch, ScreenedFencing: WoodVegetation: Mature Landscaping, Trees/LandscapedExterior: Lighting, Private MailboxFoundation: SlabHas a Private Pool |
Parking & Garage Number of Garage Spaces: 1Number of Covered Spaces: 1Other Parking: Garage Dimensions: 28x11No CarportHas a GarageHas an Attached GarageHas Open ParkingParking Spaces: 1Parking: Covered,Driveway |
Pool Pool: Gunite, In GroundPool |
Frontage Responsible for Road Maintenance: Public Maintained RoadRoad Surface Type: Paved, AsphaltNot on Waterfront |
Water & Sewer Sewer: Septic Tank |

|
|---|
Cumulative Days on Market: 20Days on Market: 53 |

|
|---|
Year Built Year Built: 1974 |
Property Type / Style Property Type: ResidentialProperty Subtype: Single Family Residence |
Building Construction Materials: Block, ConcreteNot a New ConstructionNo Additional Parcels |
Property Information Parcel Number: 30183102190150 |

|
|---|
Price List Price: $299,999Price Per Sqft: $221 |

|
|---|
MLS Status: Active |


|
|---|
Direction & Address City: DELTONACommunity: DELTONA LAKES UNIT 2 |
School Information Elementary School: Discovery ElemJr High / Middle School: Deltona MiddleHigh School: University High School-VOL |

|
|---|
Listing Agent Listing ID: V4950453 |

|
|---|
Building Area Building Area: 2008 Square Feet |

|
|---|
Not Senior Community |

|
|---|
Association for this Listing: West VolusiaNo HOAHOA Fee: No HOA Fee |

|
|---|
Lot Area: 0.28 acres |

|
|---|
Special Conditions: None |

|
|---|
Listing Terms: Cash, Conventional, FHA, VA Loan |

|
|---|
Business Information Ownership: Fee Simple |

|
|---|
Mls Number: V4950453Showing Advance Notice: 24Showing Considerations: Pet(s) on Premises, Security System, See RemarksShowing Requirements: 24 Hour Notice, Contact Call Center, Guard Dog, Lockbox - Electronic, See Remarks, ShowingTimeUniversal Property Id: US-12127-N-30183102190150-R-N |
Around this home
What Locals Say about Deltona
At least 857 Trulia users voted on each feature.

89 % Say car is needed

89 % Say yards are well-kept

87 % Say parking is easy

84 % Say it's dog friendly

75 % Say there's holiday spirit

66 % Say it's quiet

60 % Say there are sidewalks

59 % Say kids play outside

53 % Say they plan to stay for at least 5 years

51 % Say neighbors are friendly

50 % Say people would walk alone at night

49 % Say there's wildlife

47 % Say it's walkable to grocery stores

30 % Say streets are well-lit

24 % Say it's walkable to restaurants

18 % Say there are community events
Sourced by Trulia users. Learn more about our methodology.
Market trends in Deltona
Last updated August 2026
Avg. sale price
$302K
$5KMoM
Sale-to-List Price
99.9%
Price per sq ft
$196
$1MoM
Available listings
442
6MoM
Home Value
Trulia Estimate
$297KSince last month
Decreased$1K (-0.4%)Since last year
Decreased$12K (-3.8%)Since last sale
Increased$2K (+0.6%)Learn more about this home's value by checking out its Trulia Estimate, the value of nearby homes, and how much similar homes have sold for.
Trulia Estimate
The of this home's value increased by +219% in the last 10 years
| Month | Estimated value |
|---|---|
2026 | |
| September 2026 | $297K |
| August 2026 | $298K |
| July 2026 | $309K |
| June 2026 | $311K |
| May 2026 | $311K |
| April 2026 | $307K |
| March 2026 | $307K |
| February 2026 | $304K |
| January 2026 | $306K |
2025 | |
2024 | |
2023 | |
2022 | |
2021 | |
2020 | |
2019 | |
2018 | |
2017 | |
2016 | |
Comparable sales
These are recently sold homes that have a similar location or other similar features to this home, like bedrooms, bathrooms, and square footage. Get a sense of the expected prices in the area by viewing these homes.Address | Distance | Property Type | Sold Price | Sold Date | Bed | Bath | Sqft |
|---|---|---|---|---|---|---|---|
0.11 | Single-Family Home | $300,000 | 03/16/26 | 3 | 2 | 1,403 | |
0.11 | Single-Family Home | $357,000 | 10/22/25 | 4 | 2 | 1,662 | |
0.20 | Single-Family Home | $305,000 | 04/02/26 | 3 | 2 | 1,402 | |
0.20 | Single-Family Home | $329,900 | 03/17/26 | 3 | 2 | 1,458 | |
0.27 | Single-Family Home | $280,000 | 01/16/26 | 3 | 2 | 1,221 | |
0.30 | Single-Family Home | $325,000 | 04/16/26 | 3 | 2 | 1,386 | |
0.20 | Single-Family Home | $279,900 | 02/02/26 | 2 | 2 | 1,496 | |
0.33 | Single-Family Home | $267,500 | 10/29/25 | 3 | 2 | 1,340 | |
0.38 | Single-Family Home | $280,000 | 12/09/25 | 3 | 2 | 1,514 |
Nearby home prices
Get a sense of expected prices in the area by checking the value of nearby homes.Address | Distance | Price | Bed | Bath | Sqft | Status |
|---|---|---|---|---|---|---|
0.05 | $349,400 | 3 | 2 | 1,709 | Off Market | |
0.04 | $310,000 | 3 | 2 | 1,116 | Off Market | |
0.03 | $243,400 | 2 | 2 | 976 | Off Market | |
0.06 | $266,900 | 2 | 2 | 1,137 | Off Market | |
0.08 | $303,200 | 3 | 2 | 1,757 | Off Market | |
0.09 | $75,000 | - | - | - | Recently Sold | |
0.11 | $300,000 | 3 | 2 | 1,403 | Recently Sold | |
0.11 | $367,800 | 4 | 2 | 1,662 | Off Market | |
0.14 | $319,100 | 2 | 2 | 1,216 | Off Market | |
0.18 | $242,100 | 2 | 1 | 814 | Off Market | |
0.17 | $288,800 | 3 | 2 | 1,397 | Off Market |
Price and Tax history
| Date | Event | Price |
|---|---|---|
Aug 3, 2026 Source: Stellar MLS #V4950453 | Listed For Sale | $299,999 |
May 1, 2023 Source: N/A | Sold | $295,000 |
Dec 29, 2022 Source: N/A | Sold | $230,000 |
May 14, 2014 Source: N/A | Sold | $79,900 |
Mar 8, 2014 Source: Agent Provided | Listed For Sale | $79,900 |
May 15, 2009 Source: Agent Provided | ListingRemoved | $99,990 |
Mar 8, 2009 Source: Agent Provided | PriceChange | $99,990 Price decreased by 13% |
Nov 19, 2008 Source: Agent Provided | PriceChange | $114,900 Price decreased by 12% |
Oct 10, 2008 Source: Agent Provided | Listed For Sale | $129,900 |
Jul 10, 1999 Source: N/A | Sold | $78,000 |
| Year | Property tax | Tax assessment |
|---|---|---|
| 2025 | $3,861 | $226,480 |
Home facts updated by county records
LGBTQ Local Legal Protections
LGBTQ Local Legal Protections



Bobby Mims, VOS REAL ESTATE LLC, (407) 917-0867
Agent Phone: (407) 917-0867
Similar Homes You May Like
 1.74 ACRESPALMANO GROUP RE BROKERAGE LLC
 KELLER WILLIAMS REALTY AT THE PARKS
 KELLER WILLIAMS REALTY AT THE PARKS
 0.26 ACRESUNITED REAL ESTATE PREFERRED
 RE/MAX TOWN & COUNTRY REALTY
 FOR SALE BY OWNER
 OPEN SAT, 11-2PM0.6 ACRESLPT REALTY, LLC
 Jesus Garcia Robles, Realty ONE Group Evolve, My State MLS
 KELLER WILLIAMS HERITAGE REALTY
 See more homes for sale inDeltona




New Listings near 1200 E HANCOCK DRIVE
 FORECLOSURE0.3 ACRESGLORY INTL. REAL ESTATE CO
 NEW - 1 DAY AGO0.34 ACRESEXP REALTY LLC
 NEW - 1 DAY AGOKELLER WILLIAMS ADVANTAGE 2 REALTY
 0.26 ACRESGLORY INTL. REAL ESTATE CO
 OPEN SAT, 11-2PM0.26 ACRESLPT REALTY, LLC
 OPEN SAT, 12-2PM0.35 ACRESKELLER WILLIAMS HERITAGE REALTY
 FORECLOSURE0.26 ACRESDISCOM REALTY INC
 NEW - 15 HRS AGO0.36 ACRESTIE TEAM REALTY LLC
- See more homes for sale inDeltona


Frequently asked questions about 1200 E HANCOCK DRIVE
- What is the estimated monthly payment for 1200 E HANCOCK DRIVE?Based on a $299,999 list price with 20% down at today's rates, the estimated monthly payment for 1200 E HANCOCK DRIVE in Deltona, FL is approximately $2,181 (about $1,666 principal & interest, $440 property taxes, and $75 homeowner's insurance). This is an estimate. Actual payment depends on your loan terms.
- How does the list price for 1200 E HANCOCK DRIVE compare to homes in Deltona?1200 E HANCOCK DRIVE in Deltona, FL is listed at $299,999, about 1% below the $302K median sale price in Deltona.
- What do residents say about Deltona?Residents describe Deltona, FL as well-kept, easy to park in, and dog-friendly. Most residents say you need a car. See homes for sale in Deltona, FL.
- What are the closest schools to 1200 E HANCOCK DRIVE?The closest schools to 1200 E HANCOCK DRIVE in Deltona, FL are Deltona Middle School (rated 4/10), Discovery Elementary School (Pre-K, rated 4/10), University High School (rated 6/10).
- Does 1200 E HANCOCK DRIVE have air conditioning?Yes, 1200 E HANCOCK DRIVE in Deltona, FL has air conditioning.
- Does 1200 E HANCOCK DRIVE have a pool?Yes, 1200 E HANCOCK DRIVE in Deltona, FL has a pool.
1200 E HANCOCK DRIVE, Deltona, FL 32725 is a 4 bedroom, 2 bathroom, 1,360 sqft single-family home built in 1974. This property is currently available for sale and was listed by Stellar MLS on Aug 3, 2026. The MLS # for this home is MLS# V4950453.