
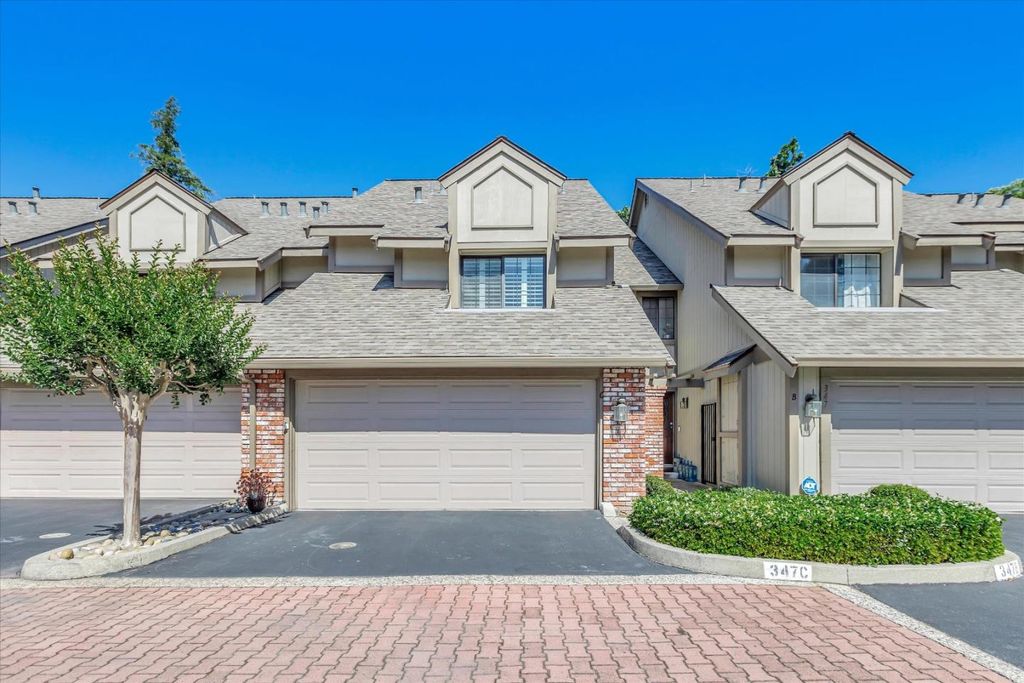


$1,279,100
 3 Beds
 2.5 Baths
 1,665 sqft
347 W Rincon Ave #C, Campbell, CA 95008
Est. Refi. Payment $8,048/mo*
Refinance Your HomeCurrently Off Market - Sold Jul 23, 2024 for $1,380,000
Home Value
Trulia Estimate
$1.28MSince last month
Increased$7K (+0.6%)Since last year
Decreased$88K (-6.5%)Since last sale
Decreased$108K (-7.8%)Learn more about this home's value by checking out its Trulia Estimate, the value of nearby homes, and how much similar homes have sold for.
Trulia Estimate
The of this home's value increased by +51% in the last 10 years
| Month | Estimated value |
|---|---|
2026 | |
| September 2026 | $1.27M |
| August 2026 | $1.26M |
| July 2026 | $1.28M |
| June 2026 | $1.29M |
| May 2026 | $1.31M |
| April 2026 | $1.34M |
| March 2026 | $1.34M |
| February 2026 | $1.33M |
| January 2026 | $1.31M |
2025 | |
2024 | |
2023 | |
2022 | |
2021 | |
2020 | |
2019 | |
2018 | |
2017 | |
2016 | |
Comparable sales
These are recently sold homes that have a similar location or other similar features to this home, like bedrooms, bathrooms, and square footage. Get a sense of the expected prices in the area by viewing these homes.Address | Distance | Property Type | Sold Price | Sold Date | Bed | Bath | Sqft |
|---|---|---|---|---|---|---|---|
0.04 | Townhouse | $1,330,000 | 11/06/25 | 3 | 2.5 | 1,665 | |
0.08 | Townhouse | $1,300,000 | 11/07/25 | 3 | 3 | 1,507 | |
0.12 | Townhouse | $1,410,000 | 05/06/26 | 3 | 2.5 | 2,065 | |
0.39 | Townhouse | $1,311,110 | 02/20/26 | 4 | 2.5 | 1,432 | |
0.43 | Townhouse | $1,430,000 | 06/05/26 | 3 | 3.5 | 1,947 | |
0.12 | Townhouse | $1,400,000 | 08/06/26 | 3 | 2.5 | 1,975 | |
0.66 | Townhouse | $1,580,000 | 01/22/26 | 3 | 3.5 | 1,868 | |
0.74 | Townhouse | $1,680,000 | 10/15/25 | 3 | 3 | 1,507 | |
0.85 | Townhouse | $1,285,000 | 12/23/25 | 3 | 2.5 | 1,872 |
Nearby home prices
Get a sense of expected prices in the area by checking the value of nearby homes.Address | Distance | Price | Bed | Bath | Sqft | Status |
|---|---|---|---|---|---|---|
0.03 | $1,101,200 | 2 | 2.5 | 1,275 | Off Market | |
0.02 | $2,130,000 | 4 | 4 | 2,027 | Recently Sold | |
0.02 | $1,293,100 | 3 | 2.5 | 1,665 | Off Market | |
0.00 | $1,236,000 | 3 | 2.5 | 1,665 | Off Market | |
0.00 | $1,312,100 | 3 | 2.5 | 1,665 | Off Market | |
0.04 | $1,525,000 | 3 | 1 | 1,364 | Recently Sold | |
0.05 | $1,317,900 | 3 | 2.5 | 1,665 | Off Market | |
0.10 | $824,100 | 2 | 2 | 900 | Off Market | |
0.08 | $1,288,300 | 3 | 2 | 1,507 | Off Market | |
0.09 | $987,500 | 2 | 1.5 | 1,134 | Off Market | |
0.08 | $2,096,000 | 3 | 2 | 1,746 | Off Market |
Local Information
- Map ViewExplore the area around 347 W Rincon Ave #C.

- Schools1 Elementary School1 Middle School1 High School

- Shop & Eat

-- mins to
Home Highlights

Townhouse

Built in 1981

1,665 sqft

$768/sqft

2 Car Garage

HOA $658/mo
About this House
This stunning townhome is a masterpiece of modern design close to downtown Campbell, JD Morgan Park, and the Campbell Community Center. The kitchen is a chef's dream with granite countertops and white cabinetry complemented by a cozy breakfast bar under elegant pendant lighting. The living area features a wet bar, dining area, and a stylish tiled fireplace. Beautiful hardwood floors finish the downstairs look. Retreat to the master bedroom where vaulted ceilings add a touch of grandeur, and there's ample space for a king bed set. The walk-in closet and tiled fireplace add to the rooms' luxurious feel. The remodeled master bath is a spa-like haven with tile floors, a double vanity with white cabinets and granite counters, and a soaking tub/shower combo. The hall bath and powder room echo this elegant theme with white vanities, granite counters, and tile flooring. Comfort and functionality are further enhanced with plush carpeting in the bedrooms, a lighted stairwell, an upstairs alcove with a free-standing safe, and a downstairs laundry room with front-loading washer and dryer. The backyard patio is a private oasis, bordered by a garden and shaded by neighboring trees. The community's perks include a pool, spa, and clubhouse, with permitted parking for residents or guests.
347 W Rincon Ave #C, Campbell, CA 95008 is a 3 bedroom, 3 bathroom, 1,665 sqft townhouse in Central Campbell, built in 1981. It last sold for $1,380,000 on Jul 23, 2024 (2% above the $1,349,000 asking price). This property is not currently displayed as for sale or rent on Trulia. The Trulia Estimate is $1,279,100, with a rent estimate of $4,922/month.
Last check for updates: about 6 hours ago
Listed by Debra Schwartz Truman 00815454, (408) 529-0099
Realty One Group Infinity, (408) 377-2700
Bought with: Ofer Dallal 02059033, (510) 417-9782, Keller Williams Realty, (925) 855-8333
Source: MLSListings Inc, MLS#ML81969234
Home Details for 347 W Rincon Ave #C

|
|---|
Interior Details Number of Rooms: 5Types of Rooms: Bedroom, Bathroom, Dining Room, Family Room, KitchenWet Bar |
Beds & Baths Number of Bedrooms: 3Number of Bathrooms: 3Number of Bathrooms (full): 2Number of Bathrooms (half): 1 |
Dimensions and Layout Living Area: 1665 Square Feet |
Appliances & Utilities Utilities: Public Utilities, Water PublicTelephone: CableTVAppliances: Dishwasher, Exhaust Fan, Microwave, Electric Oven/Range, Refrigerator, Washer/DryerDishwasherLaundry: Inside,In Utility RoomMicrowaveRefrigerator |
Heating & Cooling Heating: Central Forced Air GasAir Conditioning: Central AirHeating Fuel: Central Forced Air Gas |
Fireplace & Spa Number of Fireplaces: 2Fireplace: Gas Starter, Living Room, Primary Bedroom |
Gas & Electric Gas: IndividualGasMeters, PublicUtilities |
Windows, Doors, Floors & Walls Door: NoneFlooring: Carpet, Hardwood, Tile |
Levels, Entrance, & Accessibility Stories: 2Accessibility: NoneFloors: Carpet, Hardwood, Tile |

|
|---|
Exterior Home Features Roof: CompositionPatio / Porch: Balcony/PatioFencing: Back Yard, Front Yard, Other, WoodOther Structures: NoneExterior: Back Yard, FencedFoundation: Slab |
Parking & Garage Number of Garage Spaces: 2Number of Covered Spaces: 2No CarportHas a GarageHas an Attached GarageParking Spaces: 2Parking: Attached,Common,Garage Door Opener,On Street,Parking Area,Parking Restrictions |
Pool Pool: Community |
Water & Sewer Sewer: Public Sewer |
Farm & Range Not Allowed to Raise Horses |

|
|---|
Year Built Year Built: 1981 |
Property Type / Style Property Type: ResidentialProperty Subtype: Townhouse, ResidentialArchitecture: Contemporary |
Building Not a New Construction |
Property Information Parcel Number: 30552005 |

|
|---|
Price List Price: $1,349,000 |

|
|---|
MLS Status: Sold |


|
|---|
Direction & Address City: Campbell |
School Information Elementary School: CampbellSchoolofInnovationElementary School District: CampbellUnionElementaryJr High / Middle School: RollingHillsMiddle_1High School: WestmontHighHigh School District: CampbellUnionHighWalk Score: 69 |

|
|---|
Building Area Building Area: 1665 |

|
|---|
Has an HOAHOA Fee: $658/Monthly |

|
|---|
Lot Area: 1176 sqft |

|
|---|
Special Conditions: Standard |

|
|---|
Listing Agreement Type: ExclusiveRightToSellListing Terms: FHA, VALoan, CashorConventionalLoan |

|
|---|
Mls Number: ML81969234 |

|
|---|
HOA Amenities: Club House, Community Pool |
Price and Tax history
| Date | Event | Price |
|---|---|---|
Jul 23, 2024 Source: MLSListings Inc #ML81969234 | Sold | $1,380,000 |
Jun 29, 2024 Source: MLSListings Inc #ML81969234 | Pending | $1,349,000 |
Jun 11, 2024 Source: MLSListings Inc #ML81969234 | Listed For Sale | $1,349,000 |
Aug 4, 2006 Source: N/A | Sold | $670,000 |
Jun 17, 1998 Source: N/A | Sold | $52,000 |
| Year | Property tax | Tax assessment |
|---|---|---|
| 2026 | Unavailable | $1,330,000 |
Home facts updated by county records
Market trends in Campbell
Last updated August 2026
Avg. sale price
$1.78M
$91.67KMoM
Sale-to-List Price
—
Price per sq ft
$1.03K
$68MoM
Available listings
66
5MoM
Around this home
Neighborhood Overview

Neighborhood stats provided by third party data sources.
What Locals Say about Central Campbell
At least 94 Trulia users voted on each feature.

97 % Say it's dog friendly

91 % Say there are sidewalks

88 % Say it's walkable to restaurants

77 % Say there's holiday spirit

76 % Say car is needed

74 % Say people would walk alone at night

72 % Say parking is easy

72 % Say streets are well-lit

71 % Say it's walkable to grocery stores

62 % Say they plan to stay for at least 5 years

60 % Say yards are well-kept

56 % Say neighbors are friendly

51 % Say kids play outside

44 % Say it's quiet

42 % Say there's wildlife

35 % Say there are community events
Sourced by Trulia users. Learn more about our methodology.
LGBTQ Local Legal Protections
LGBTQ Local Legal Protections



Based on information from the MLSListings MLS as of 2026-09-20 23:26:29 PDT. All data, including all measurements and calculations of area, is obtained from various sources and has not been, and will not be, verified by broker or MLS. All information should be independently reviewed and verified for accuracy. Properties may or may not be listed by the office/agent presenting the information.
Frequently asked questions about 347 W Rincon Ave #C
- What is 347 W Rincon Ave #C estimated to be worth?Trulia's estimated value for 347 W Rincon Ave #C in Campbell, CA is $1,279,100.
- What is the price history for 347 W Rincon Ave #C?347 W Rincon Ave #C in Campbell, CA last sold for $1,380,000 in July 2024.
- Is Campbell a buyer's or seller's market?Campbell is currently a seller's market, based on recent for-sale activity.
- What's the median sale price in Campbell?The median sale price in Campbell is $1.78M. That is up $91.67K from the prior month.
- Does 347 W Rincon Ave #C have air conditioning?Yes, 347 W Rincon Ave #C in Campbell, CA has air conditioning.
- Does 347 W Rincon Ave #C have a pool?Yes, 347 W Rincon Ave #C in Campbell, CA has a pool.
Explore by feature - Pet Friendly
 NEW - 1 DAY AGOPET FRIENDLY
 SPECIAL OFFERPET FRIENDLY
 PET FRIENDLY
 PET FRIENDLY
 PET FRIENDLY
 SPECIAL OFFERPET FRIENDLY
 PET FRIENDLY
 SPECIAL OFFERPET FRIENDLY
 SPECIAL OFFERPET FRIENDLY
 SPECIAL OFFERPET FRIENDLYFURNISHED
Explore by feature - Garage
 PET FRIENDLY
 NEW - 1 DAY AGOAPPLY INSTANTLY
 APPLY INSTANTLY
 APPLY INSTANTLYPET FRIENDLY
 APPLY INSTANTLYPET FRIENDLY
 PET FRIENDLY
 APPLY INSTANTLY
 APPLY INSTANTLYPET FRIENDLY
 APPLY INSTANTLYPET FRIENDLY
Explore by feature - Air Conditioning
- NEW - 1 DAY AGOPET FRIENDLY
- SPECIAL OFFERPET FRIENDLY
 PET FRIENDLY
 SPECIAL OFFER
- PET FRIENDLY
- PET FRIENDLY
- SPECIAL OFFERPET FRIENDLY
- PET FRIENDLY
- SPECIAL OFFERPET FRIENDLY
 SPECIAL OFFERPET FRIENDLY
Explore by feature - Pool
- NEW - 1 DAY AGOPET FRIENDLY
- SPECIAL OFFERPET FRIENDLY
- PET FRIENDLY
- SPECIAL OFFER
- PET FRIENDLY
- PET FRIENDLY
- PET FRIENDLY
- SPECIAL OFFERPET FRIENDLY
- PET FRIENDLY
- SPECIAL OFFERPET FRIENDLY
Explore by feature - Washer/dryer
- NEW - 1 DAY AGOPET FRIENDLY
- SPECIAL OFFERPET FRIENDLY
- PET FRIENDLY
- PET FRIENDLY
- PET FRIENDLY
- PET FRIENDLY
- SPECIAL OFFERPET FRIENDLY
- PET FRIENDLY
- SPECIAL OFFERPET FRIENDLY
- SPECIAL OFFERPET FRIENDLYFURNISHED
Explore by feature - Outdoor Space
 PET FRIENDLY
 APPLY INSTANTLYPET FRIENDLY
- APPLY INSTANTLYPET FRIENDLY
 PET FRIENDLY
 APPLY INSTANTLYPET FRIENDLYFURNISHED
- APPLY INSTANTLYPET FRIENDLY
 APPLY INSTANTLYFURNISHED
 APPLY INSTANTLY
 APPLY INSTANTLYPET FRIENDLY
Apartments for Rent
 NEW - 1 DAY AGOPET FRIENDLYINCOME RESTRICTED
 PET FRIENDLYTotal price$2,752 - $6,422/moStudio-2 bd1-2 baMaxwell at Bascom | 1350 S Bascom Ave,
San Jose, CA 95128
 PET FRIENDLY
- NEW - 1 DAY AGOPET FRIENDLY
 PET FRIENDLY
 PET FRIENDLY
- PET FRIENDLY


- PET FRIENDLY
 PET FRIENDLY
 PET FRIENDLY
 See more homes for rent inCampbell
Off Market Homes Near 347 W Rincon Ave #C
 SOLDSEP 20, 2026
- SOLDSEP 18, 2026
 SOLDSEP 18, 2026
 SOLDSEP 18, 2026
 SOLDSEP 18, 2026
 SOLDSEP 18, 2026
 SOLDSEP 17, 2026
 SOLDSEP 16, 2026
 SOLDSEP 16, 2026
 SOLDSEP 15, 2026
 See more homes for sale inCampbell
Homes for sale near 347 W Rincon Ave #C
 NEW - 2 DAYS AGO
 NEW CONSTRUCTION
 NEW CONSTRUCTION
 NEW CONSTRUCTION
 NEW CONSTRUCTION
 NEW CONSTRUCTION
 NEW CONSTRUCTION
- See more homes for sale inCampbell

- Results are loading