


$165,000
Original price: $175,000
 2 Beds
 1 Bath
 1,200 sqft
3466 Chiswick Ct #43-2A, Silver Spring, MD 20906
Est. Mortgage $2,142/mo*
Get Pre-QualifiedHome Highlights

Coop

Built in 1967

$138/sqft

Parking Lot
Local Information
- Map ViewExplore the area around 3466 Chiswick Ct #43-2A.

- Schools1 Elementary School1 Middle School1 High School

- Shop & Eat

-- mins to
About this House
What's unique:Remodeled kitchenAbundant green spaceMature treesFresh paintLocal wildlifeRecessed lighting
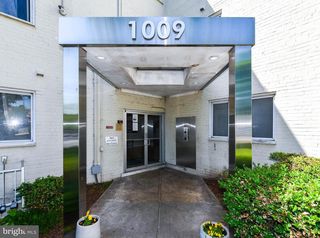
Welcome to resort-style living in this gated 55+ active adult community! This beautifully updated Montgomery Mutual Hampton model offers 2 bedrooms, 1 full bath, and an exceptional blend of comfort, style, and convenience. The remodeled kitchen features quartz countertops, a marble tile backsplash, luxury vinyl plank flooring, and quality cabinetry with soft-close drawers and doors. The remodeled bathroom is equally impressive with a quartz-topped vanity, soft-close cabinetry, and luxury vinyl plank flooring. Upgraded lighting throughout the home, including recessed lighting and illuminated bedroom closets, adds both style and functionality. Custom Hunter Douglas window treatments and freshly cleaned, plush carpeting and fresh paint complete the home's warm and inviting interior. The former balcony has been fully enclosed and transformed into a bright sunroom/sitting area off the living room, adding approximately 70 square feet of additional finished living space (approximately 5'11" x 11'10")—the perfect spot to relax, read, or enjoy your morning coffee. A full-size washer and dryer are also included. Additional features include abundant closet space, an assigned parking space, and a separate storage cage. The monthly fee includes both the co-op and HOA fees, all utilities, basic cable TV, Wi-Fi, property taxes, and most interior maintenance, providing exceptional value and peace of mind. Enjoy an outstanding array of community amenities, including two clubhouses, a fitness center, indoor and outdoor swimming pools, walking trails, tennis and pickleball courts, game rooms, restaurants, an 18-hole golf course, and countless clubs, classes, and activities. Surrounded by beautifully landscaped grounds, mature trees, abundant green space, and local wildlife, this community offers the perfect setting to enjoy an active, carefree lifestyle. Come experience all it has to offer!
Last check for updates: about 4 hours ago
Listing courtesy of Debra Eig, (301) 661-5103
Weichert, REALTORS, (301) 681-0550
Source: Bright MLS, MLS#MDMC2243208
Also Listed on Bright MLS.
Home Details for 3466 Chiswick Ct #43-2A

|
|---|
Interior Details Number of Rooms: 1Types of Rooms: Basement |
Beds & Baths Number of Bedrooms: 2Main Level Bedrooms: 2Number of Bathrooms: 1Number of Bathrooms (full): 1Number of Bathrooms (main level): 1 |
Dimensions and Layout Living Area: 1200 Square Feet |
Appliances & Utilities Appliances: Electric Water HeaterLaundry: In Unit |
Heating & Cooling Heating: Forced Air,ElectricHas CoolingAir Conditioning: Central Air,ElectricHas HeatingHeating Fuel: Forced Air |
Fireplace & Spa No Fireplace |
Levels, Entrance, & Accessibility Stories: 1Levels: OneAccessibility: None |
View No View |

|
|---|
Exterior Home Features Other Structures: Above Grade, Below GradeNo Private Pool |
Parking & Garage No CarportNo GarageNo Attached GarageParking: Parking Lot |
Pool Pool: Community |
Frontage Not on Waterfront |
Water & Sewer Sewer: Public Sewer |
Finished Area Finished Area (above surface): 1200 Square Feet |

|
|---|
Days on Market: 75 |

|
|---|
Year Built Year Built: 1967 |
Property Type / Style Property Type: ResidentialProperty Subtype: CondominiumStructure Type: Unit/Flat/Apartment, Garden 1 - 4 FloorsArchitecture: Traditional |
Building Construction Materials: BrickNot a New ConstructionAttached To Another Structure |
Property Information Parcel Number: 161303655168 |

|
|---|
Price List Price: $165,000Price Per Sqft: $138 |
Status Change & Dates Possession Timing: Close Of Escrow |

|
|---|
MLS Status: ACTIVE |

|
|---|
Direction & Address City: SILVER SPRINGCommunity: Montgomery Mutual Coop |
School Information Elementary School District: Montgomery County Public SchoolsJr High / Middle School District: Montgomery County Public SchoolsHigh School District: Montgomery County Public Schools |

|
|---|
Listing Agent Listing ID: MDMC2243208 |

|
|---|
Building Area Building Area: 1200 Square Feet |

|
|---|
Is a Senior Community |

|
|---|
HOA Fee Includes: Air Conditioning, Appliance Maintenance, Bus Service, Cable TV, Common Area Maintenance, Electricity, Maintenance Structure, Heat, Internet, Maintenance Grounds, Pool(s), Security, Sewer, Snow Removal, Taxes, WaterHas an HOAHOA Fee: No HOA Fee |

|
|---|
Special Conditions: Standard |

|
|---|
Listing Agreement Type: Exclusive Right To Sell |

|
|---|
Business Information Ownership: Cooperative |

|
|---|
Mls Number: MDMC2243208Above Grade Unfinished Area: 1200 |

|
|---|
HOA Amenities: Art Studio,Bank / Banking On-site,Bar/Lounge,Billiard Room,Cable TV,Clubhouse,Common Grounds,Storage,Fitness Center,Game Room,Gated,Golf Course,Golf Course Membership Available,Jogging Path,Library,Indoor Pool,Pool,Putting Green,Reserved/Assigned Parking,Security,Storage Bin,Tennis Court(s),Transportation ServiceSource Internet Automated Valuation Display: YSource Internet Consumer Comment: NSource Internet Entire Listing Display: YSource Internet Address Display: Y |
Around this home
Neighborhood Overview

Neighborhood stats provided by third party data sources.
Market trends in Leisure World
Last updated August 2026
Avg. sale price
$259K
$3.33KMoM
Sale-to-List Price
99.9%
Price per sq ft
$210
$1MoM
Available listings
102
3MoM
Home Value
Trulia Estimate
$162KSince last month
Decreased$7K (-4.3%)Since last year
Increased$18K (+12.5%)Learn more about this home's value by checking out its Trulia Estimate, the value of nearby homes, and how much similar homes have sold for.
Trulia Estimate
The of this home's value increased by +76% in the last 10 years
| Month | Estimated value |
|---|---|
2026 | |
| September 2026 | $162K |
| August 2026 | $169K |
| July 2026 | $172K |
| June 2026 | $146K |
| May 2026 | $147K |
| April 2026 | $146K |
| March 2026 | $146K |
| February 2026 | $146K |
| January 2026 | $146K |
2025 | |
2024 | |
2023 | |
2022 | |
2021 | |
2020 | |
2019 | |
2018 | |
2017 | |
2016 | |
Comparable sales
These are recently sold homes that have a similar location or other similar features to this home, like bedrooms, bathrooms, and square footage. Get a sense of the expected prices in the area by viewing these homes.Address | Distance | Property Type | Sold Price | Sold Date | Bed | Bath | Sqft |
|---|---|---|---|---|---|---|---|
0.07 | Coop | $162,000 | 04/21/26 | 2 | 1 | 1,200 | |
0.07 | Coop | $165,000 | 08/20/26 | 2 | 1 | 1,200 | |
0.14 | Coop | $145,000 | 12/29/25 | 2 | 1 | 1,200 | |
0.14 | Coop | $160,000 | 07/21/26 | 2 | 1 | 1,200 | |
0.11 | Coop | $135,000 | 10/20/25 | 2 | 1 | 1,035 | |
0.14 | Coop | $145,000 | 10/29/25 | 2 | 1 | 1,035 | |
0.19 | Coop | $139,900 | 05/18/26 | 2 | 1 | 1,200 | |
0.16 | Coop | $145,000 | 12/04/25 | 2 | 1 | 1,035 | |
0.22 | Coop | $167,000 | 11/18/25 | 2 | 1 | 1,200 | |
0.22 | Coop | $117,500 | 12/03/25 | 2 | 1 | 1,035 |
Nearby home prices
Get a sense of expected prices in the area by checking the value of nearby homes.Address | Distance | Price | Bed | Bath | Sqft | Status |
|---|---|---|---|---|---|---|
0.02 | $249,000 | 2 | 2.5 | 1,600 | Recently Sold | |
0.03 | $232,500 | 2 | 2 | 1,600 | Off Market | |
0.03 | $270,000 | 2 | 2 | 1,600 | Off Market | |
0.02 | $226,900 | 2 | 2 | 1,600 | Off Market | |
0.02 | $150,000 | 2 | 1 | 1,200 | Off Market | |
0.04 | $240,000 | 2 | 2 | 1,600 | Recently Sold | |
0.03 | $234,700 | 2 | 2 | 1,600 | Off Market | |
0.04 | $255,000 | 2 | 2 | 1,600 | Recently Sold | |
0.05 | $204,400 | 2 | 1.5 | 1,513 | Off Market | |
0.04 | $222,700 | 2 | 2 | 1,600 | Off Market | |
0.05 | $194,800 | 2 | 1.5 | 1,412 | Off Market |
Price and Tax history
| Date | Event | Price |
|---|---|---|
Sep 15, 2026 Source: Bright MLS #MDMC2243208 | PriceChange | $165,000 Price decreased by 6% |
Jul 10, 2026 Source: Bright MLS #MDMC2243208 | Listed For Sale | $175,000 |
| Year | Property tax | Tax assessment |
|---|---|---|
| 2025 | $799 | $120,000 |
Home facts updated by county records
LGBTQ Local Legal Protections
LGBTQ Local Legal Protections



Debra Eig, Weichert, REALTORS, (301) 681-0550
Agent Phone: (301) 661-5103
The data relating to real estate for sale on this website appears in part through the BRIGHT Internet Data Exchange program, a voluntary cooperative exchange of property listing data between licensed real estate brokerage firms, and is provided by BRIGHT through a licensing agreement.
Listing information is from various brokers who participate in the Bright MLS IDX program and not all listings may be visible on the site. The property information being provided on or through the website is for the personal, non-commercial use of consumers and such information may not be used for any purpose other than to identify prospective properties consumers may be interested in purchasing.
Some properties which appear for sale on the website may no longer be available because they are for instance, under contract, sold or are no longer being offered for sale.
Property information displayed is deemed reliable but is not guaranteed.
Copyright 2026 Bright MLS, Inc. Click here for more information
Similar Homes You May Like
 RE/MAX Realty Services
 Weichert, REALTORS
 RE/MAX Realty Services
 Coldwell Banker Realty - Washington
 Royer Select Realty
 TTR Sotheby's International Realty
 Advantage Realty of Maryland
 Long & Foster Real Estate, Inc.
 TTR Sotheby's International Realty
 Long & Foster Real Estate, Inc.
 NEW - 1 DAY AGOAUCTION
 Maryland Real Estate Network
 Long & Foster Real Estate, Inc.
 See more homes for sale inSilver Spring




New Listings near 3466 Chiswick Ct #43-2A
- RE/MAX Realty Services
- Weichert, REALTORS
 COMING SOON 9/24Keller Williams Capital Properties
 FOR SALE BY OWNER
- See more homes for sale inSilver Spring


Frequently asked questions about 3466 Chiswick Ct #43-2A
- What is the estimated monthly payment for 3466 Chiswick Ct #43-2A?Based on a $165,000 list price with 20% down at today's rates, the estimated monthly payment for 3466 Chiswick Ct #43-2A in Silver Spring, MD is approximately $1,086 (about $890 principal & interest, $121 property taxes, and $75 homeowner's insurance). This is an estimate. Actual payment depends on your loan terms.
- How does the list price for 3466 Chiswick Ct #43-2A compare to homes in Silver Spring?3466 Chiswick Ct #43-2A in Silver Spring, MD is listed at $165,000, about 36% below the $259K median sale price in Silver Spring.
- What are the closest schools to 3466 Chiswick Ct #43-2A?The closest schools to 3466 Chiswick Ct #43-2A in Silver Spring, MD are Earle B. Wood Middle School (rated 7/10), Flower Valley Elementary School (rated 6/10), Rockville High School (rated 5/10).
- Does 3466 Chiswick Ct #43-2A have air conditioning?Yes, 3466 Chiswick Ct #43-2A in Silver Spring, MD has air conditioning.
- Does 3466 Chiswick Ct #43-2A have a pool?Yes, 3466 Chiswick Ct #43-2A in Silver Spring, MD has a pool.
- Does 3466 Chiswick Ct #43-2A have laundry facilities?Yes, 3466 Chiswick Ct #43-2A in Silver Spring, MD has laundry facilities.
3466 Chiswick Ct #43-2A, Silver Spring, MD 20906 is a 2 bedroom, 1 bathroom, 1,200 sqft coop built in 1967. 3466 Chiswick Ct #43-2A is located in Leisure World, Silver Spring. This property is currently available for sale and was listed by Bright MLS on Jul 10, 2026. The MLS # for this home is MLS# MDMC2243208.